Artist's Apartment in São Paulo, Brazil
Interior Design
Project Overview
Interior design proposal for a 120 m² residential apartment in Butantã, São Paulo, developed with a focus on spatial organization, functionality, and material integration. The design establishes a cohesive relationship between private and social areas, incorporating a dedicated workspace, flexible living areas, and integrated greenery. The material palette combines wood, concrete, glass, and terrazzo with warm lighting and selected blue and yellow accents, creating a contemporary and visually balanced interior.
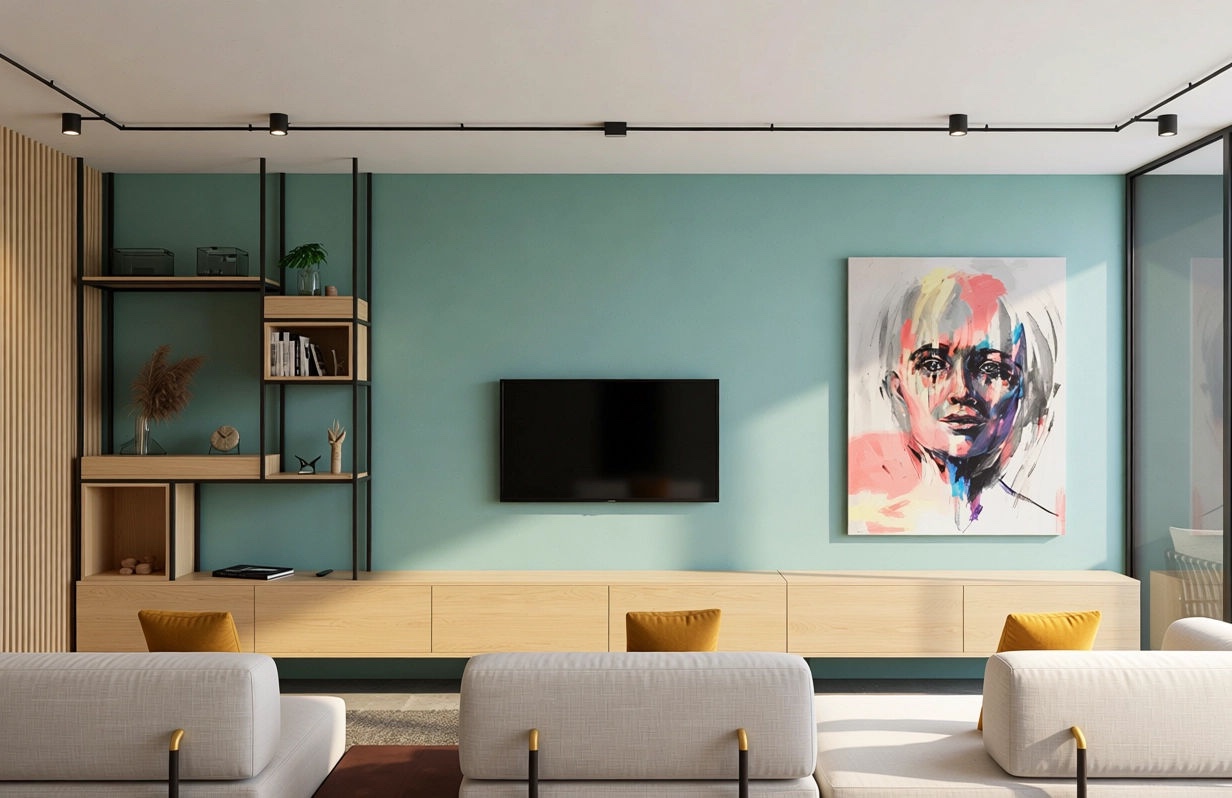
Design Brief
The program was structured around three primary requirements:
Studio
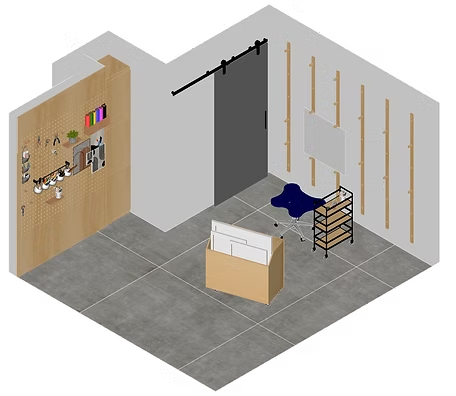
A dedicated workspace designed to support the resident's artistic practice and accommodate working from home.
Social Areas
Living and dining spaces organized to support everyday use as well as hosting friends and family.
Residential Comfort
Private areas and support spaces designed to provide functional circulation, visual calm, and comfortable everyday use.
Design Development
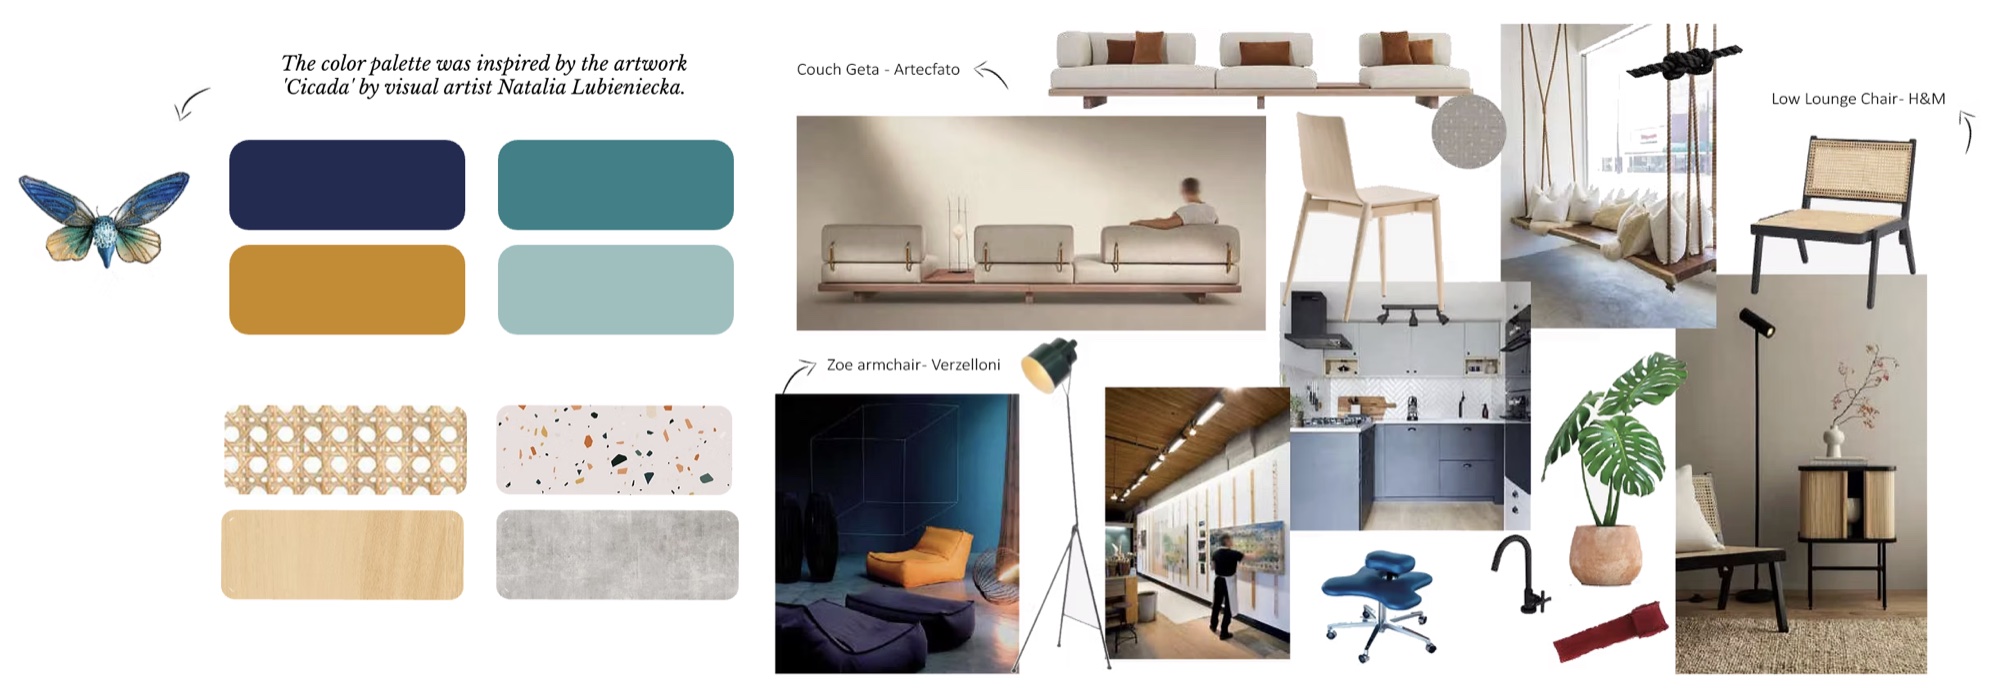
The design direction was developed through the study of color, materiality, furniture, artwork, and natural elements. The references informed the selection of finishes, furnishings, and visual accents used throughout the interior.
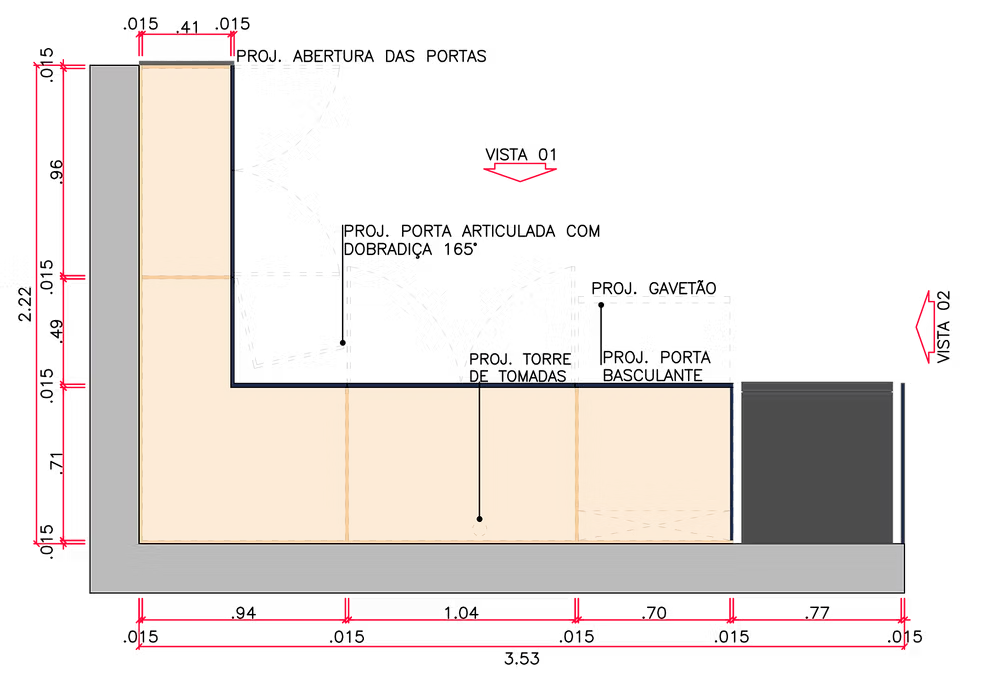
Space Planning & Technical Documentation
The spatial organization establishes clear functional zones while maintaining visual and physical connections between the main living areas. The layout separates private and social functions while allowing the studio and living spaces to operate as distinct yet integrated elements of the apartment.
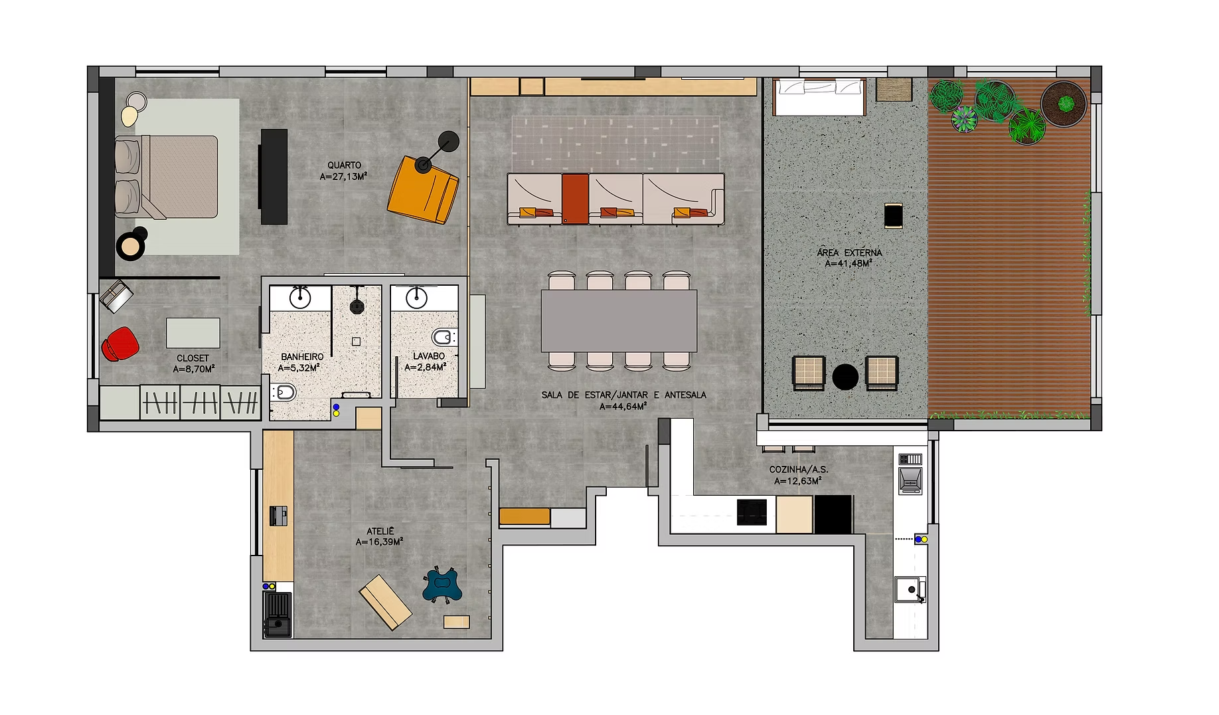
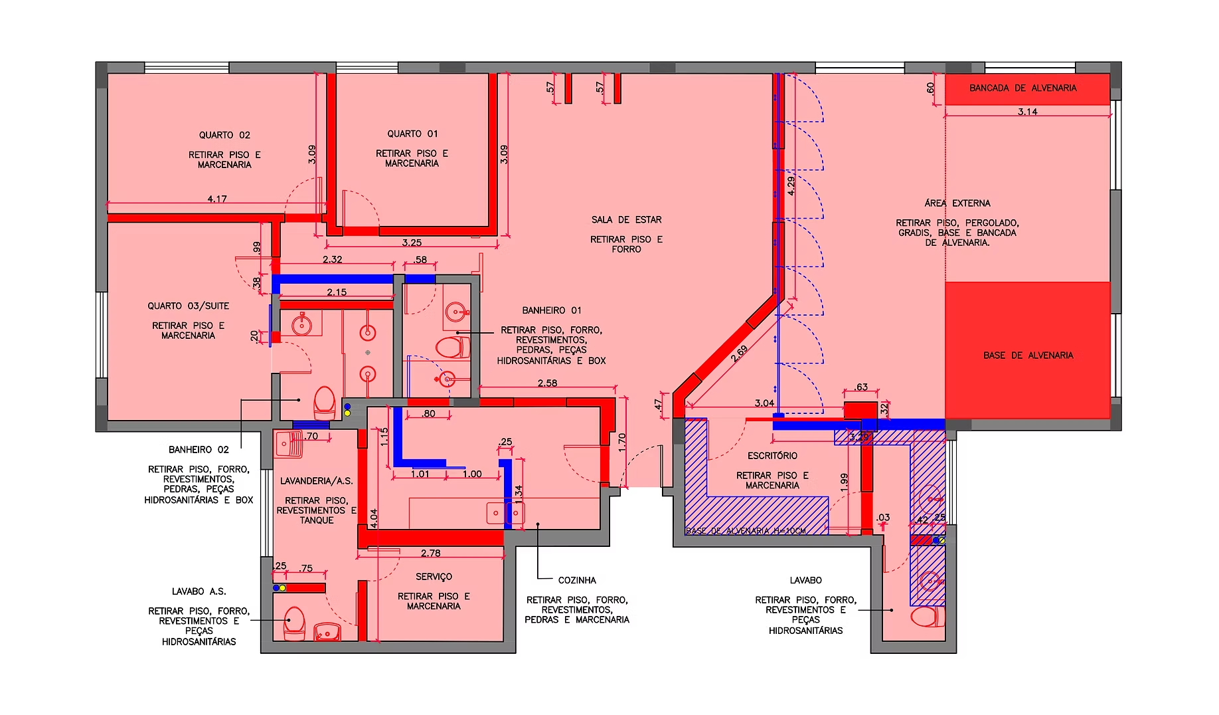
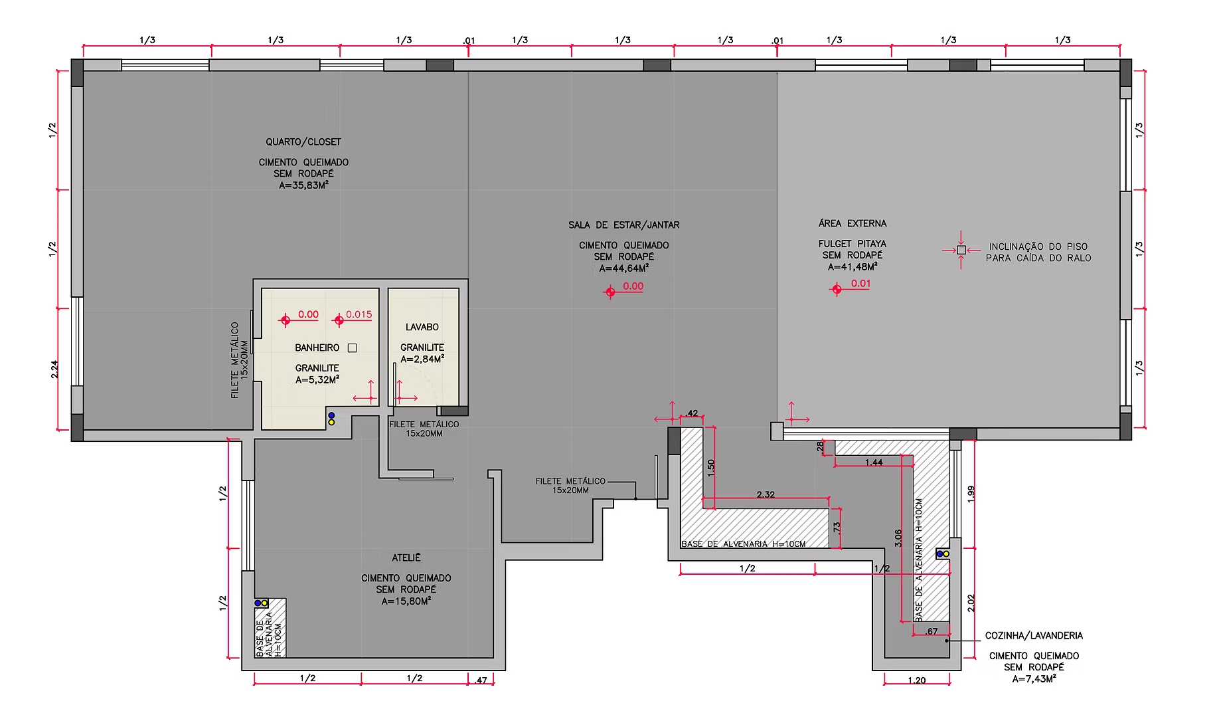
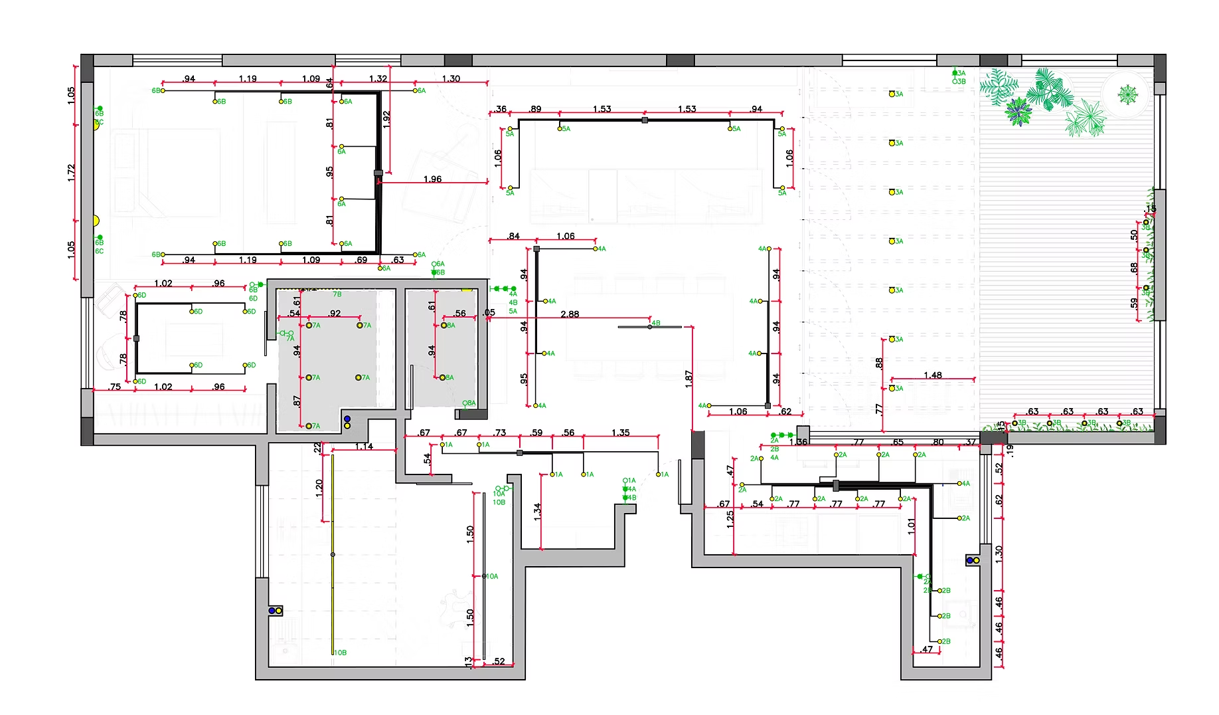
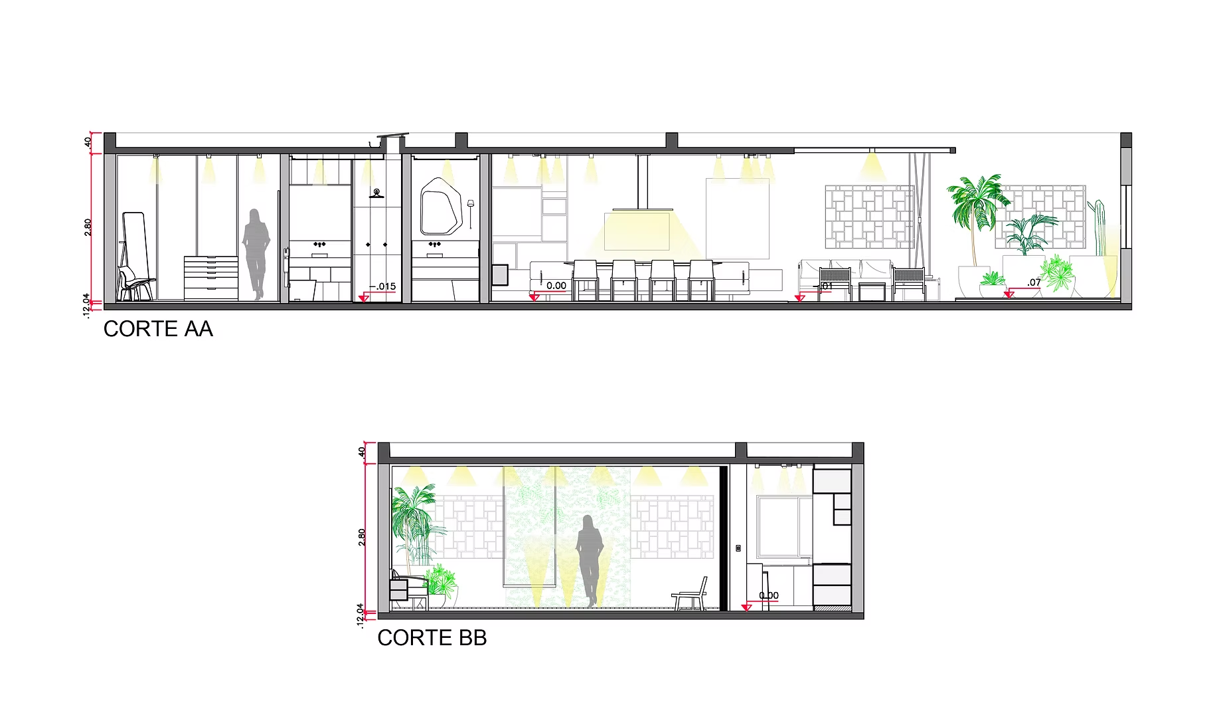
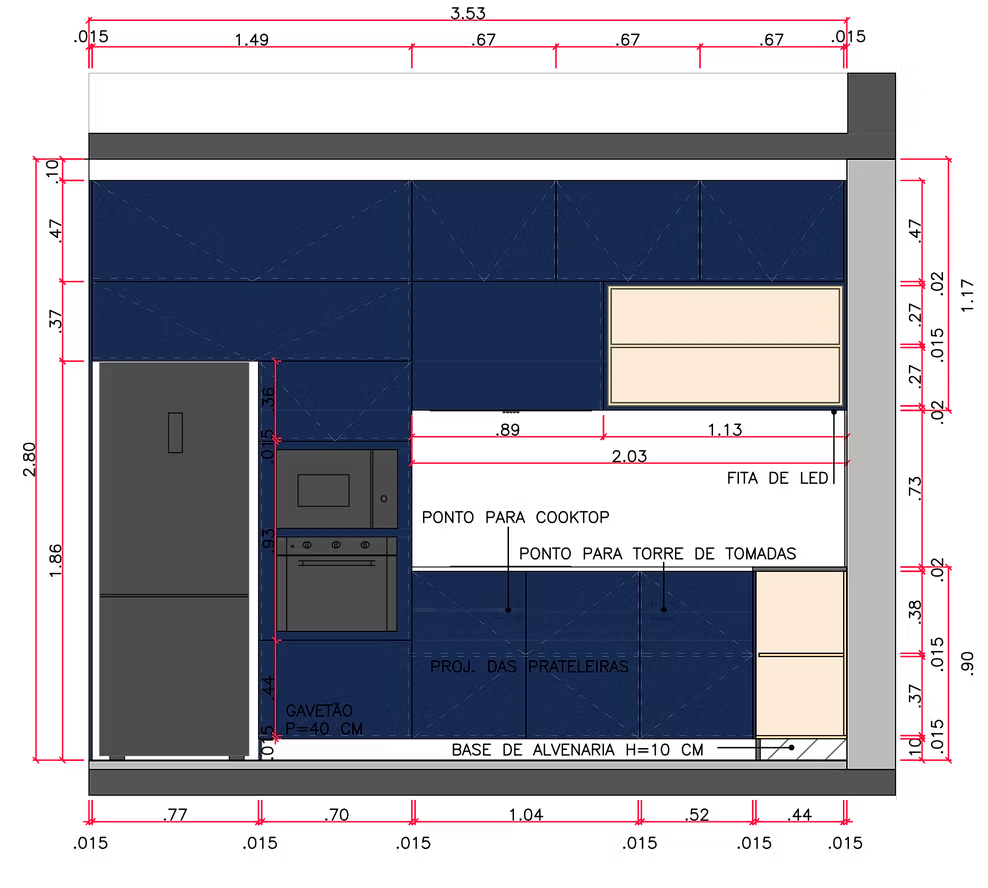
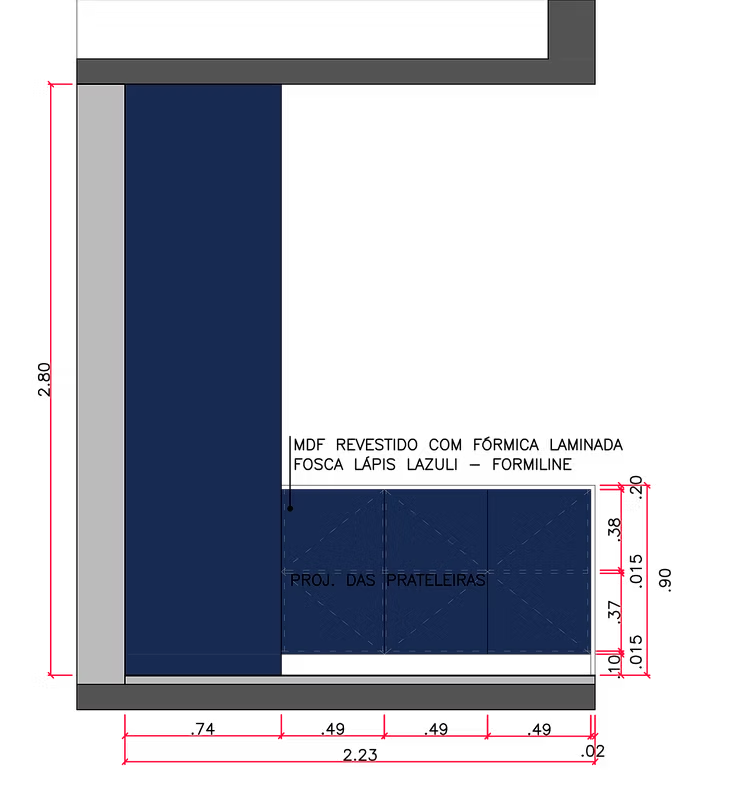
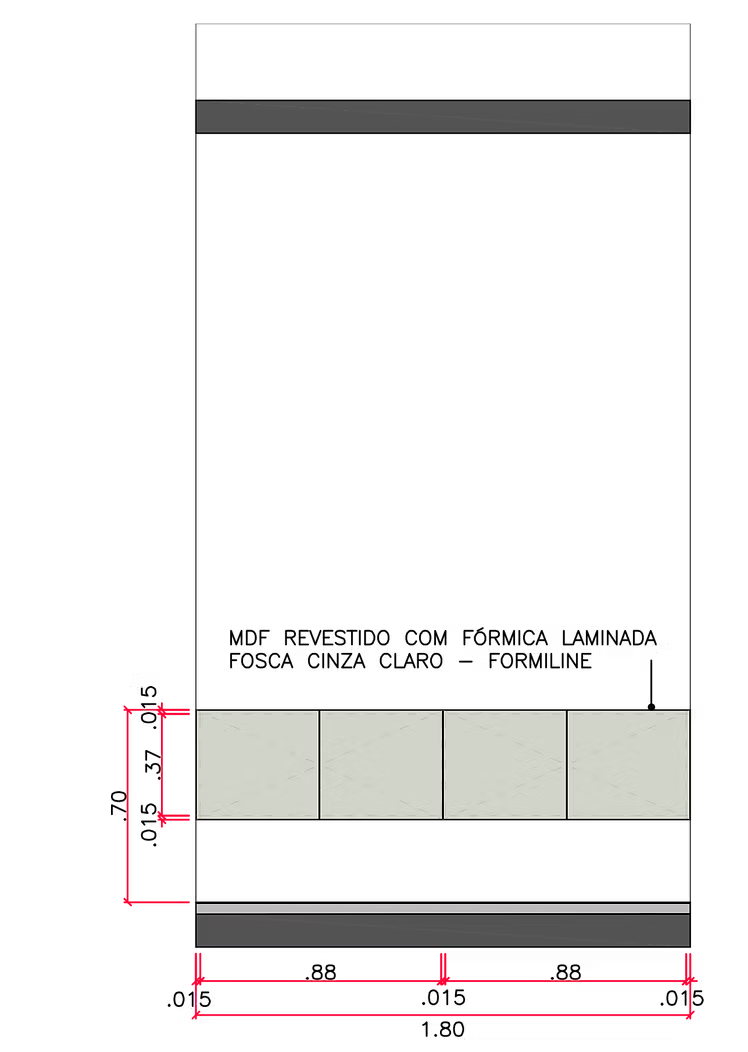
Note: Drawings are presented in their original Portuguese version.
Interior Development
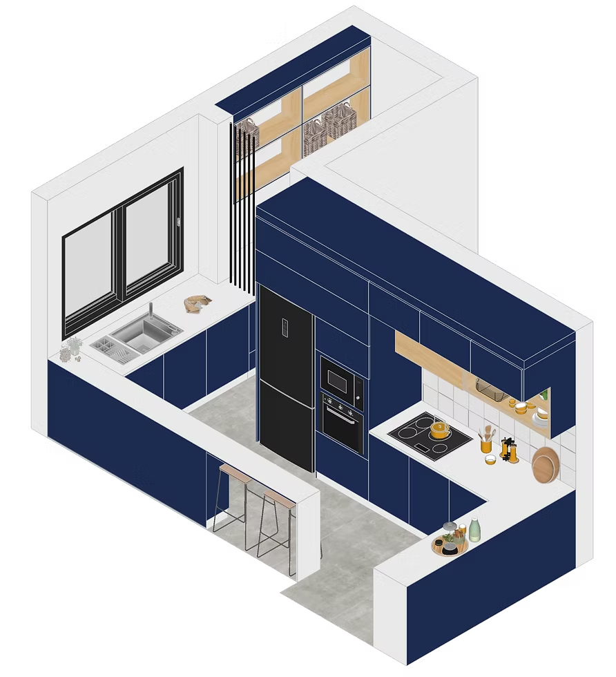
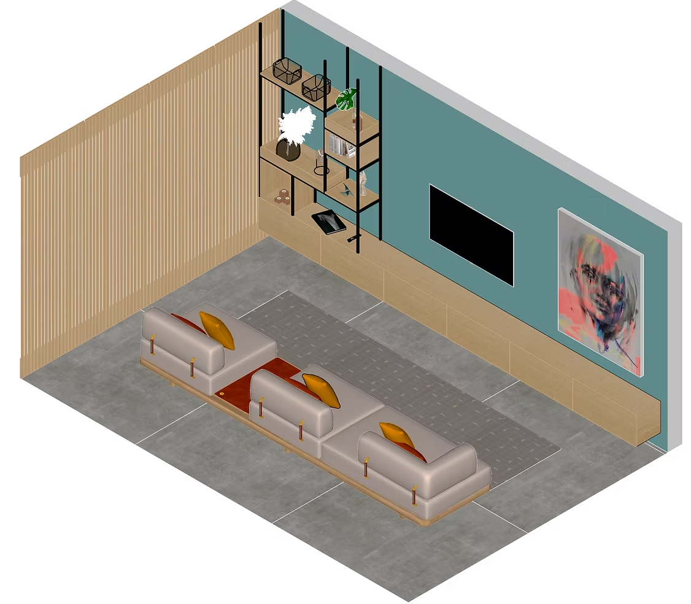
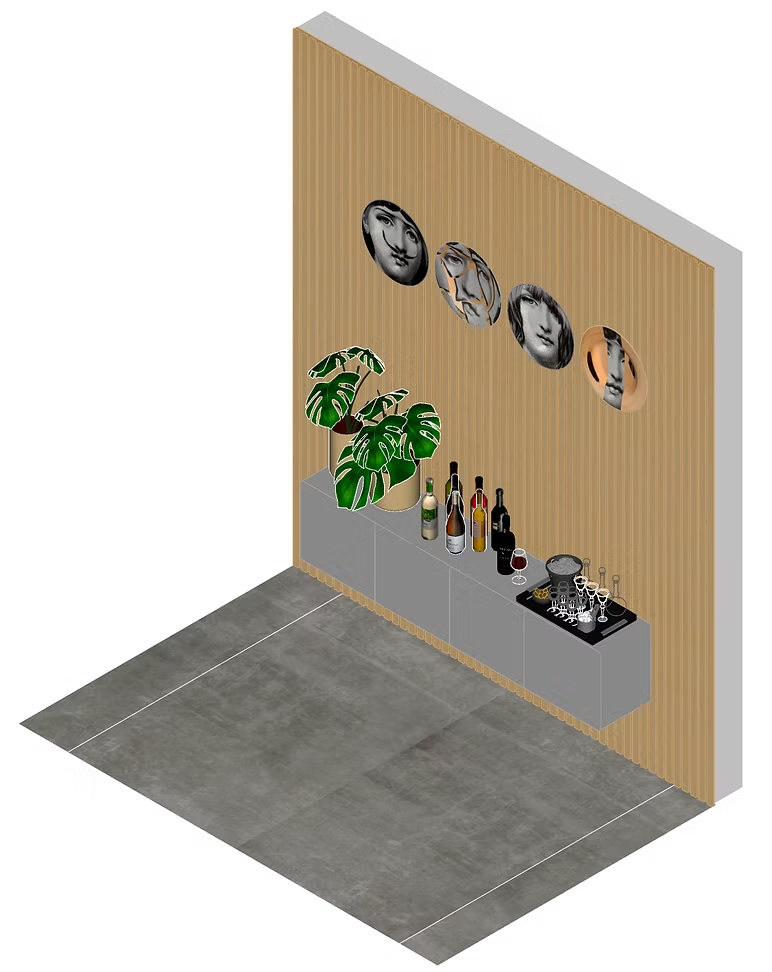
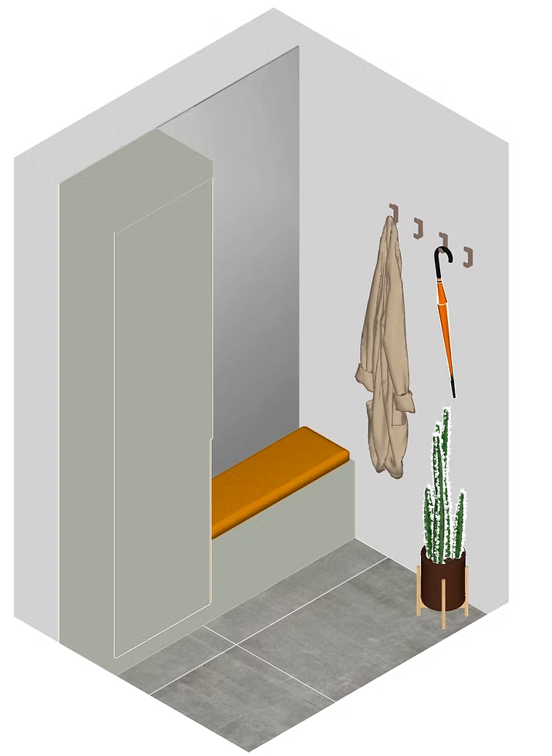
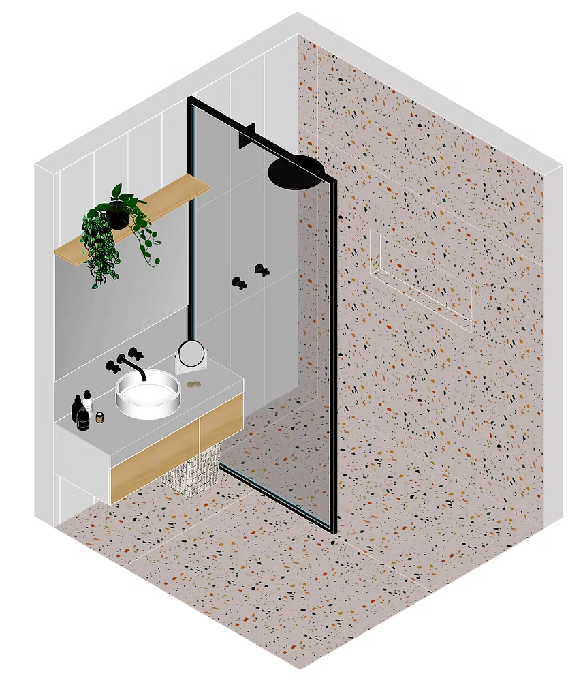
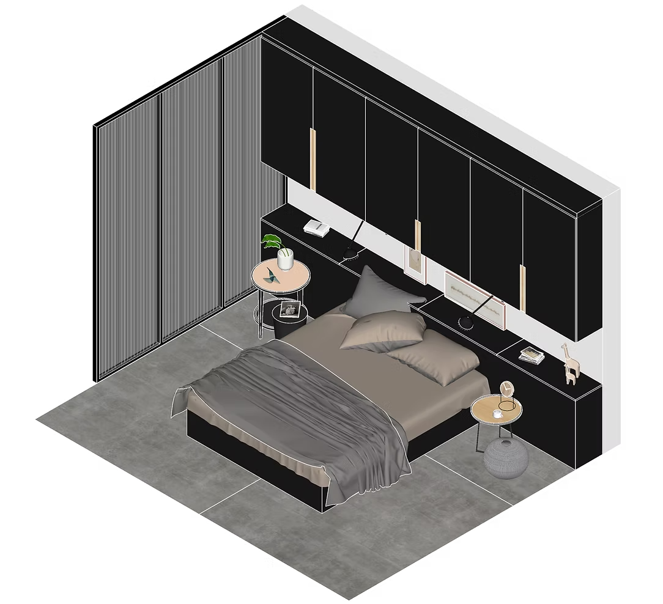
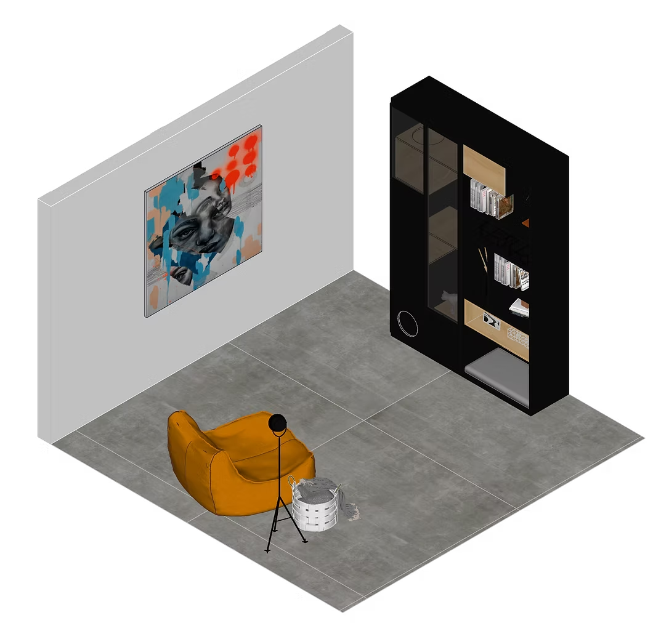
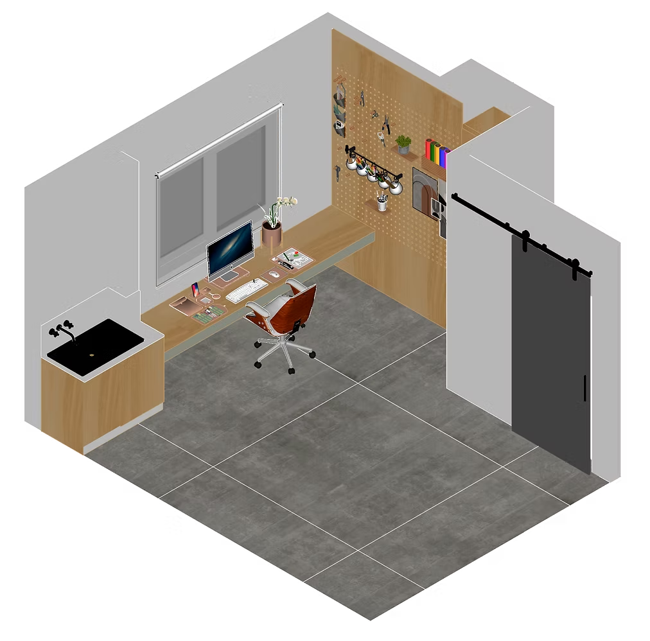
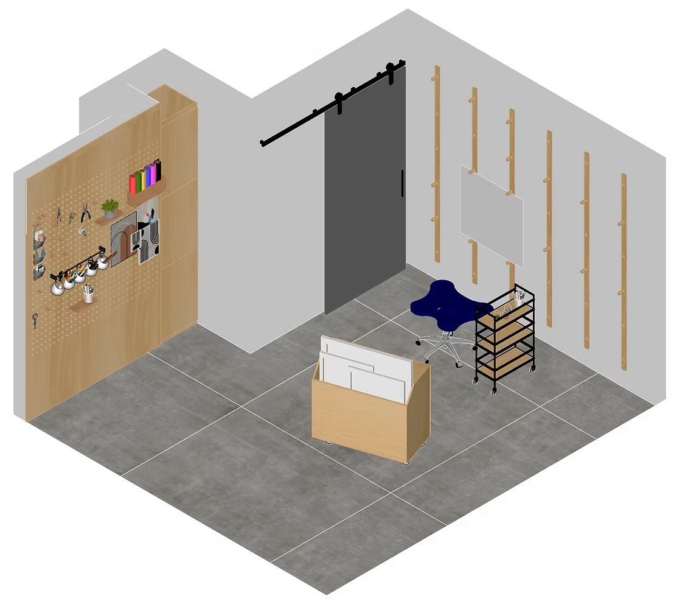
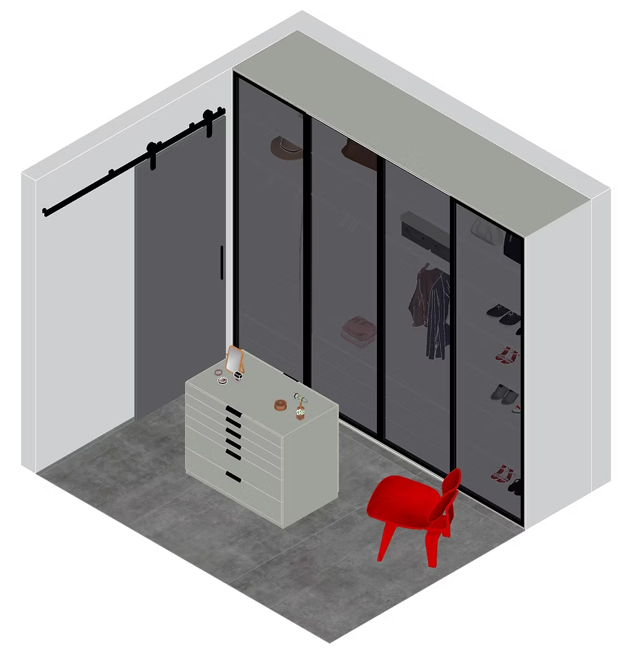
Interior Elevations
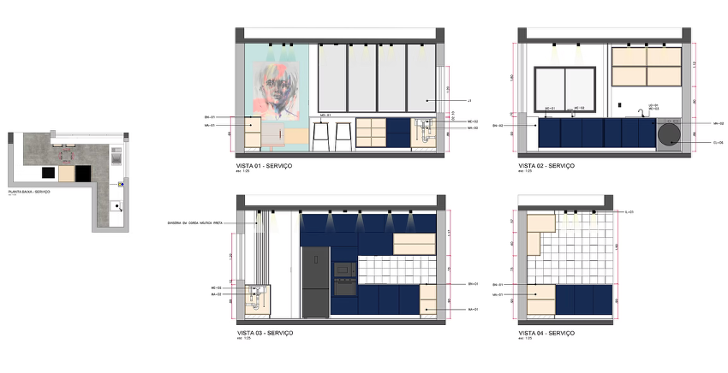
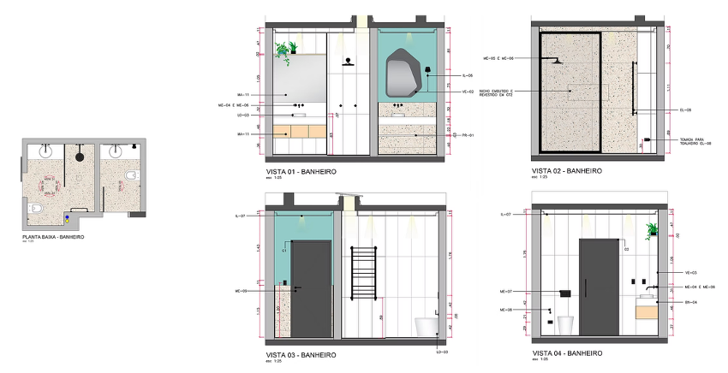
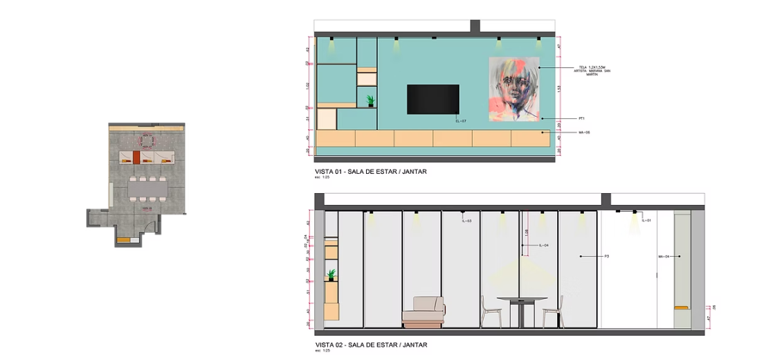
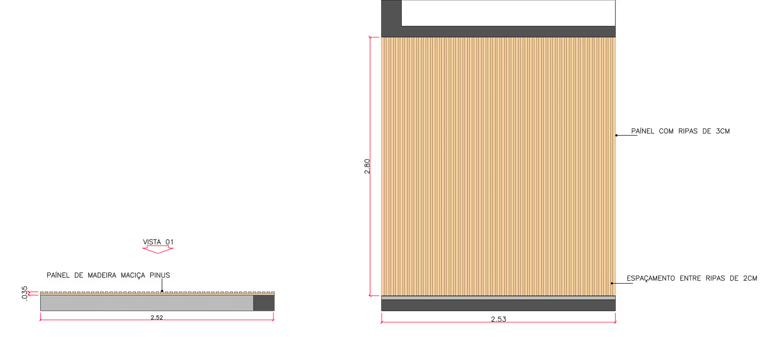
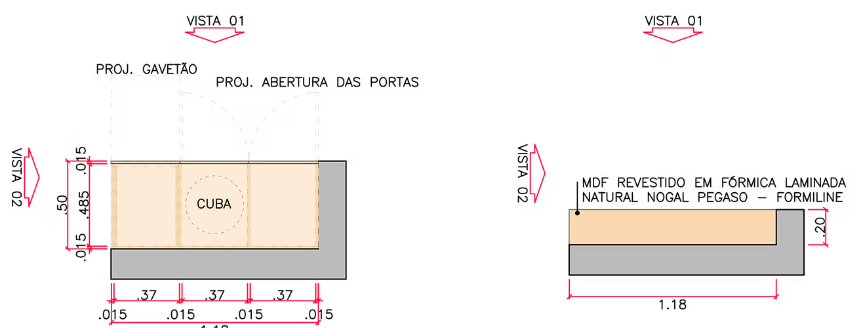
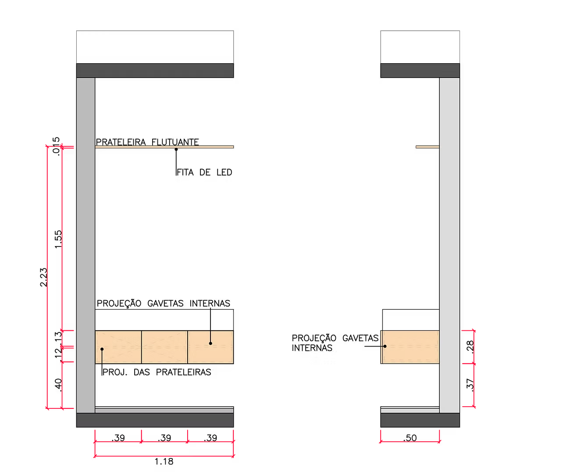
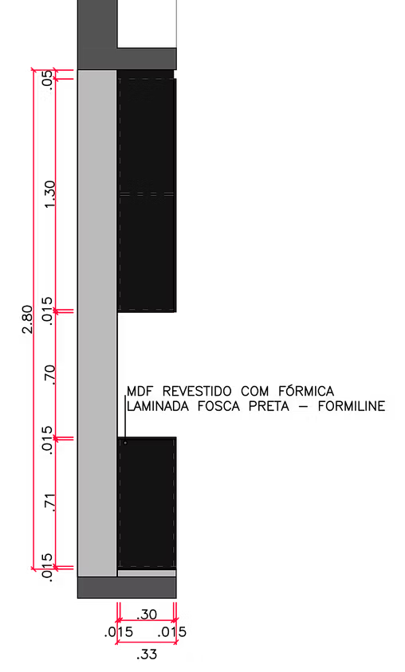
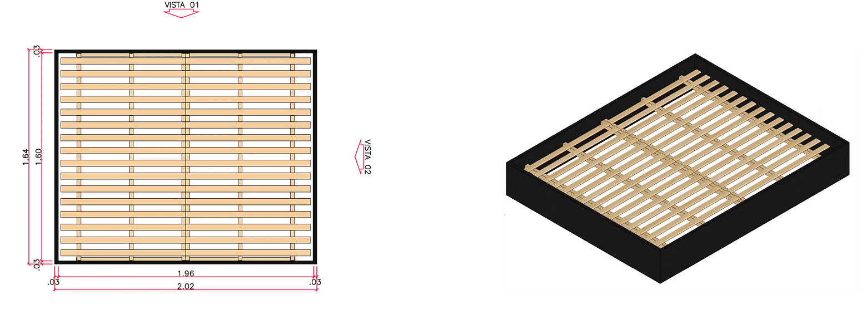
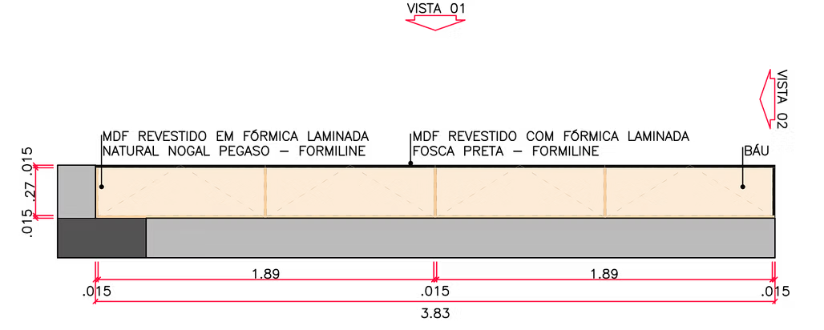
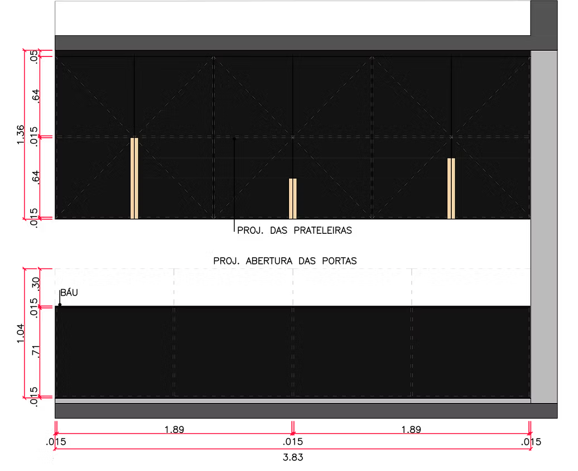
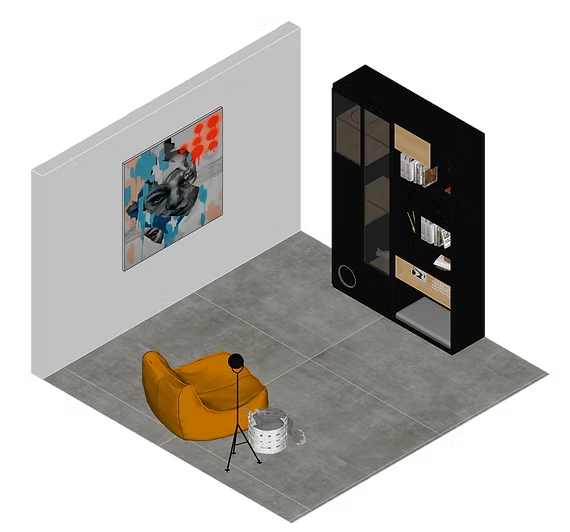
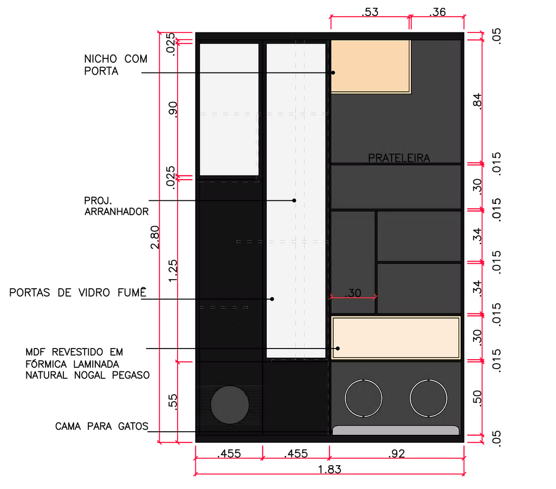
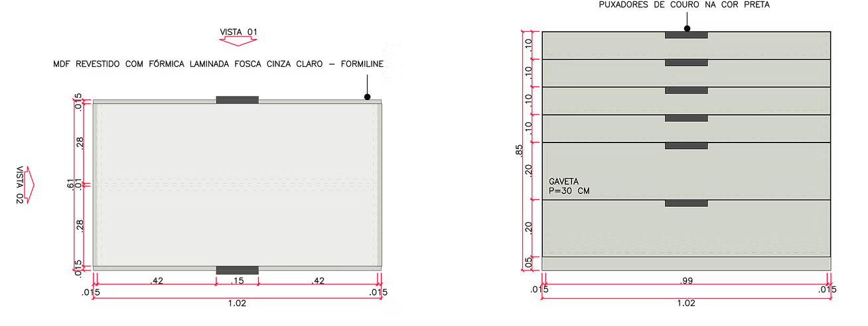
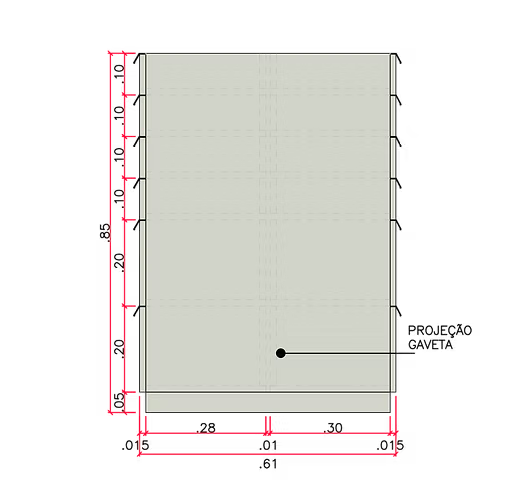
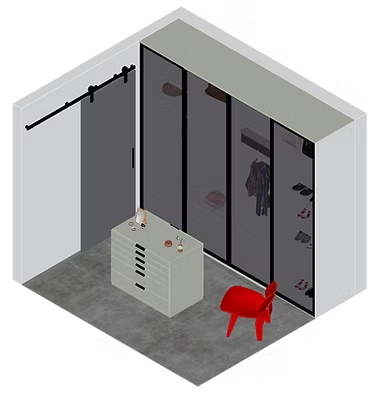
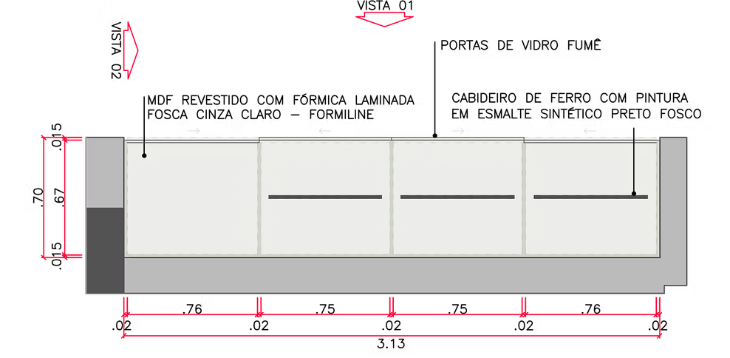
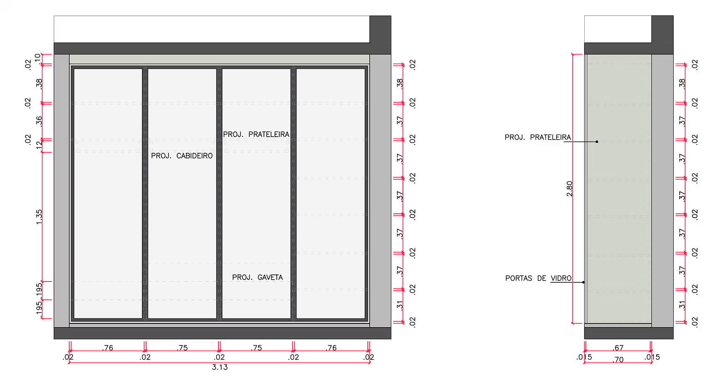
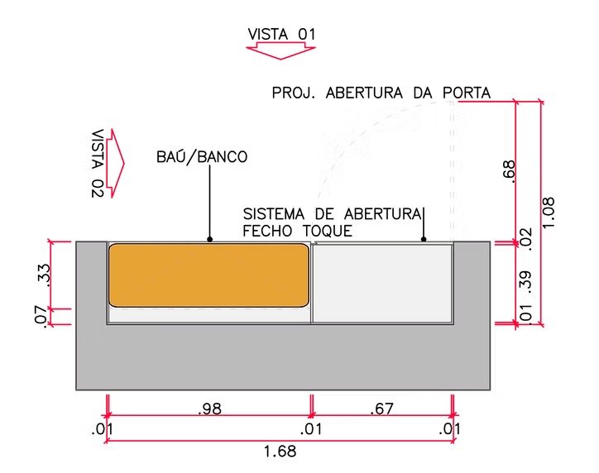
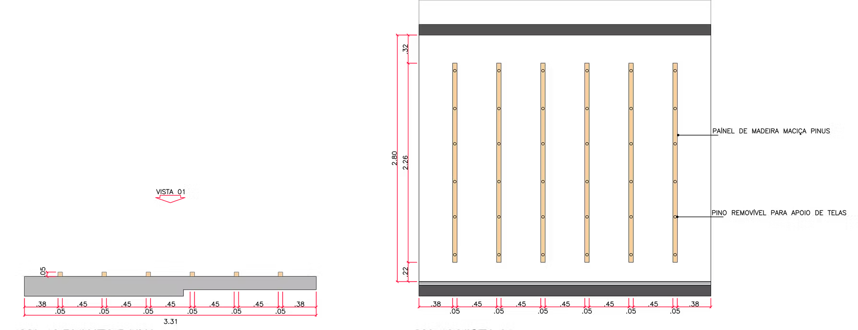
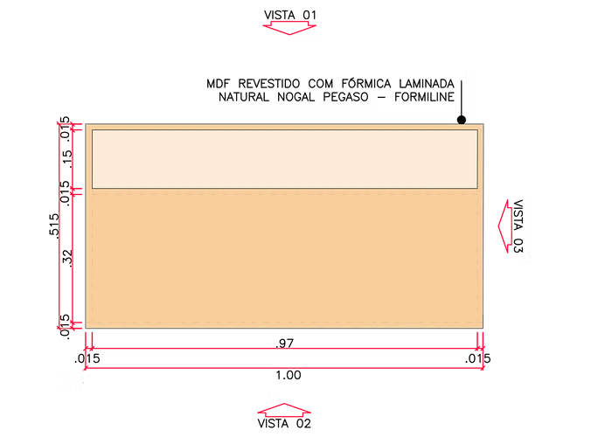
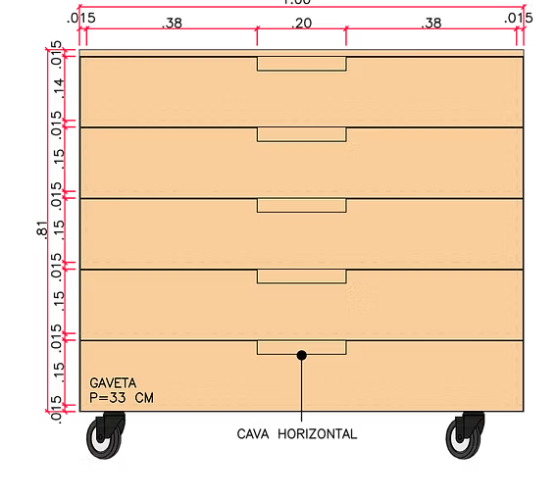
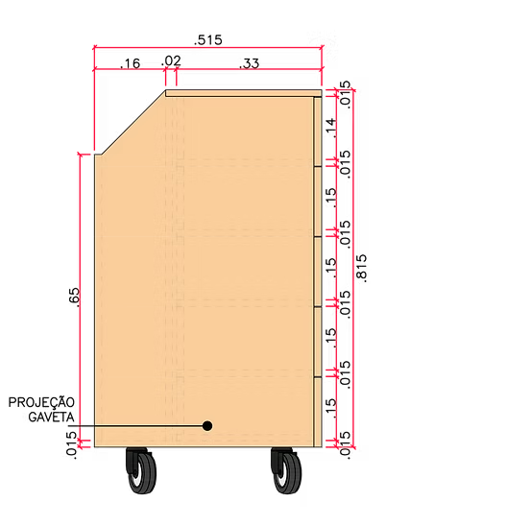
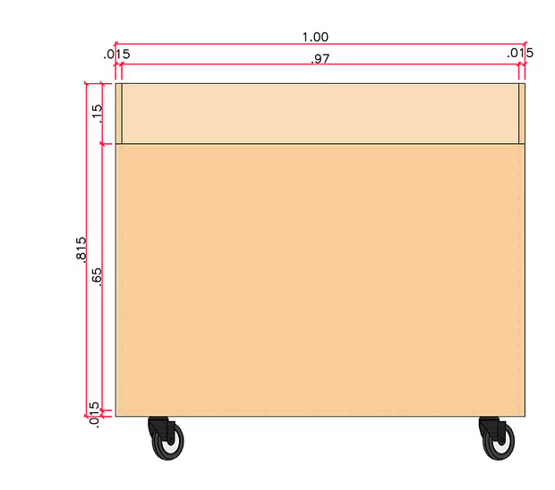
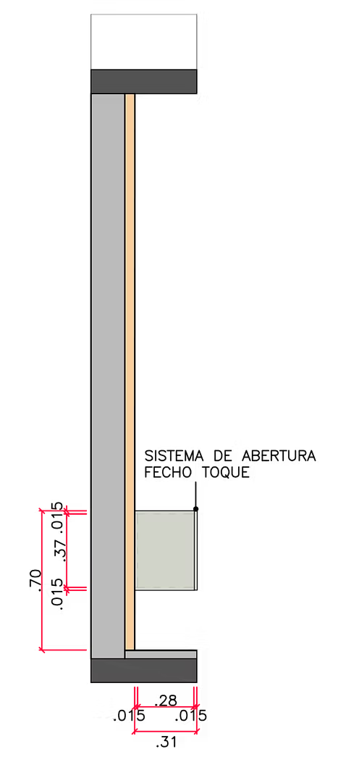
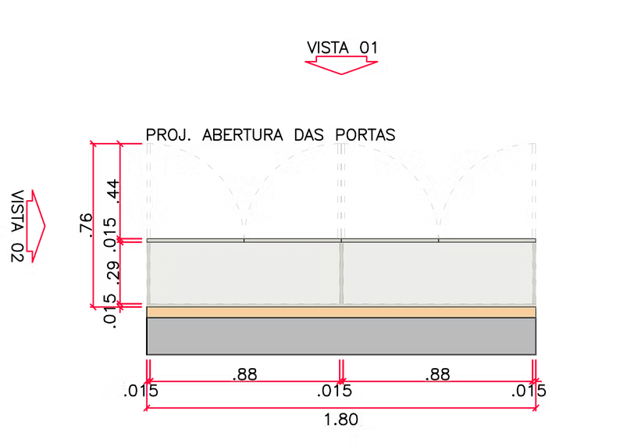
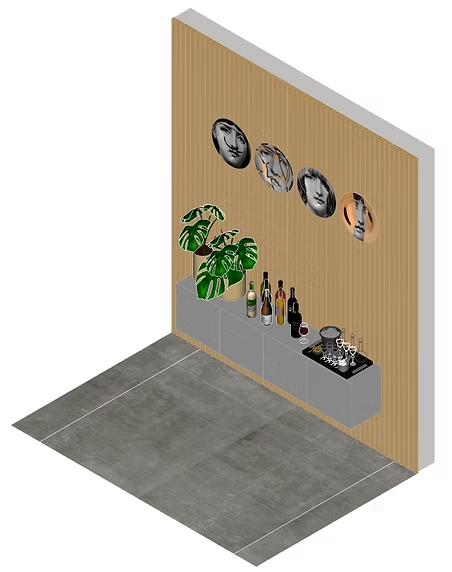
Custom Millwork
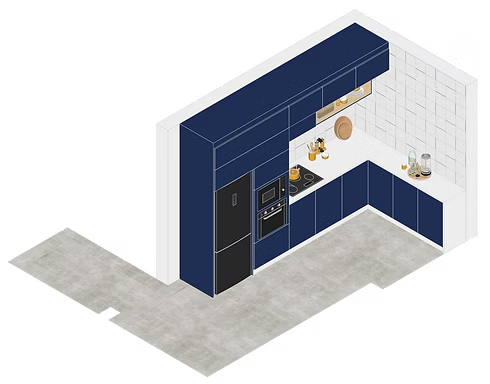
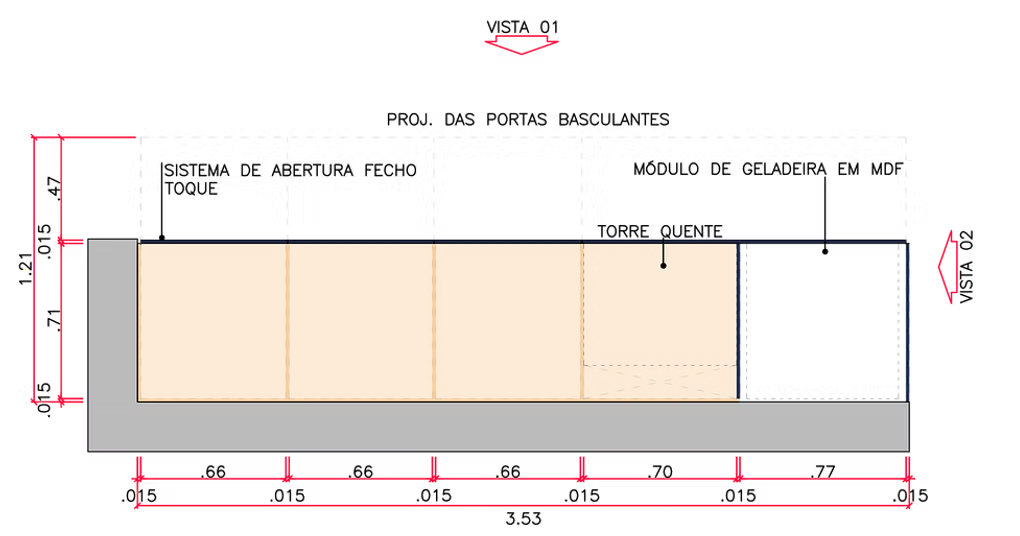
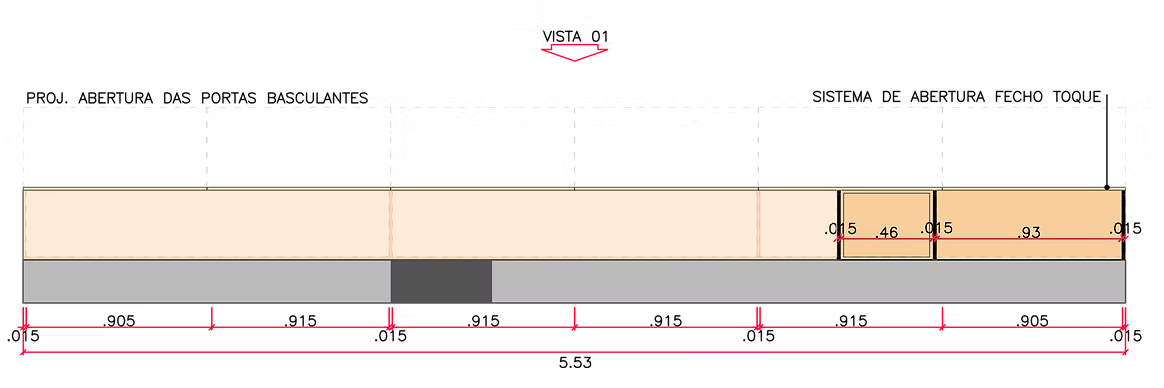
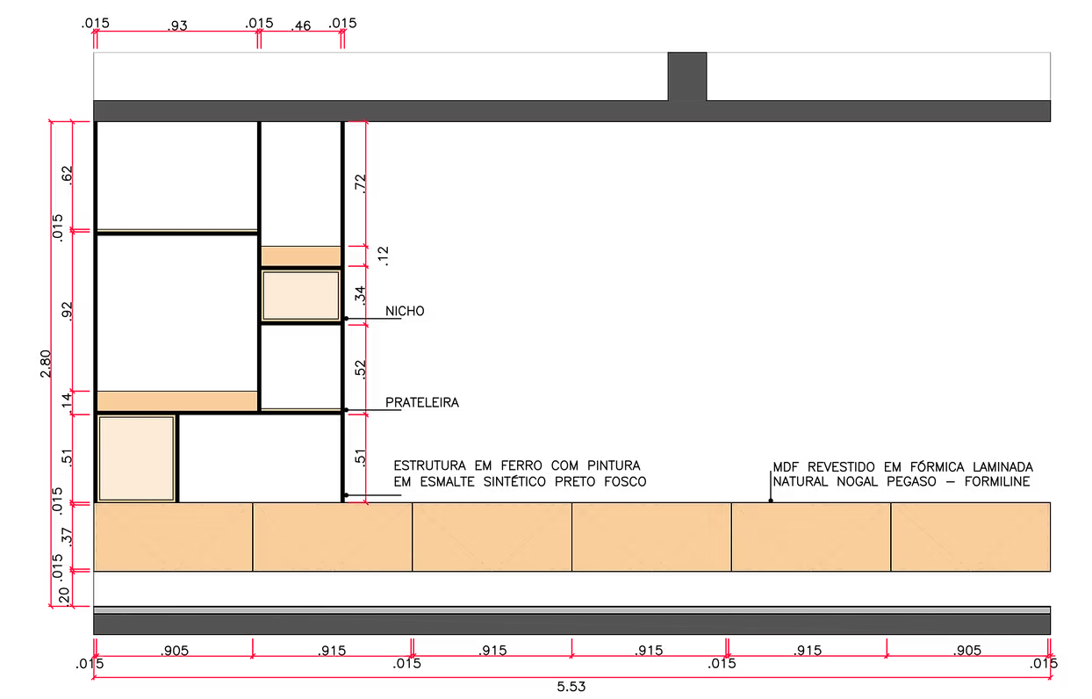
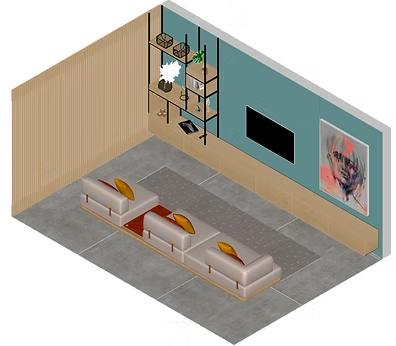
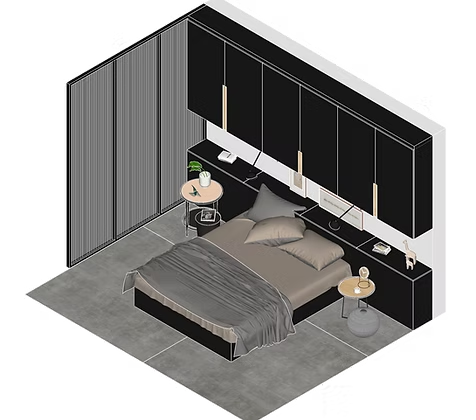
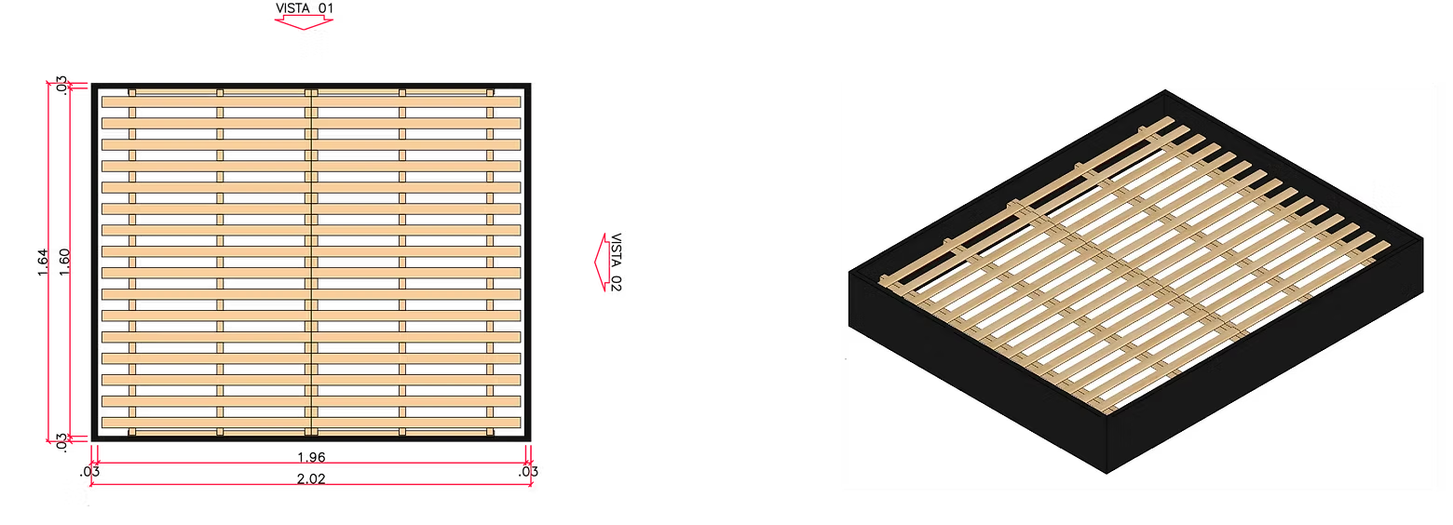
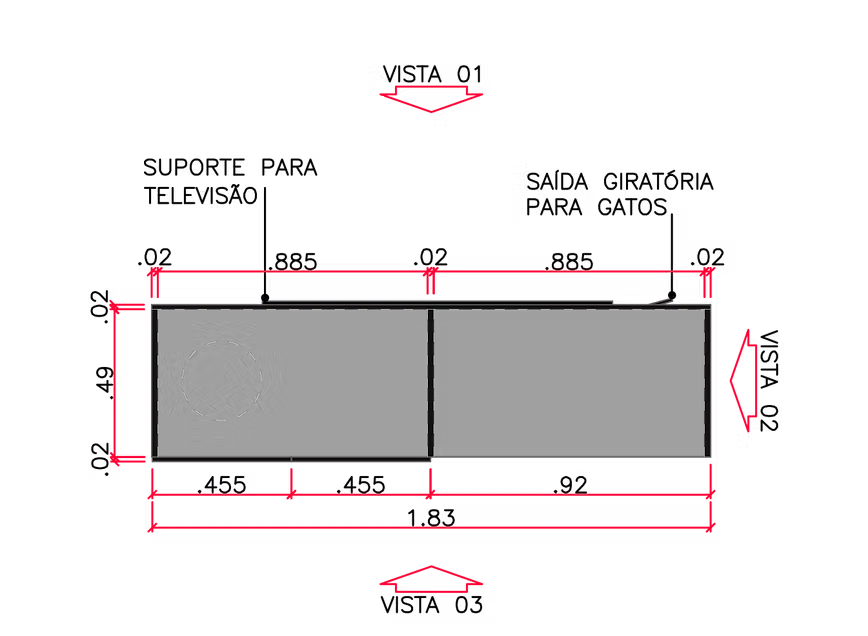
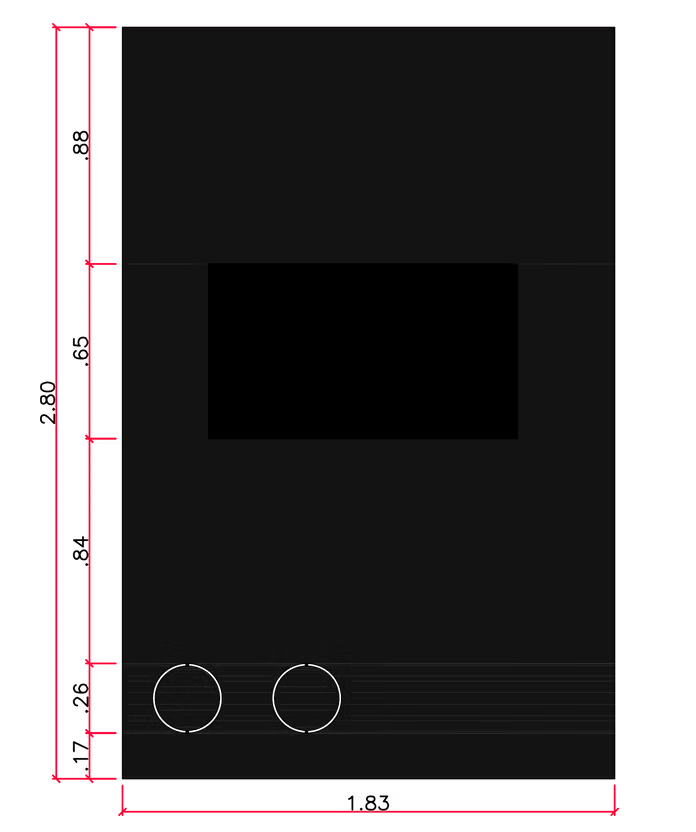
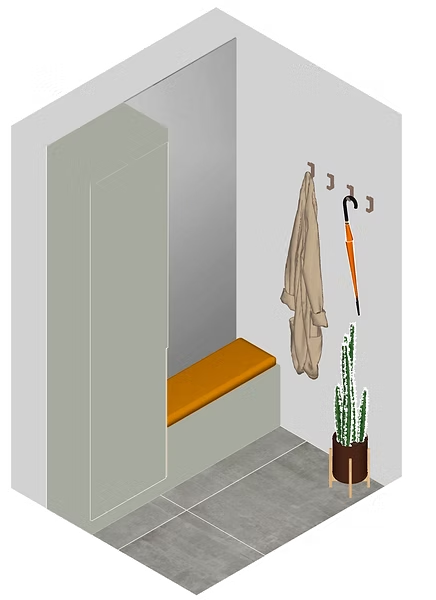
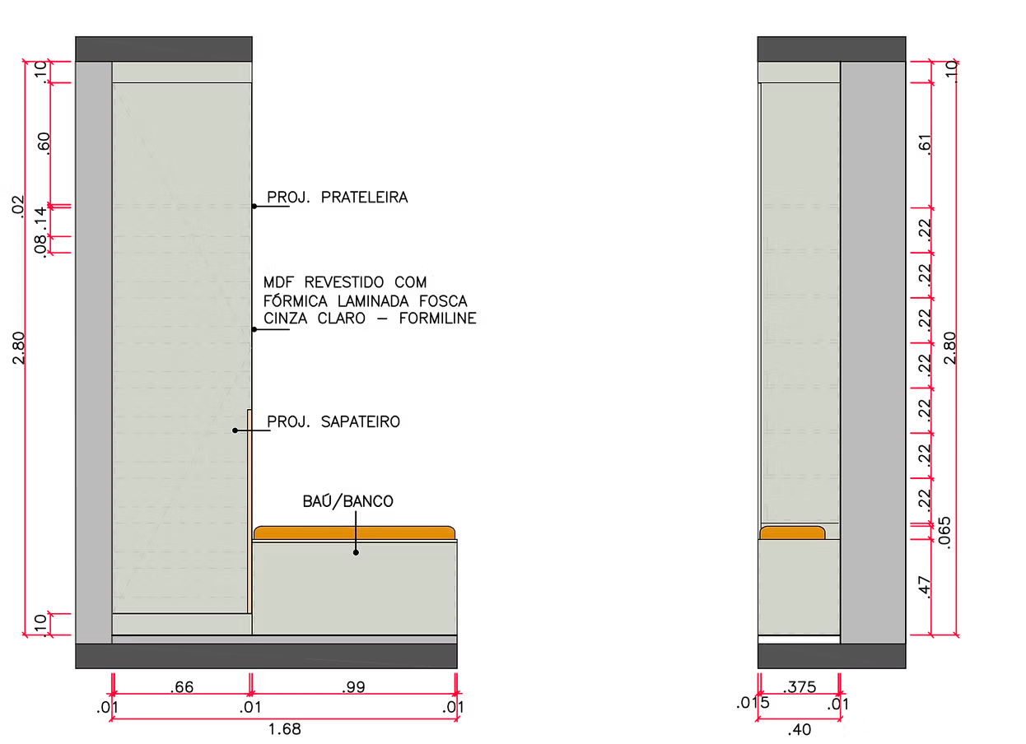
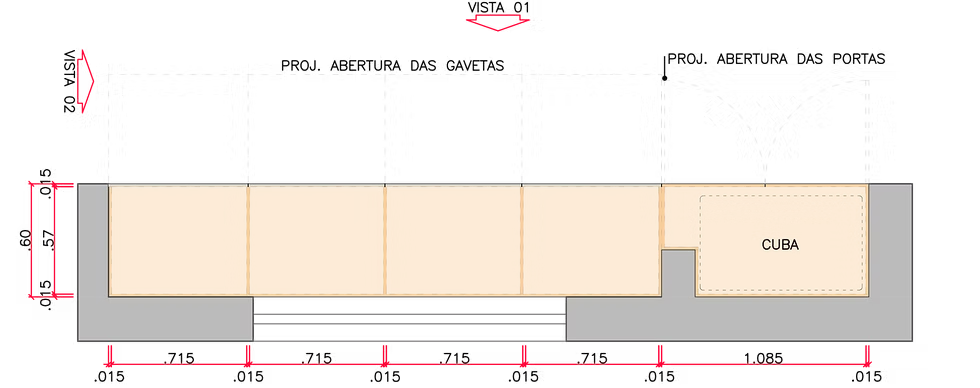
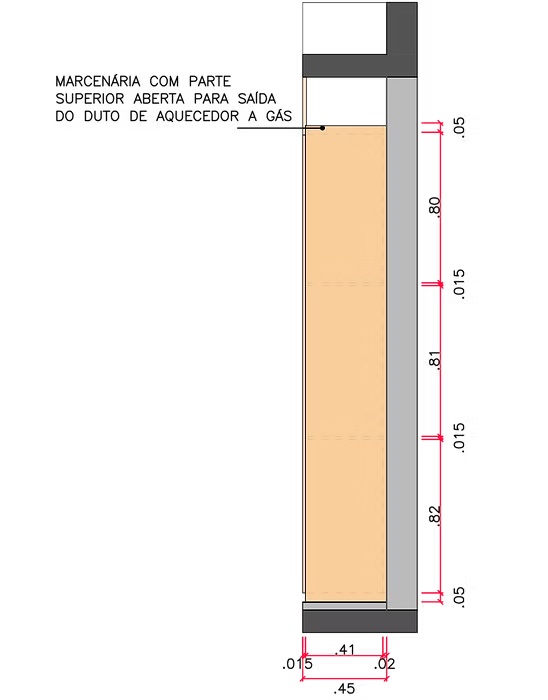
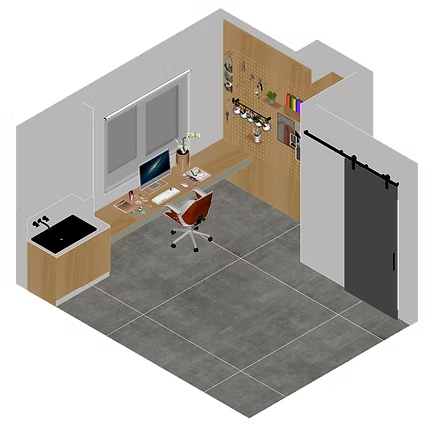
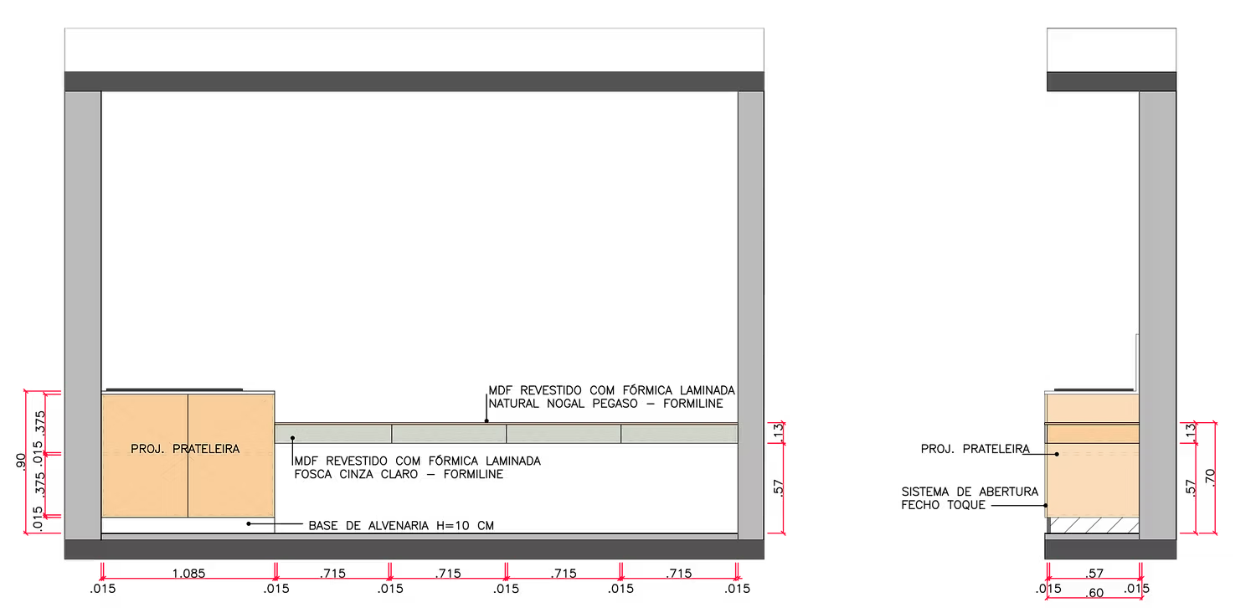
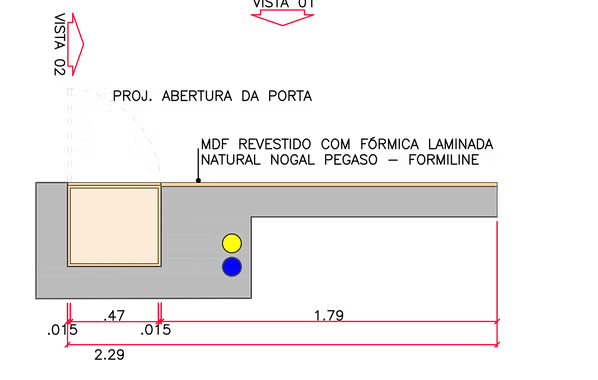
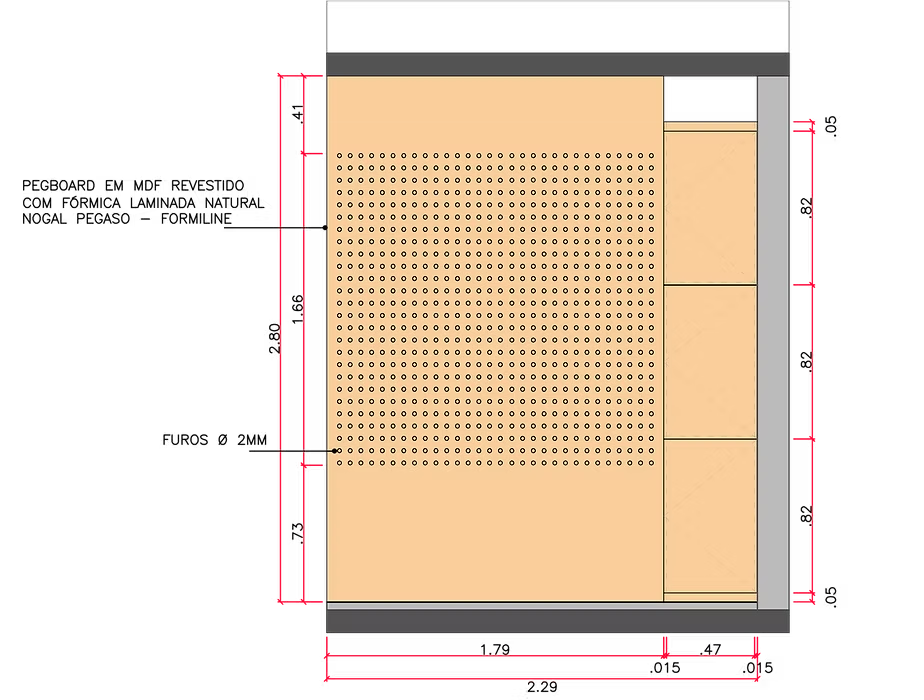
Architectural Visualization
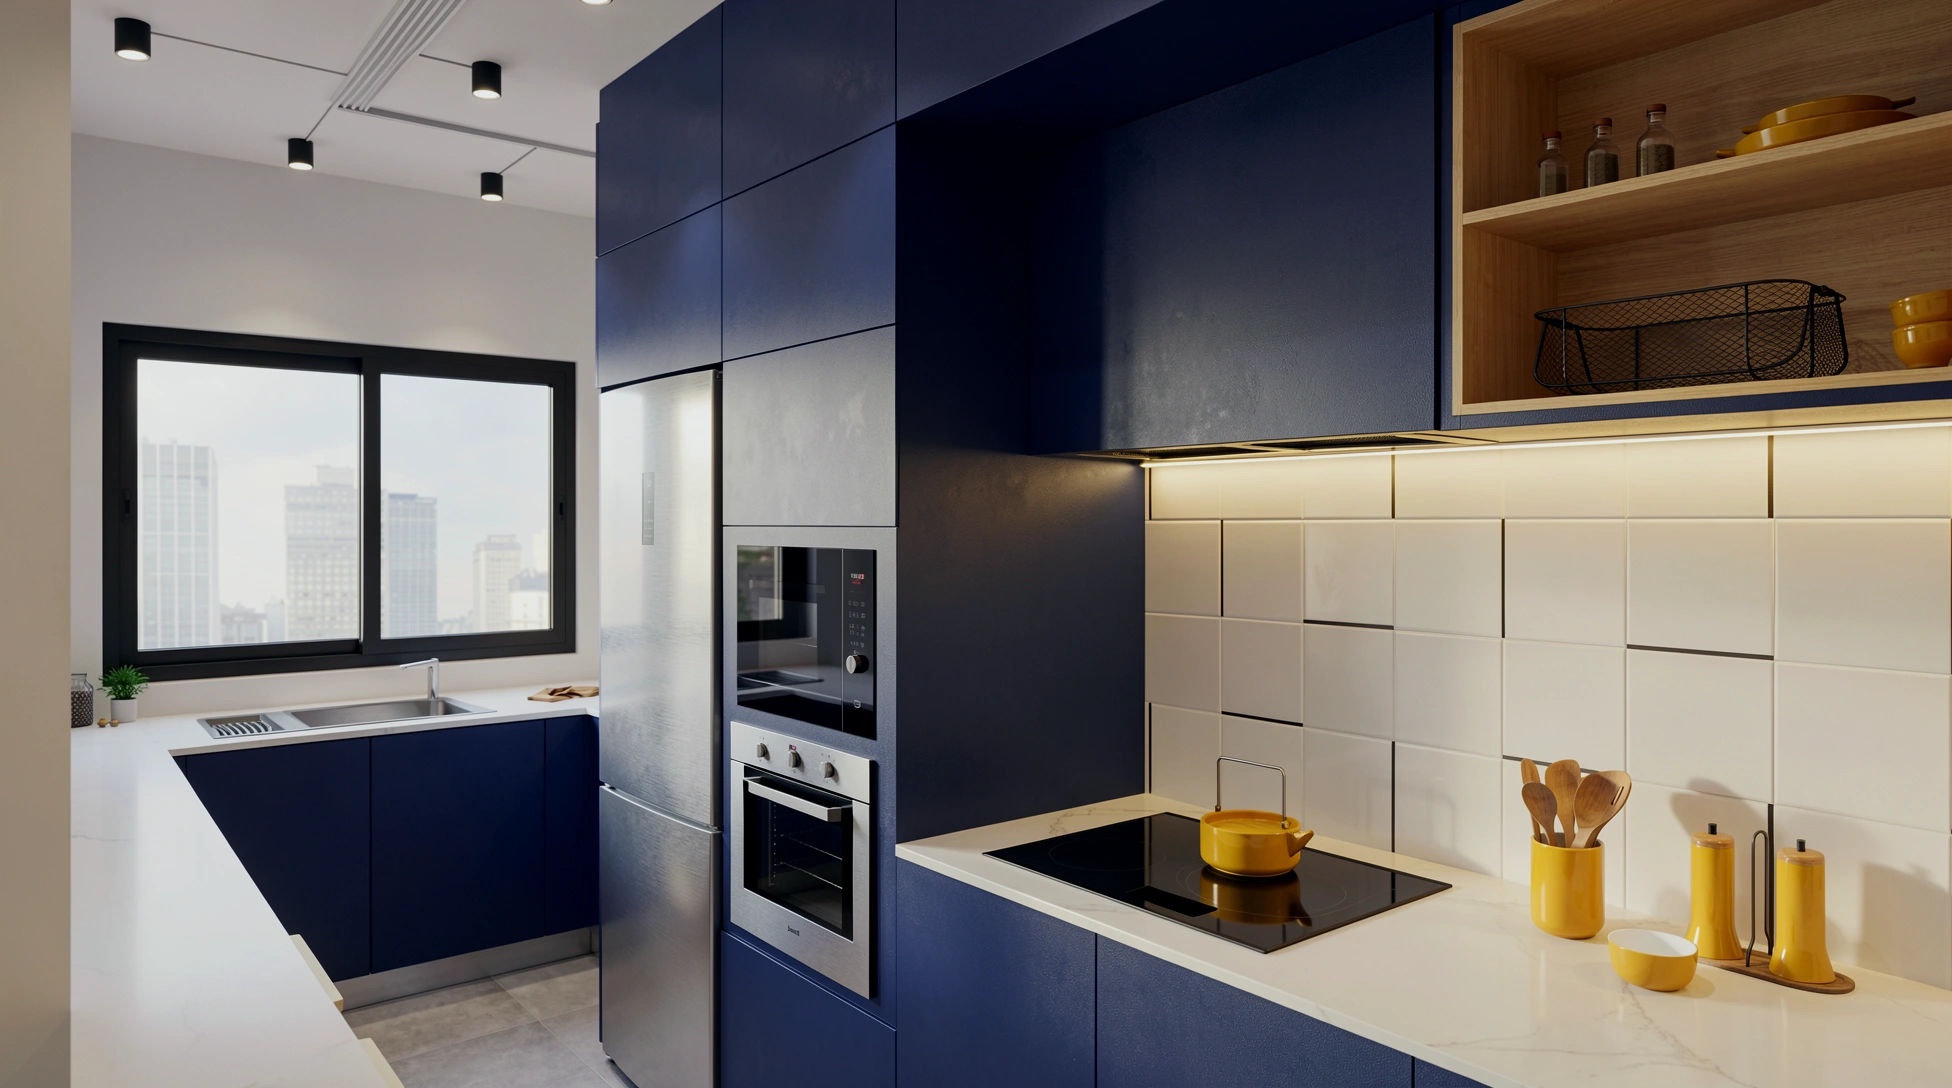 Kitchen | Laundry
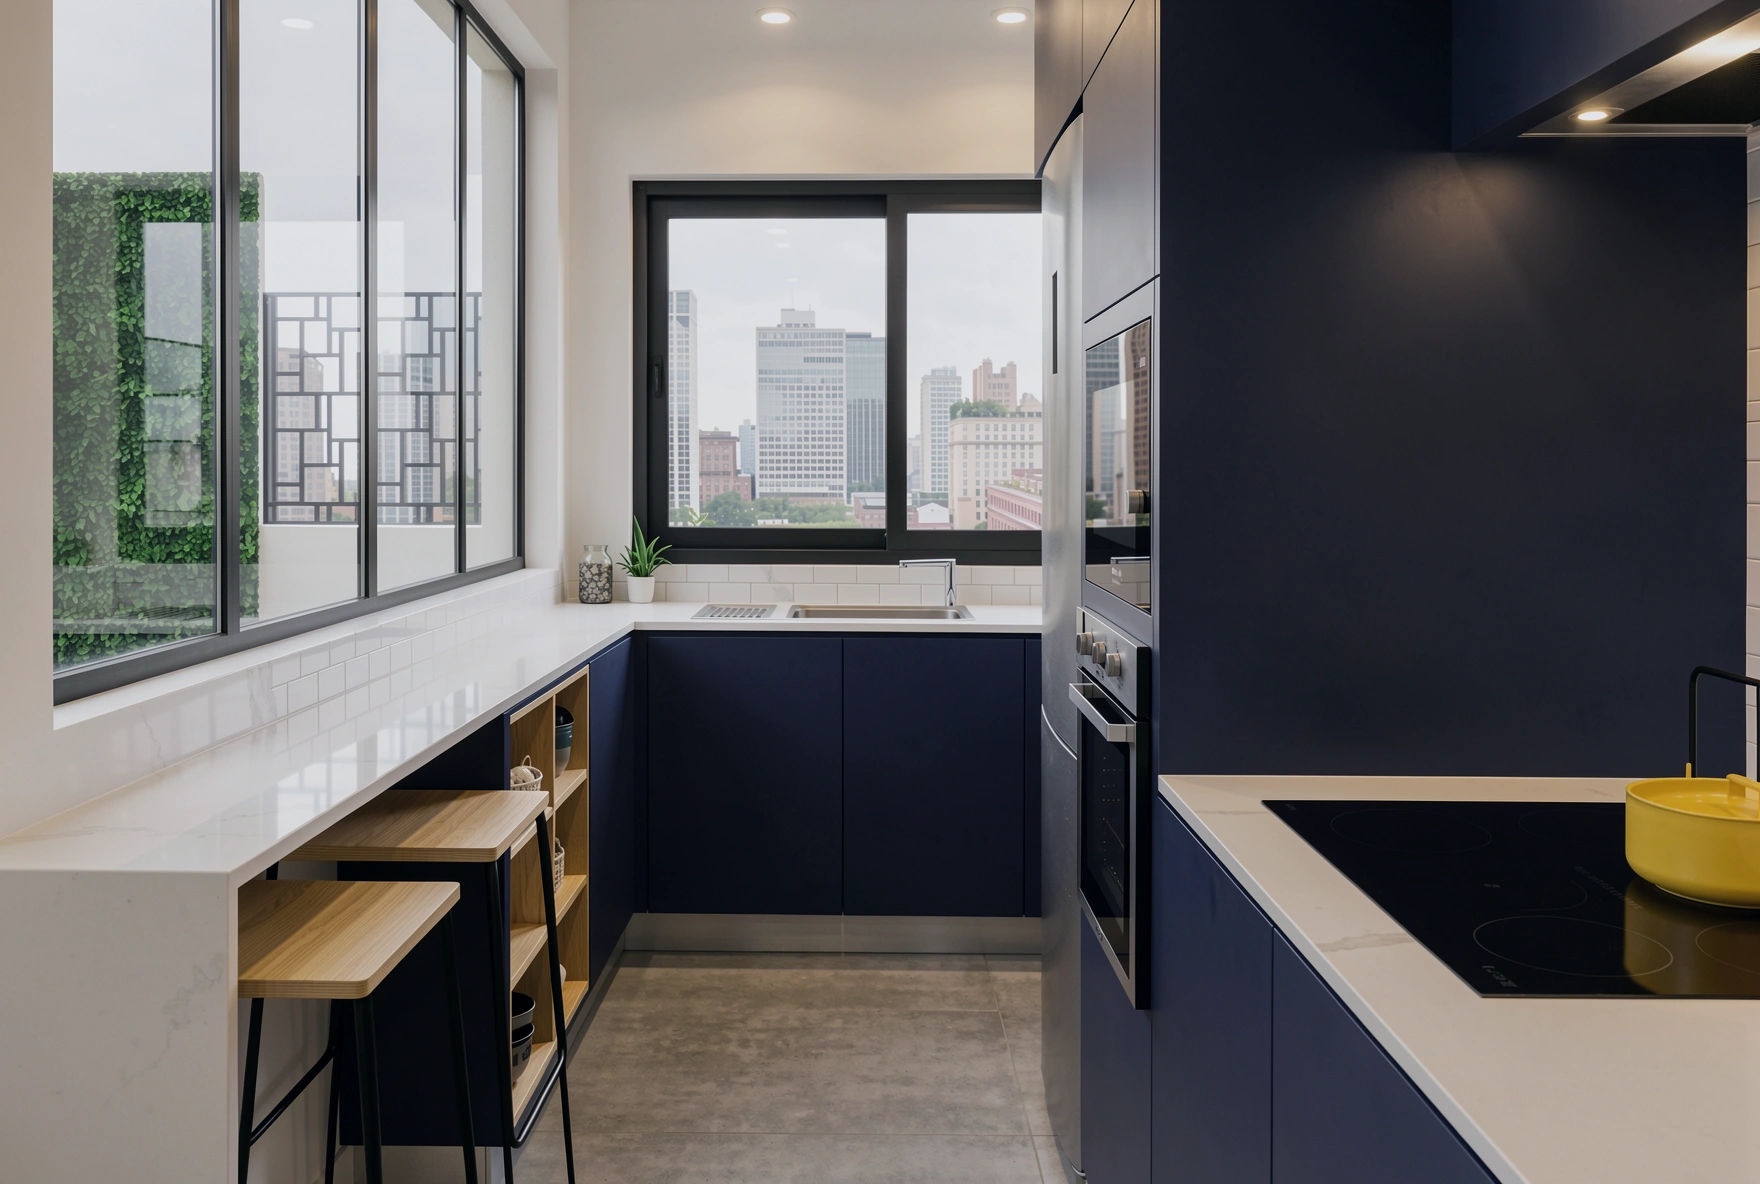 Kitchen | Laundry
Living | Dining
Kitchen | Laundry
Living | Dining
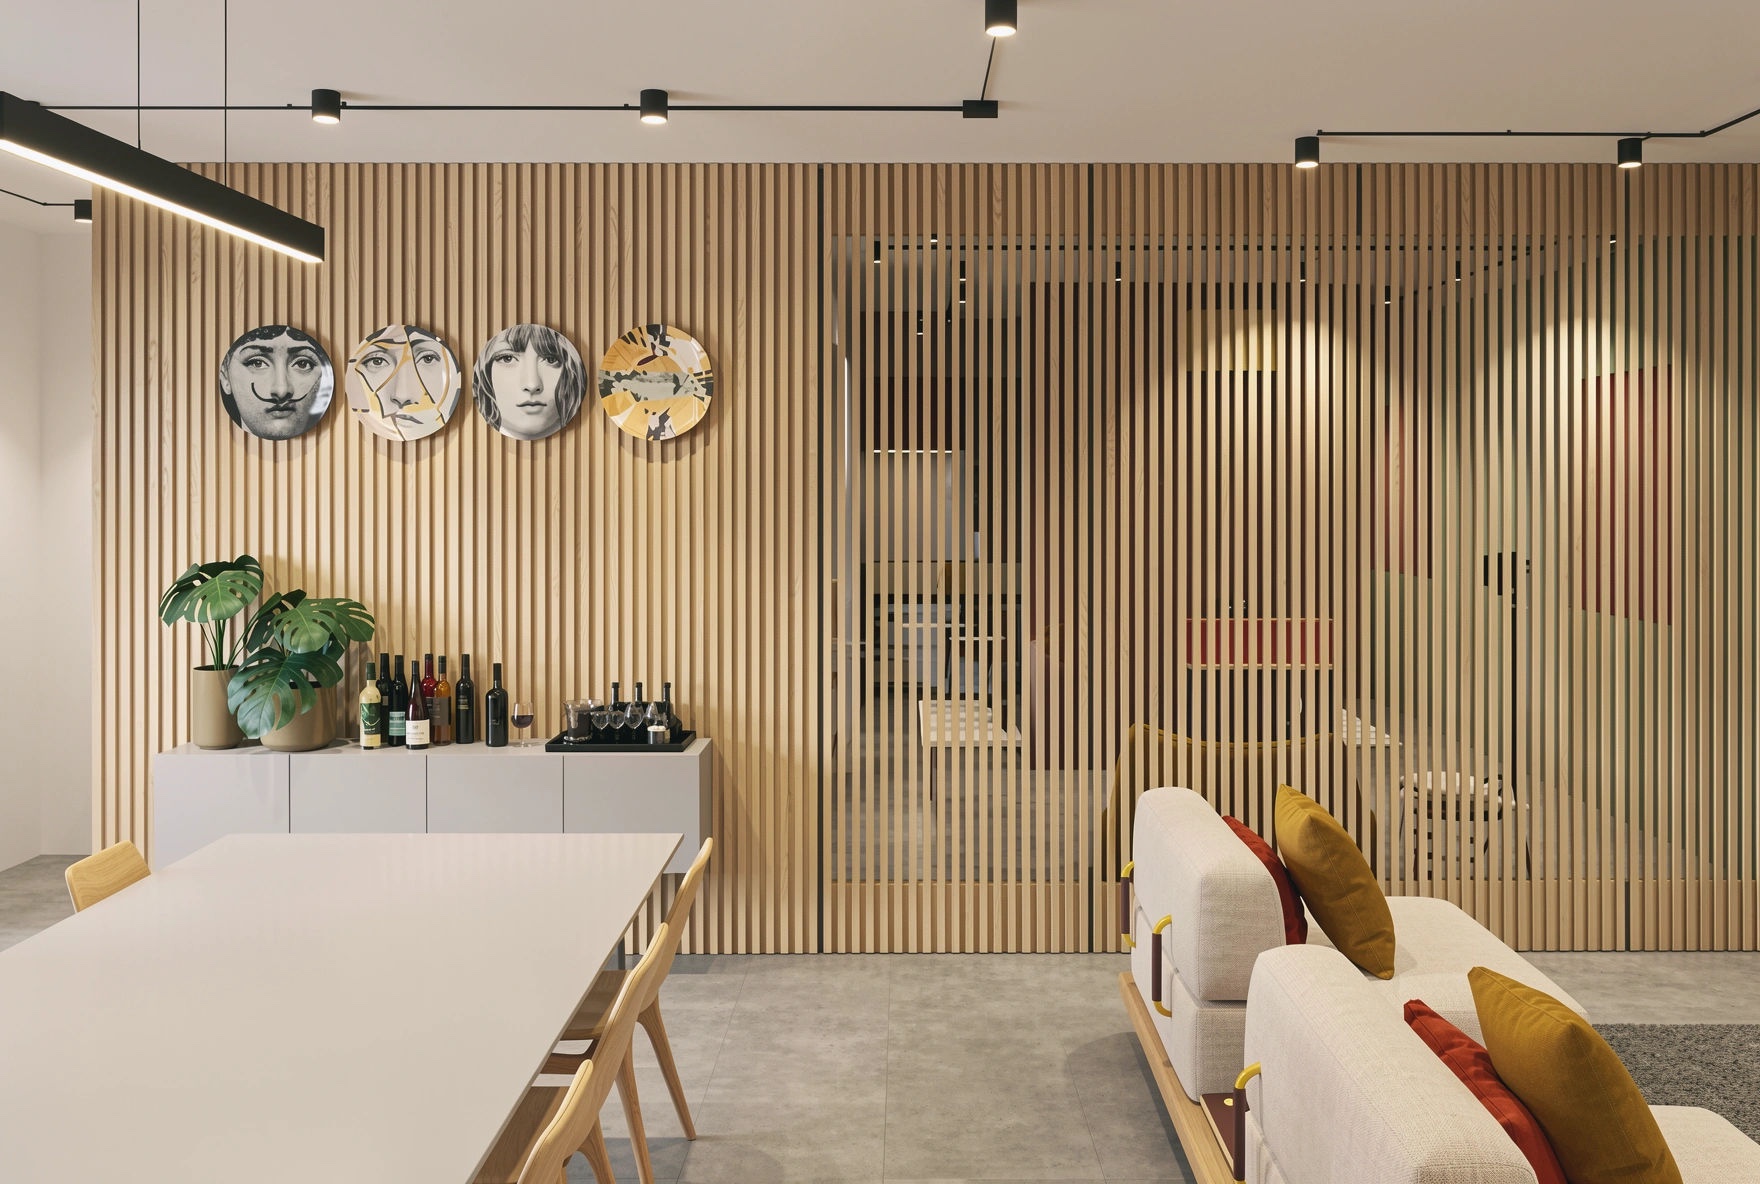 Living | Dining
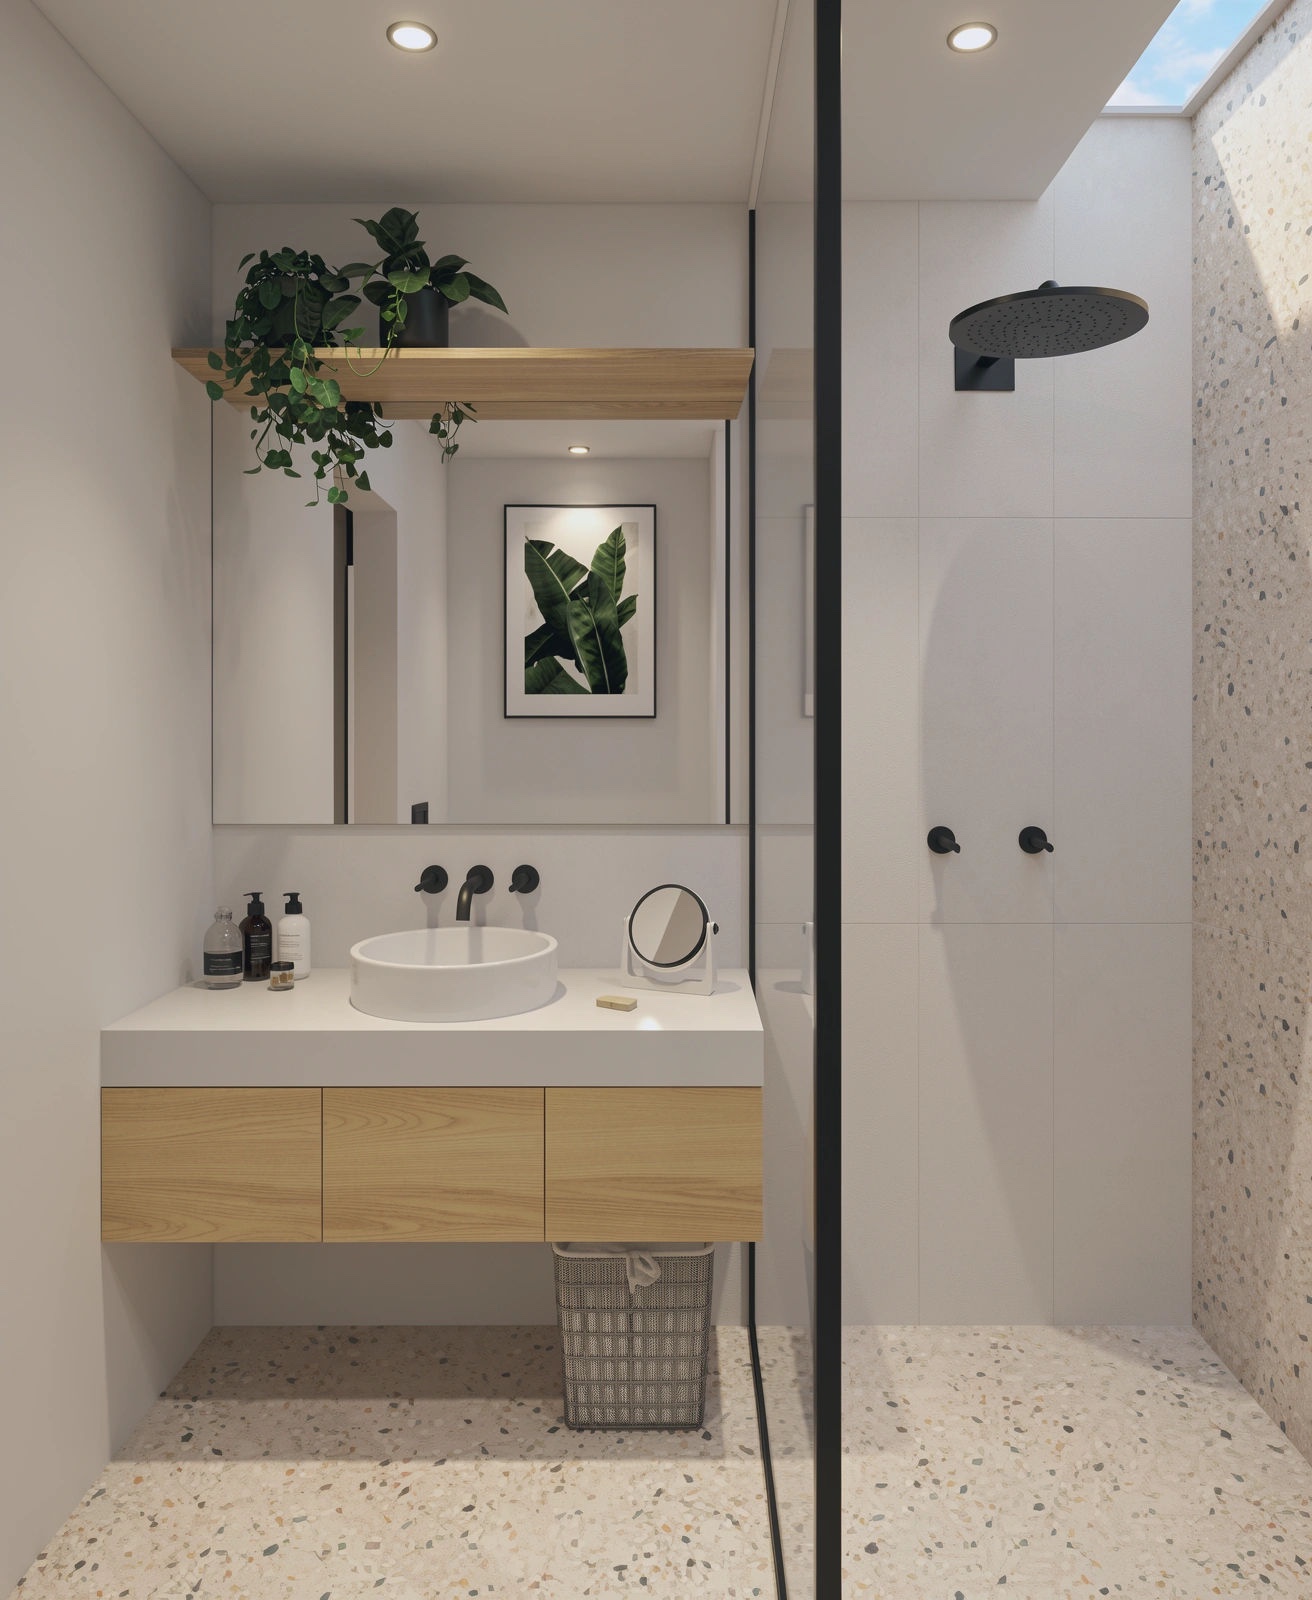 3-Piece Bathroom
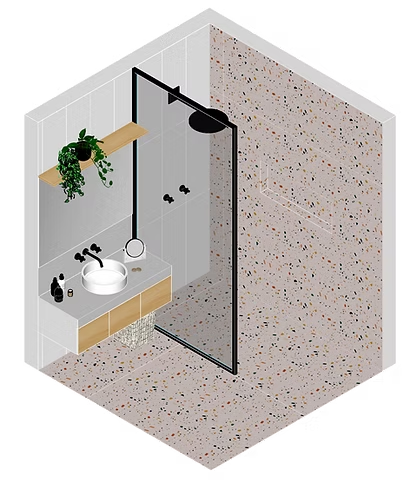
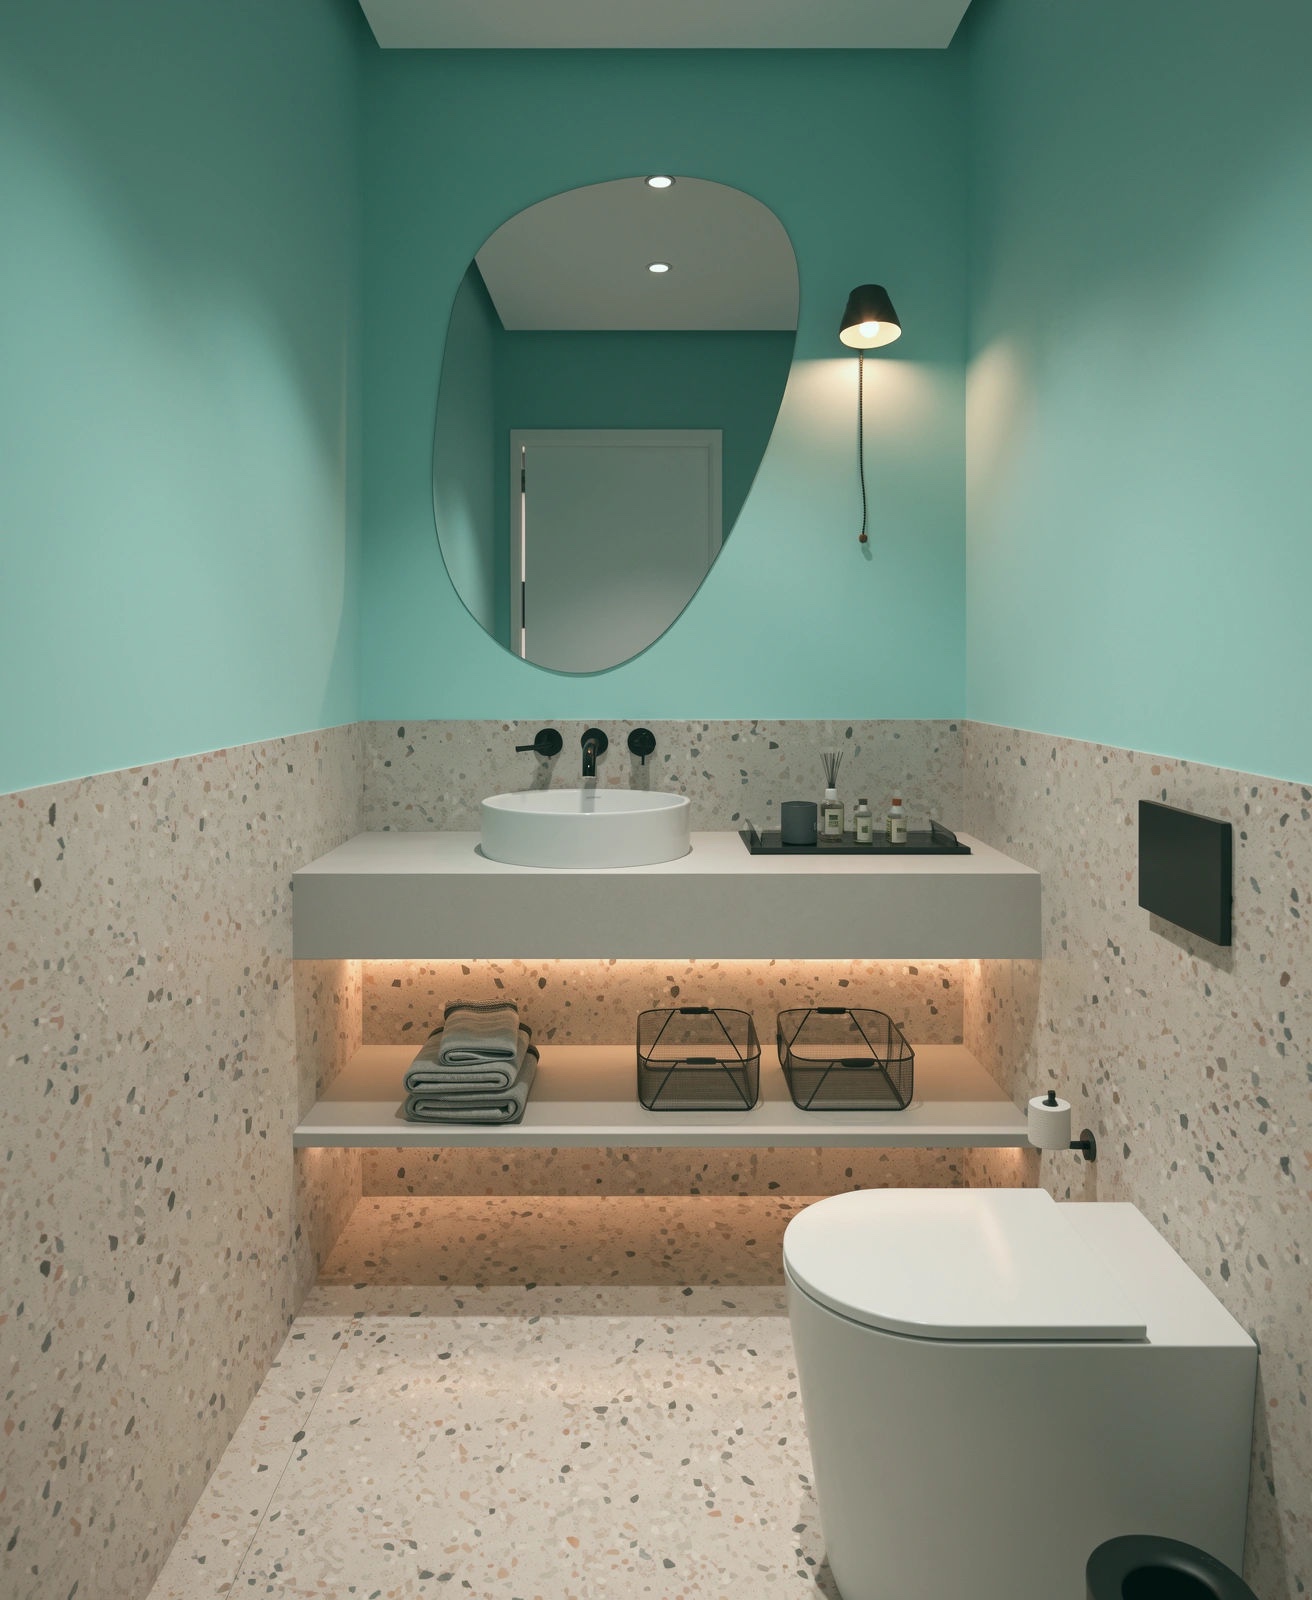 2-Piece Bathroom