Mixed-Use Building in Pinheiros, Brazil
Architectural Design
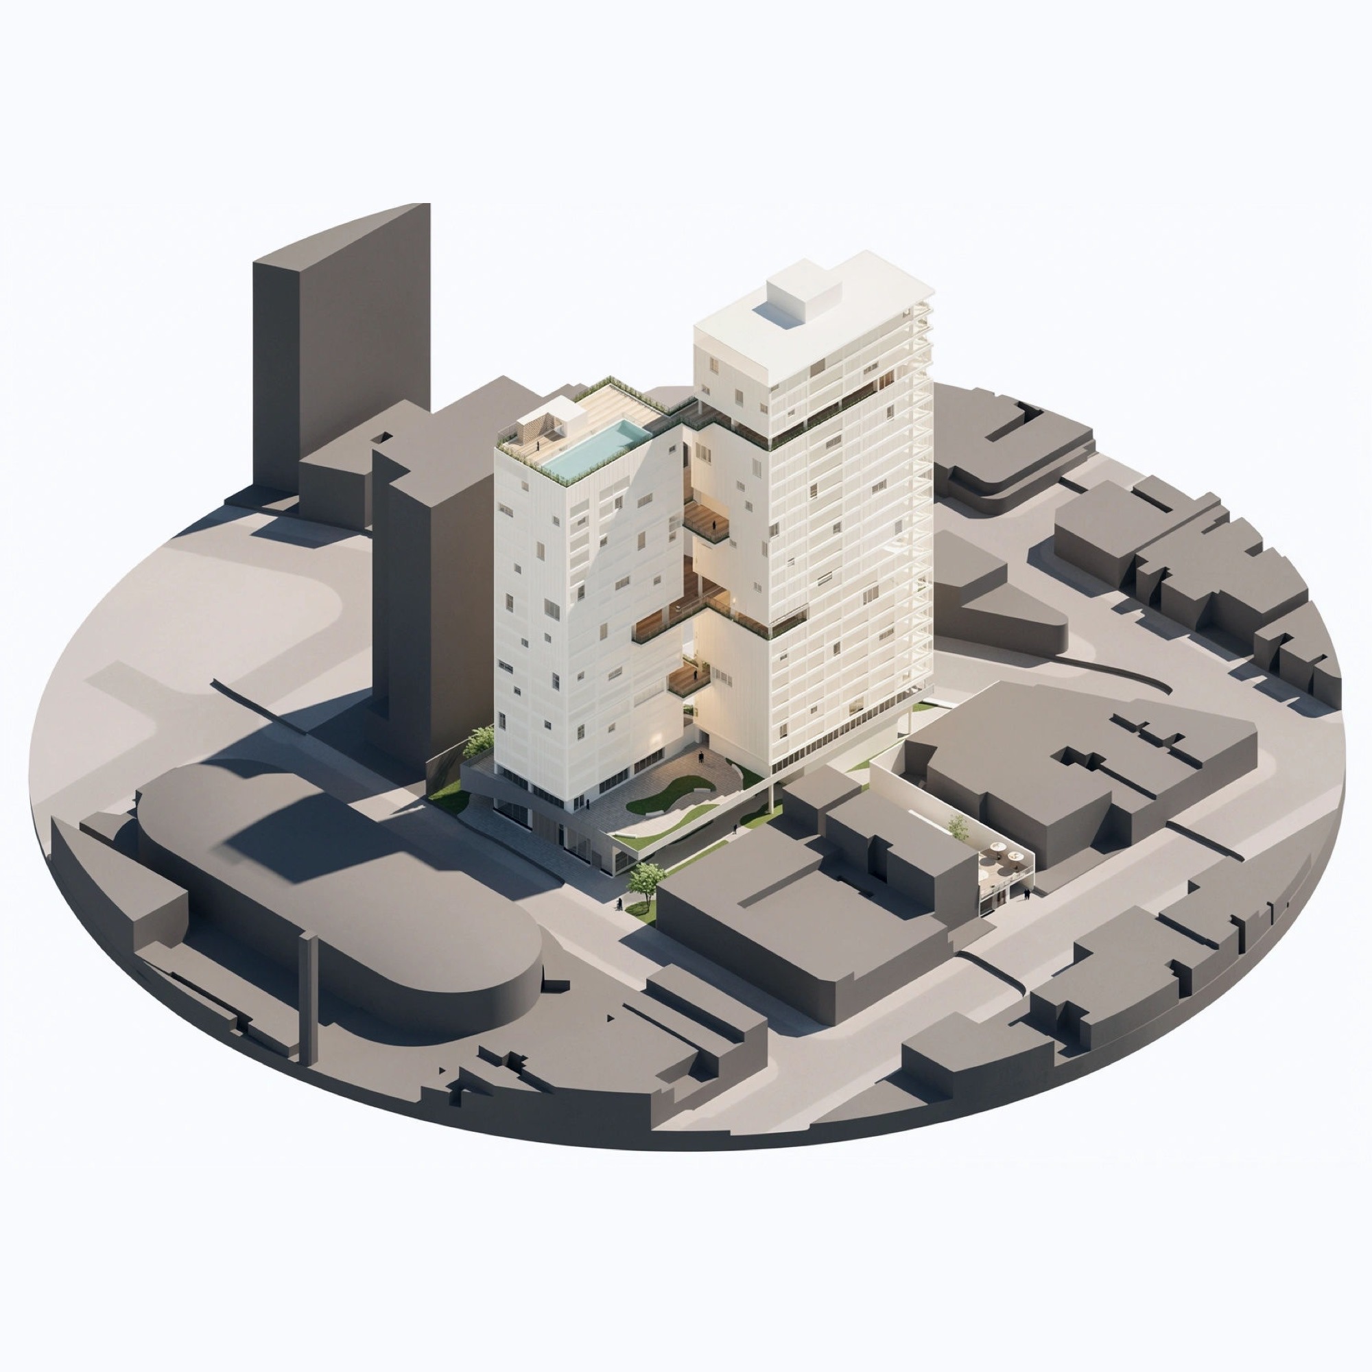
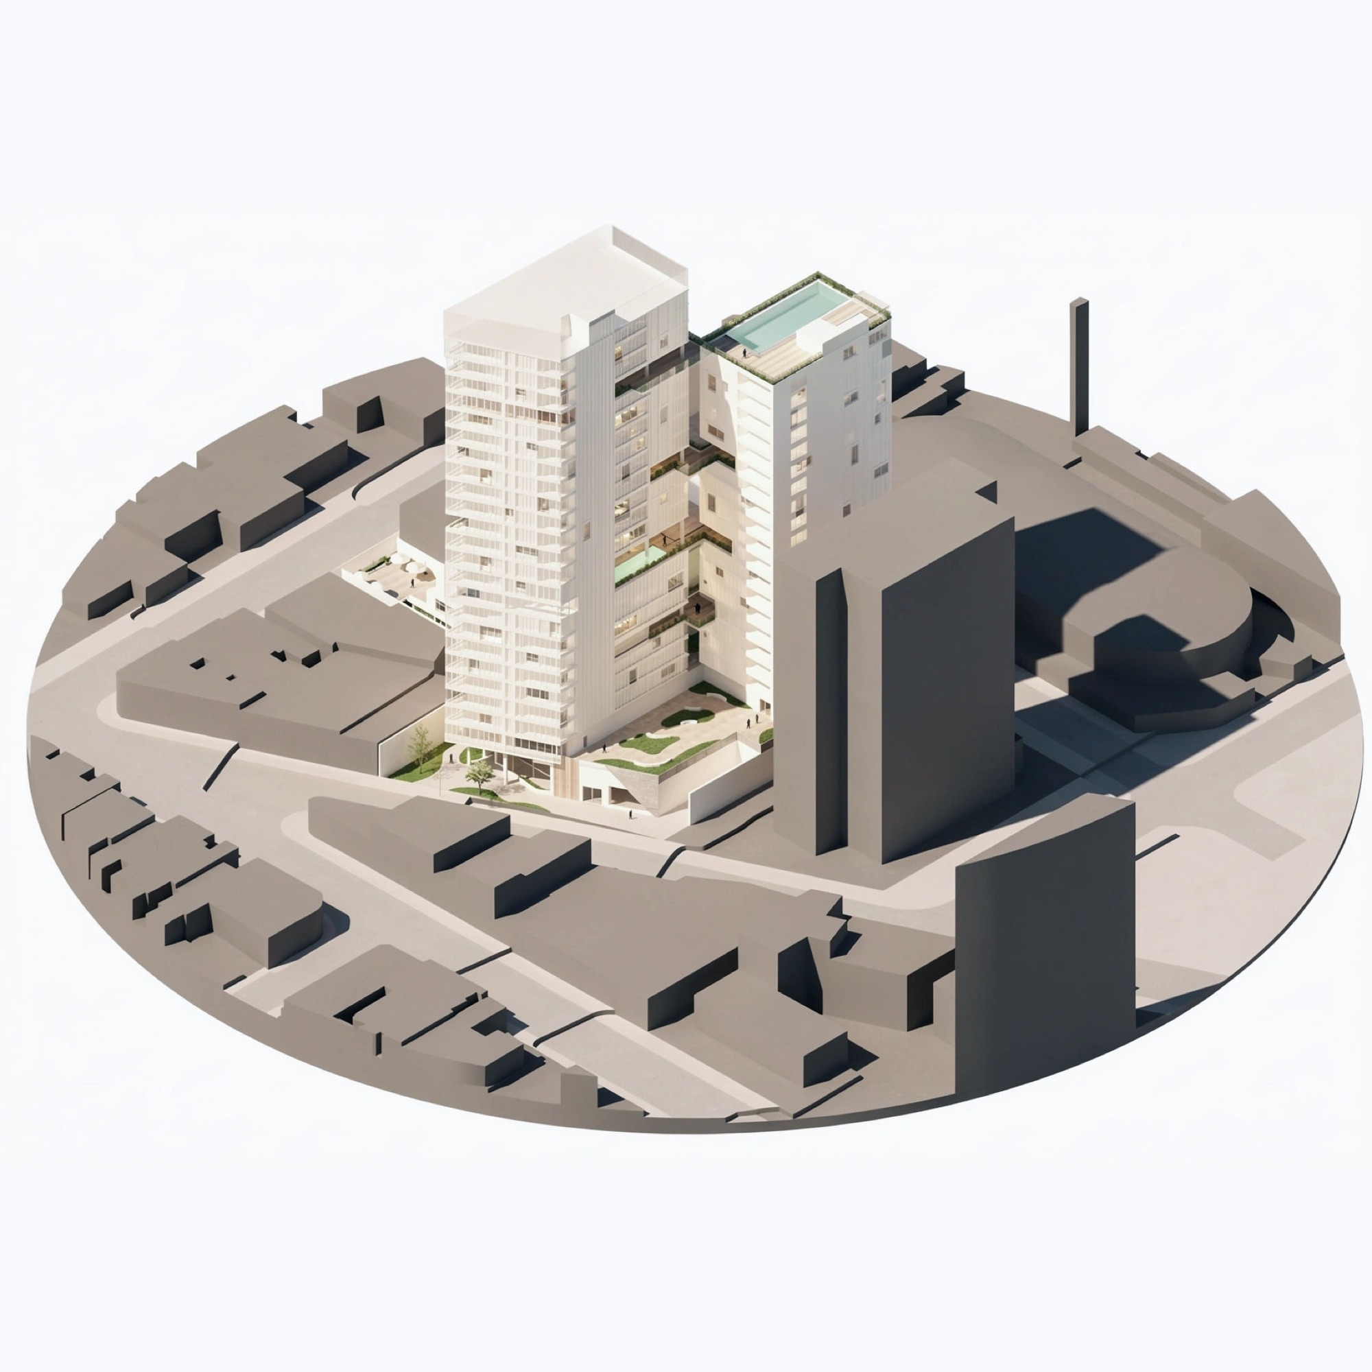
A mixed-use development conceived around the idea of integration, combining residential, commercial, and shared amenity spaces to encourage social interaction and strengthen the relationship between the building, its users, and the surrounding urban context.
Developed on a 3,510 m² site in Pinheiros, São Paulo, the proposal explores an active and permeable ground floor, a diverse mix of uses, and shared spaces distributed throughout the building to support different forms of interaction and community.
Selected to represent Universidade São Judas Tadeu at the final project presentation, presented to a panel including members of Idea!Zarvos' engineering and development teams.
Program & Development Parameters
The project combines residential, commercial, and service uses within a vertically organized mixed-use program. The development parameters were established in response to the site's planning constraints and informed the building's massing, density, and spatial organization.
Program
Residential
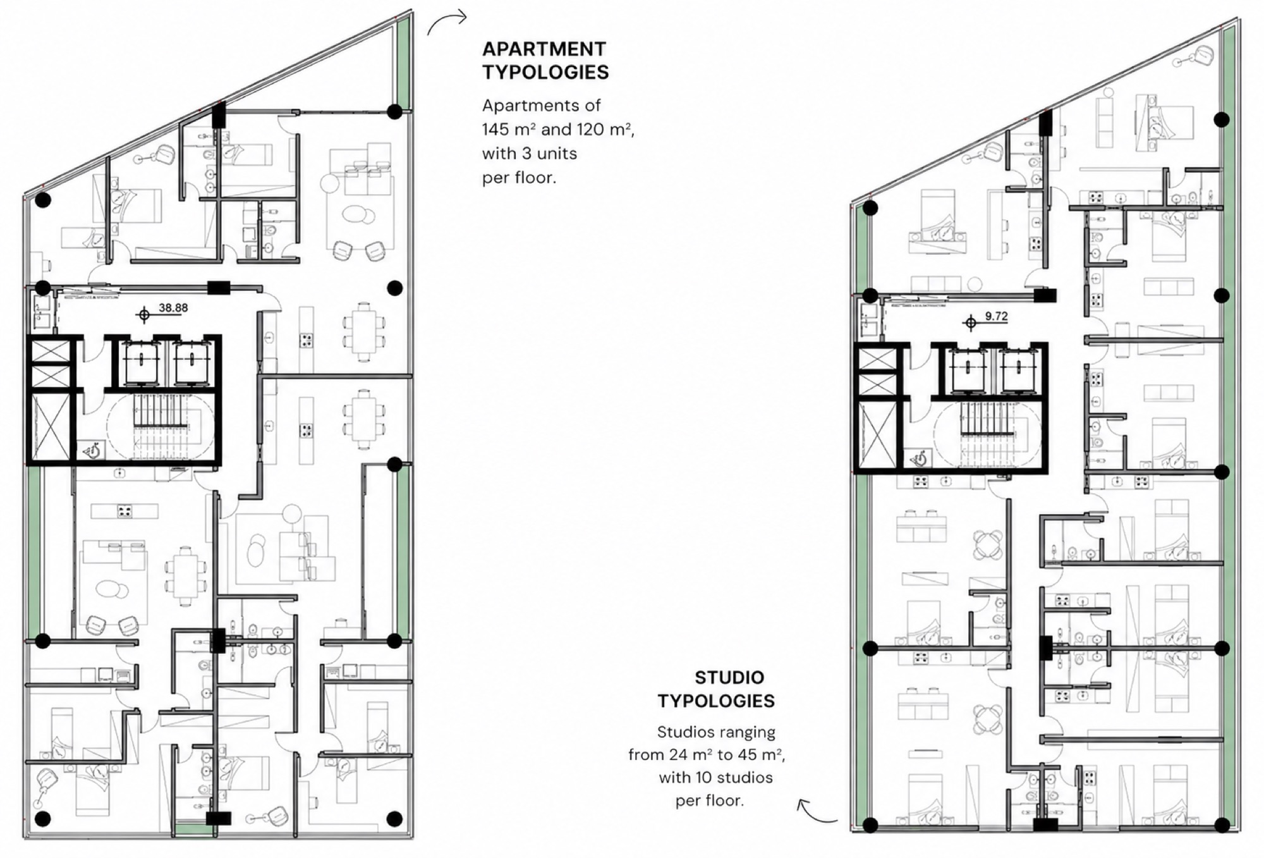
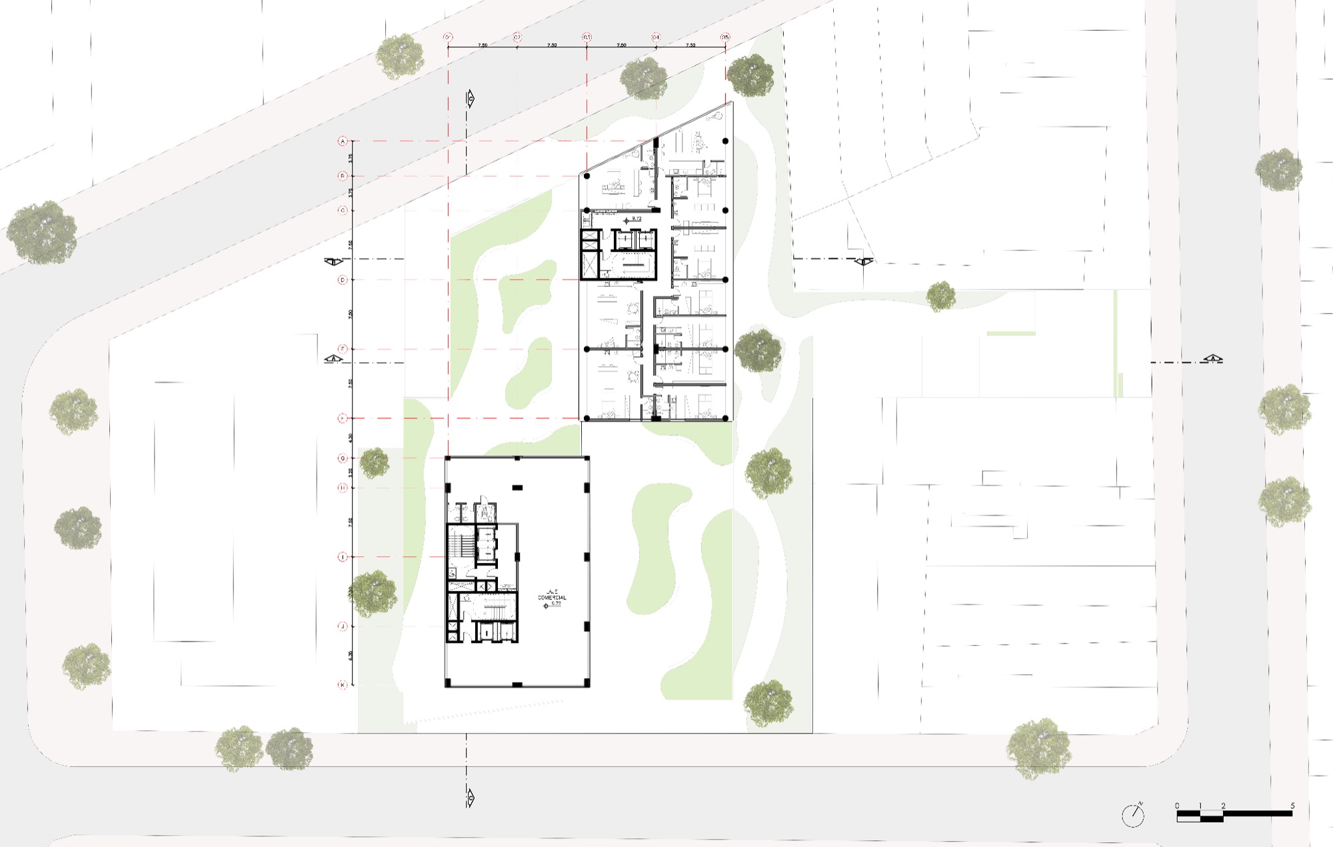
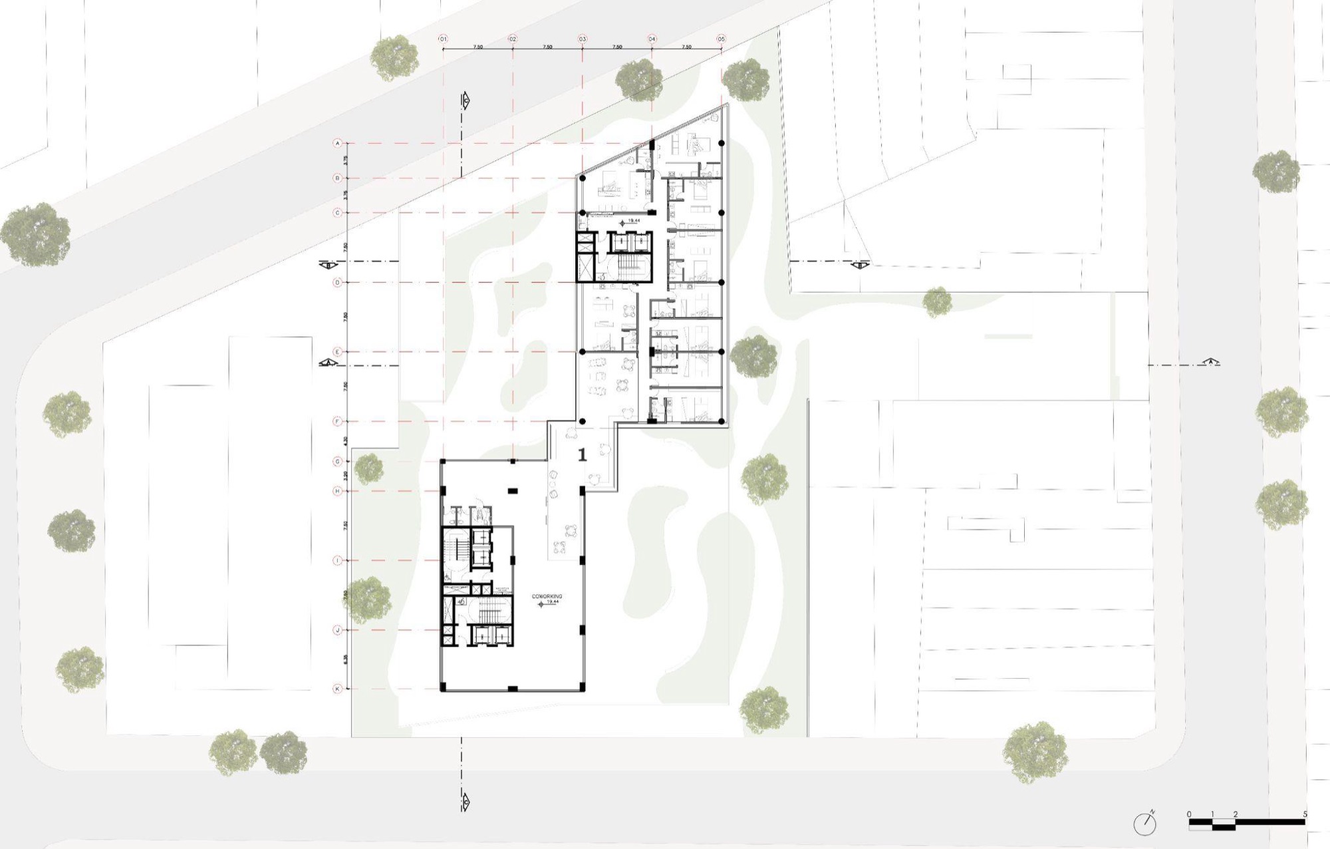
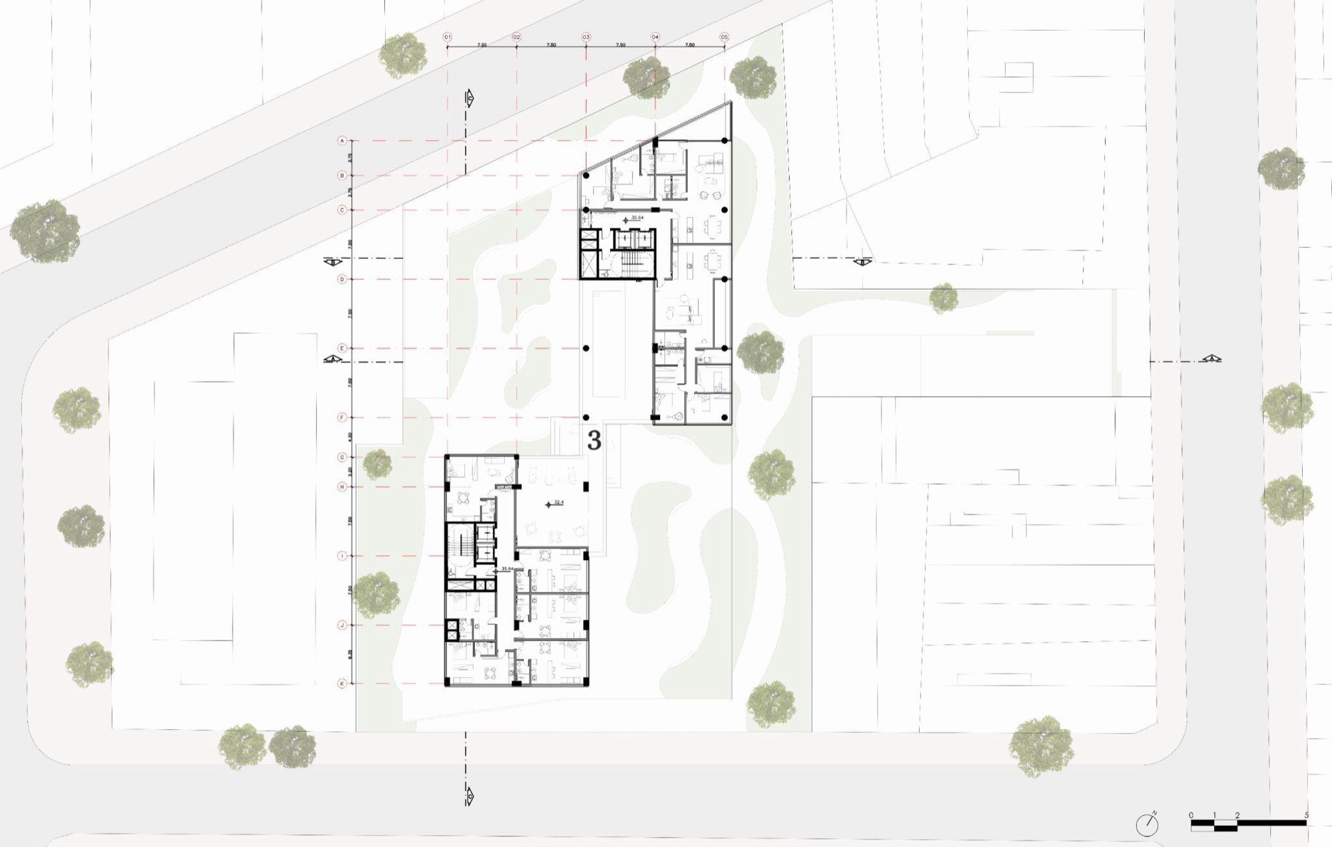
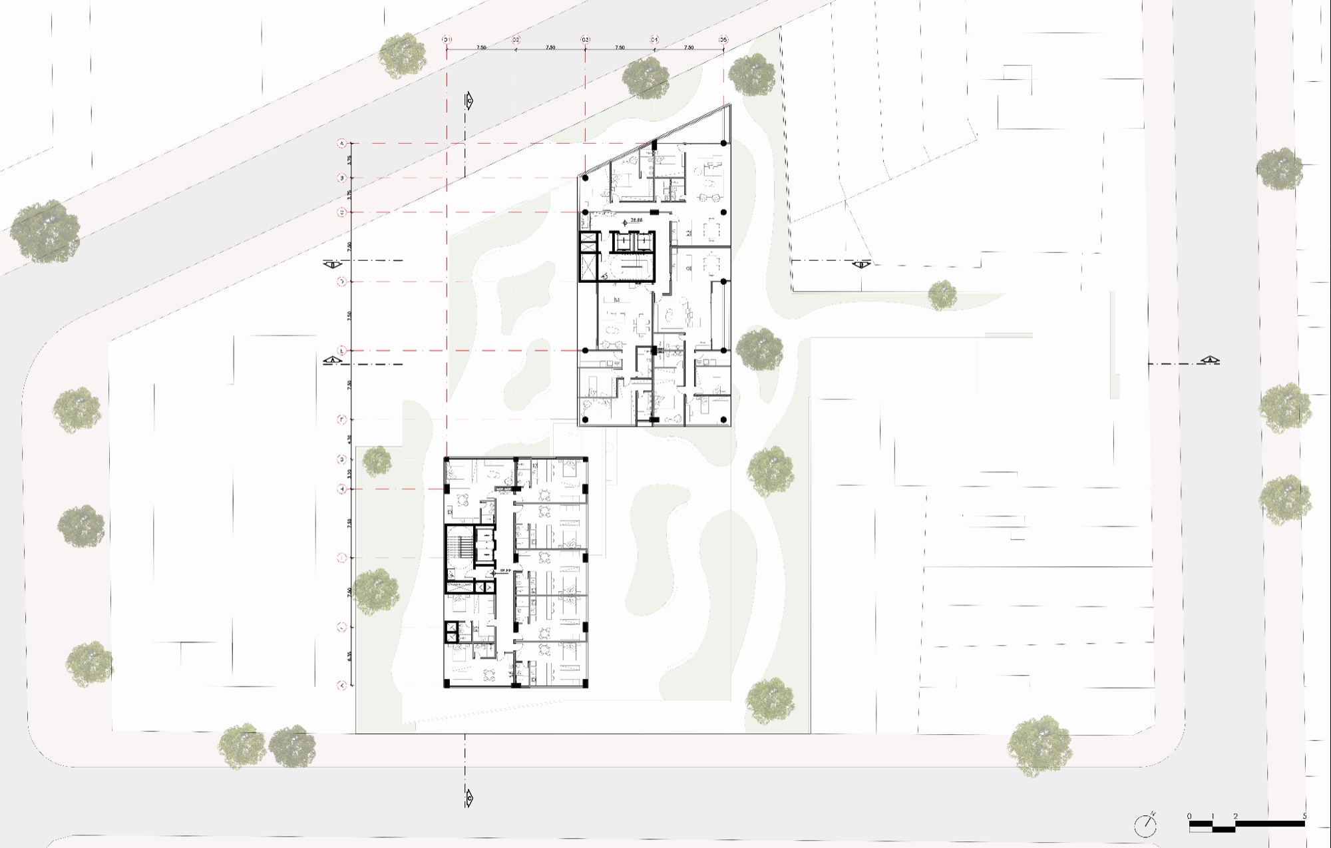
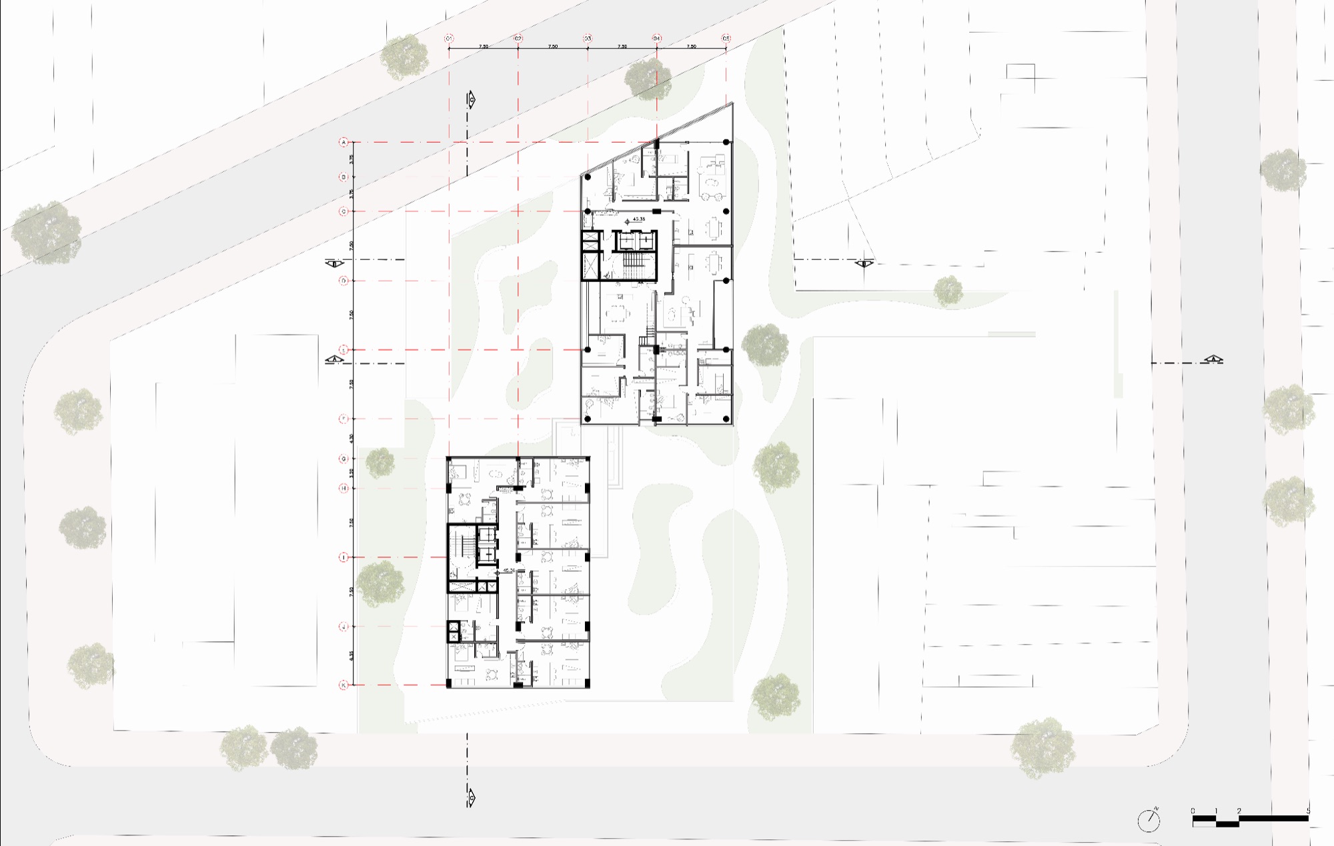
Apartments ranging from 120 to 145 m², with two- and three-bedroom layouts, alongside studio units ranging from 24 to 45 m².
Commercial & Services
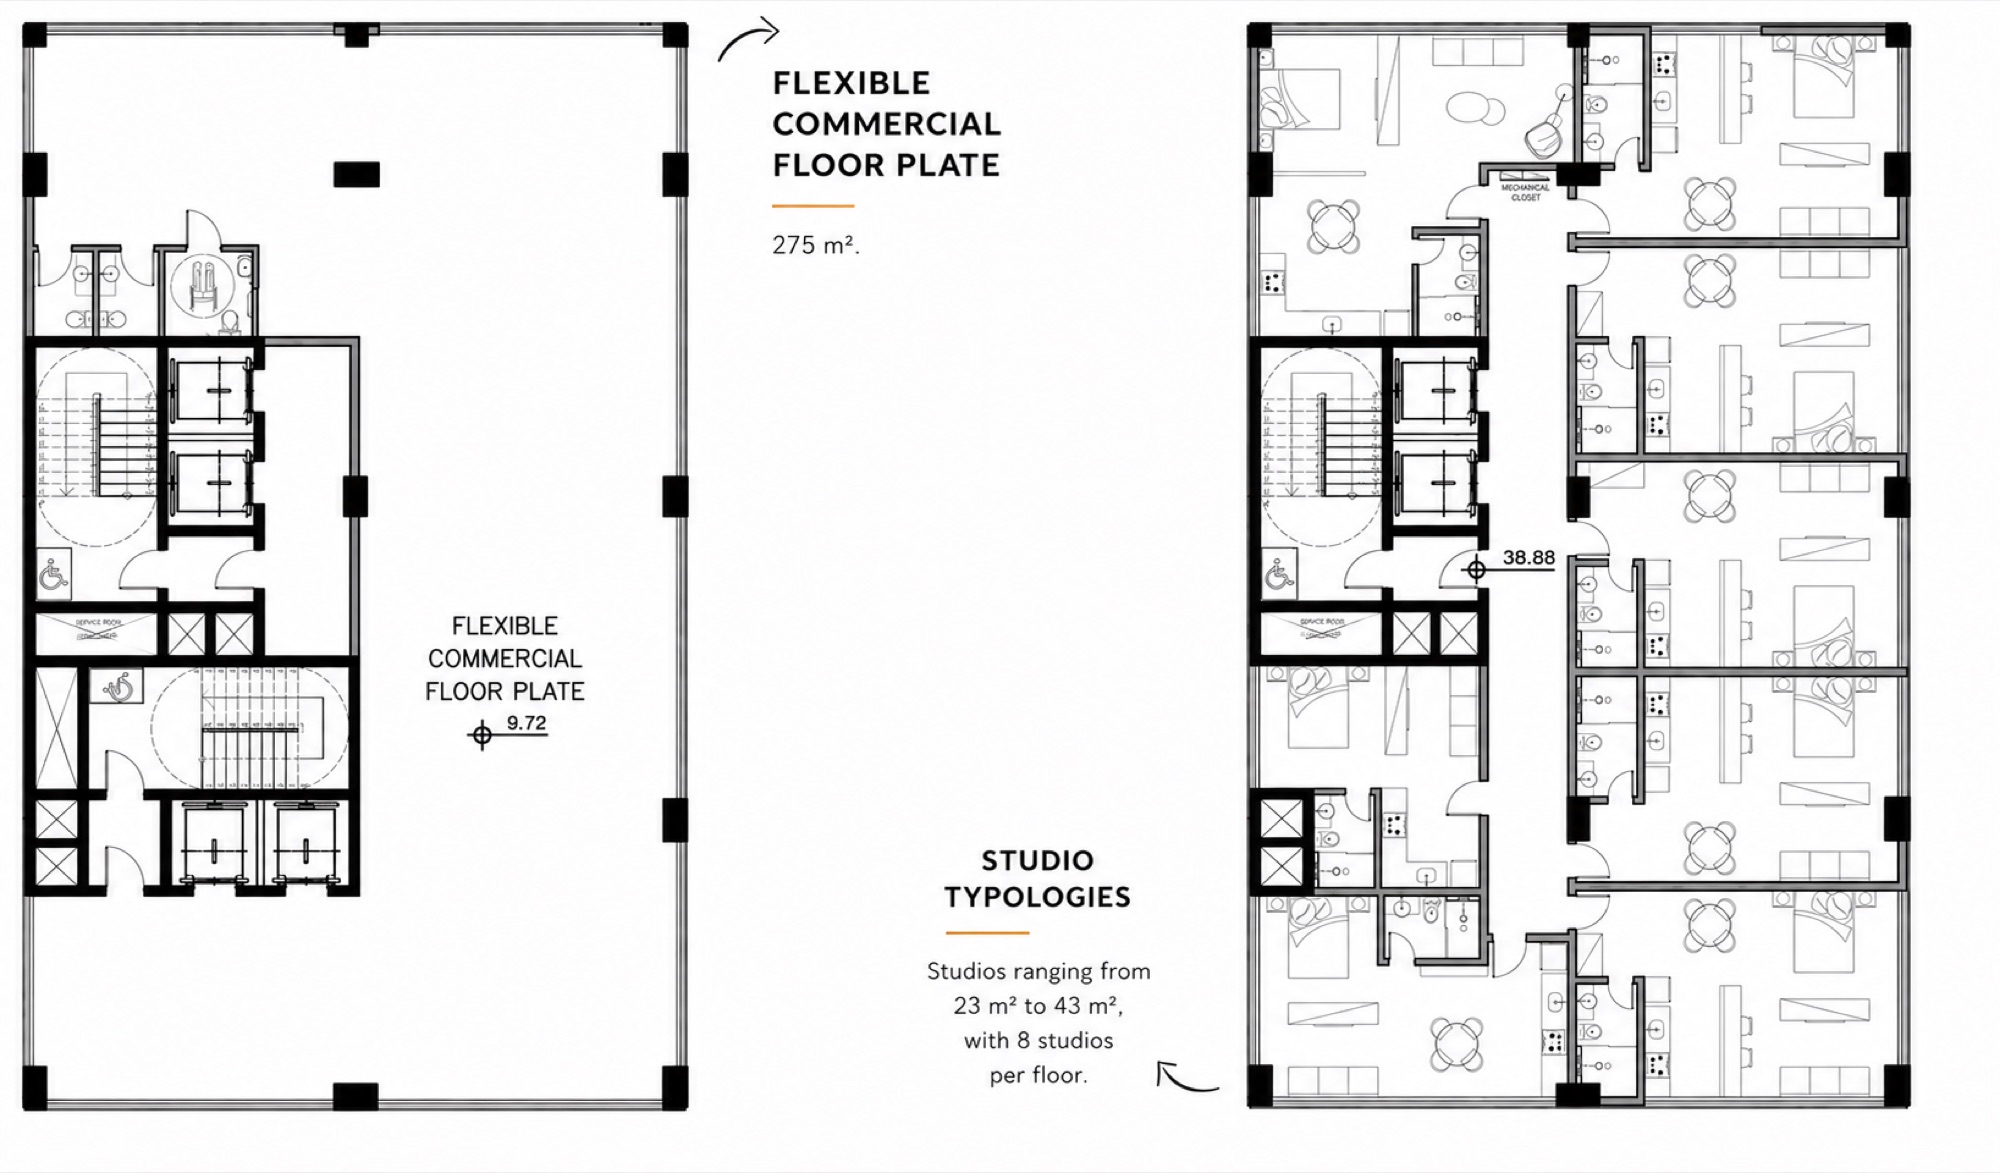
Commercial floor plates, coworking spaces, and flexible units designed to accommodate a variety of uses.
Ground Floor
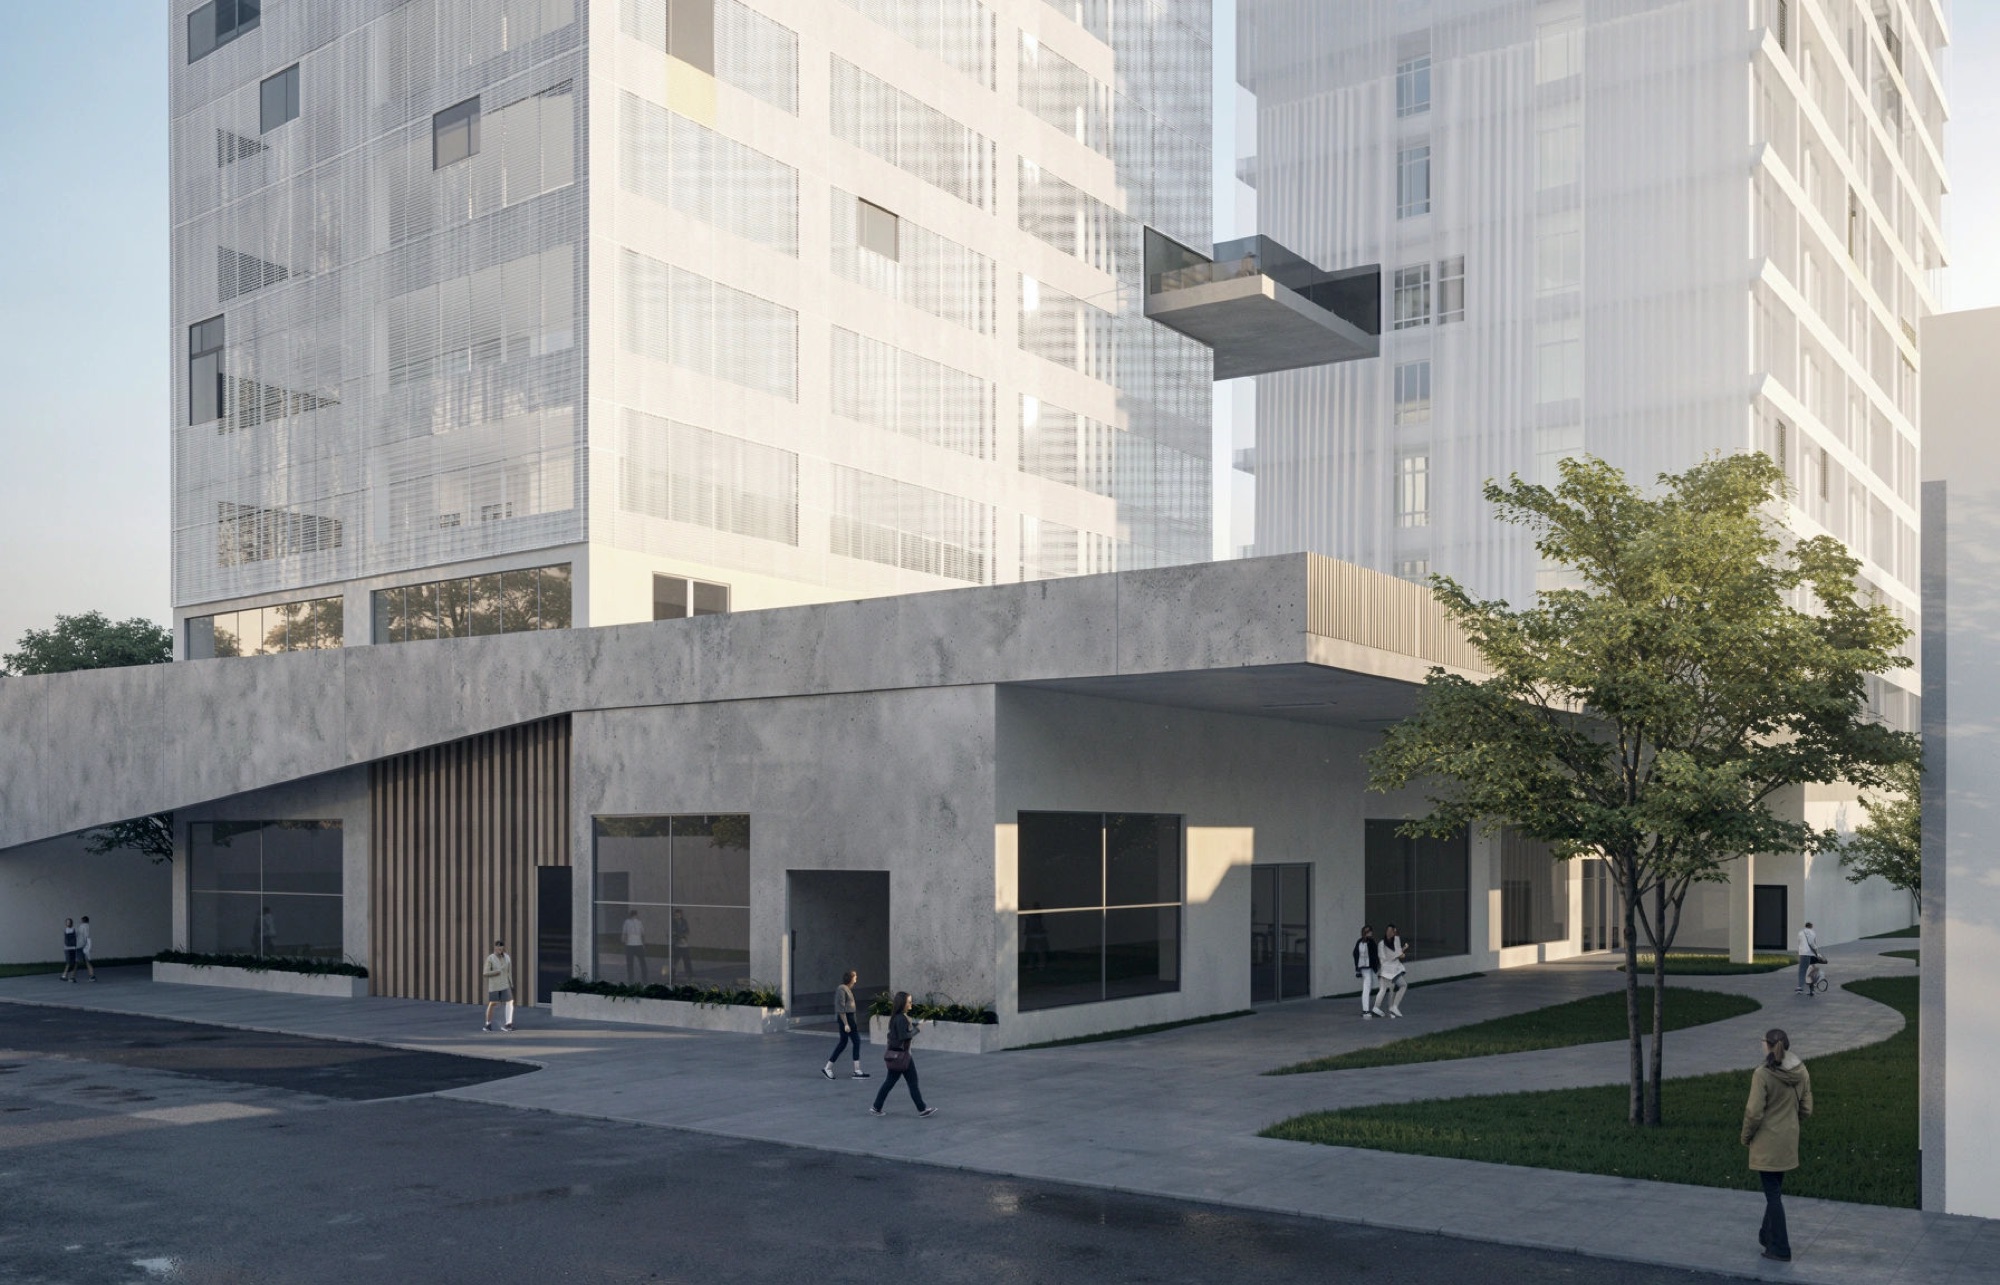
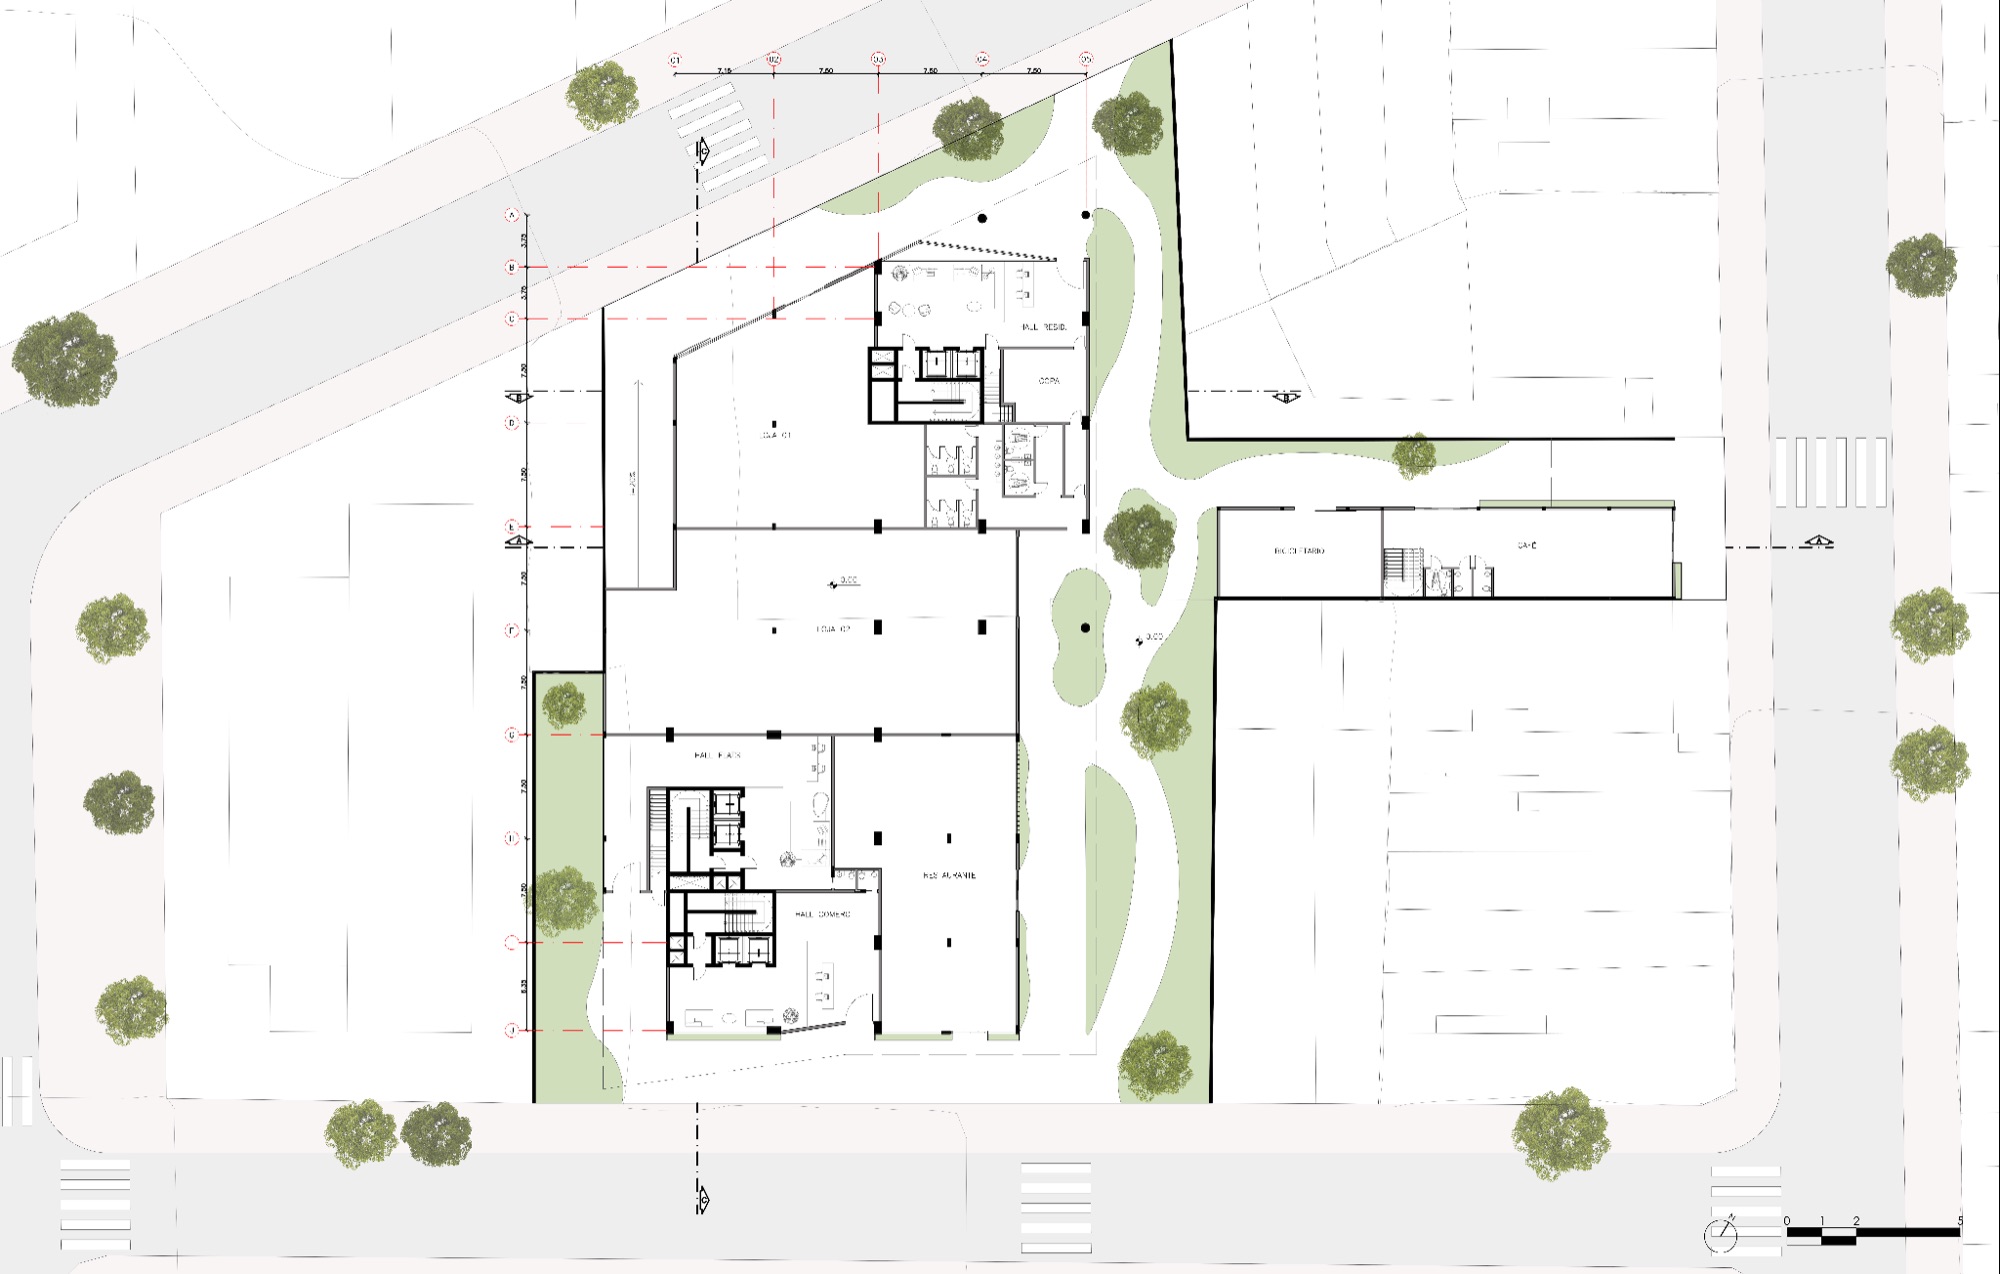
Separate residential and commercial entrances, active frontage, public circulation, and bicycle facilities create a more connected relationship between the building and the street.
Underground
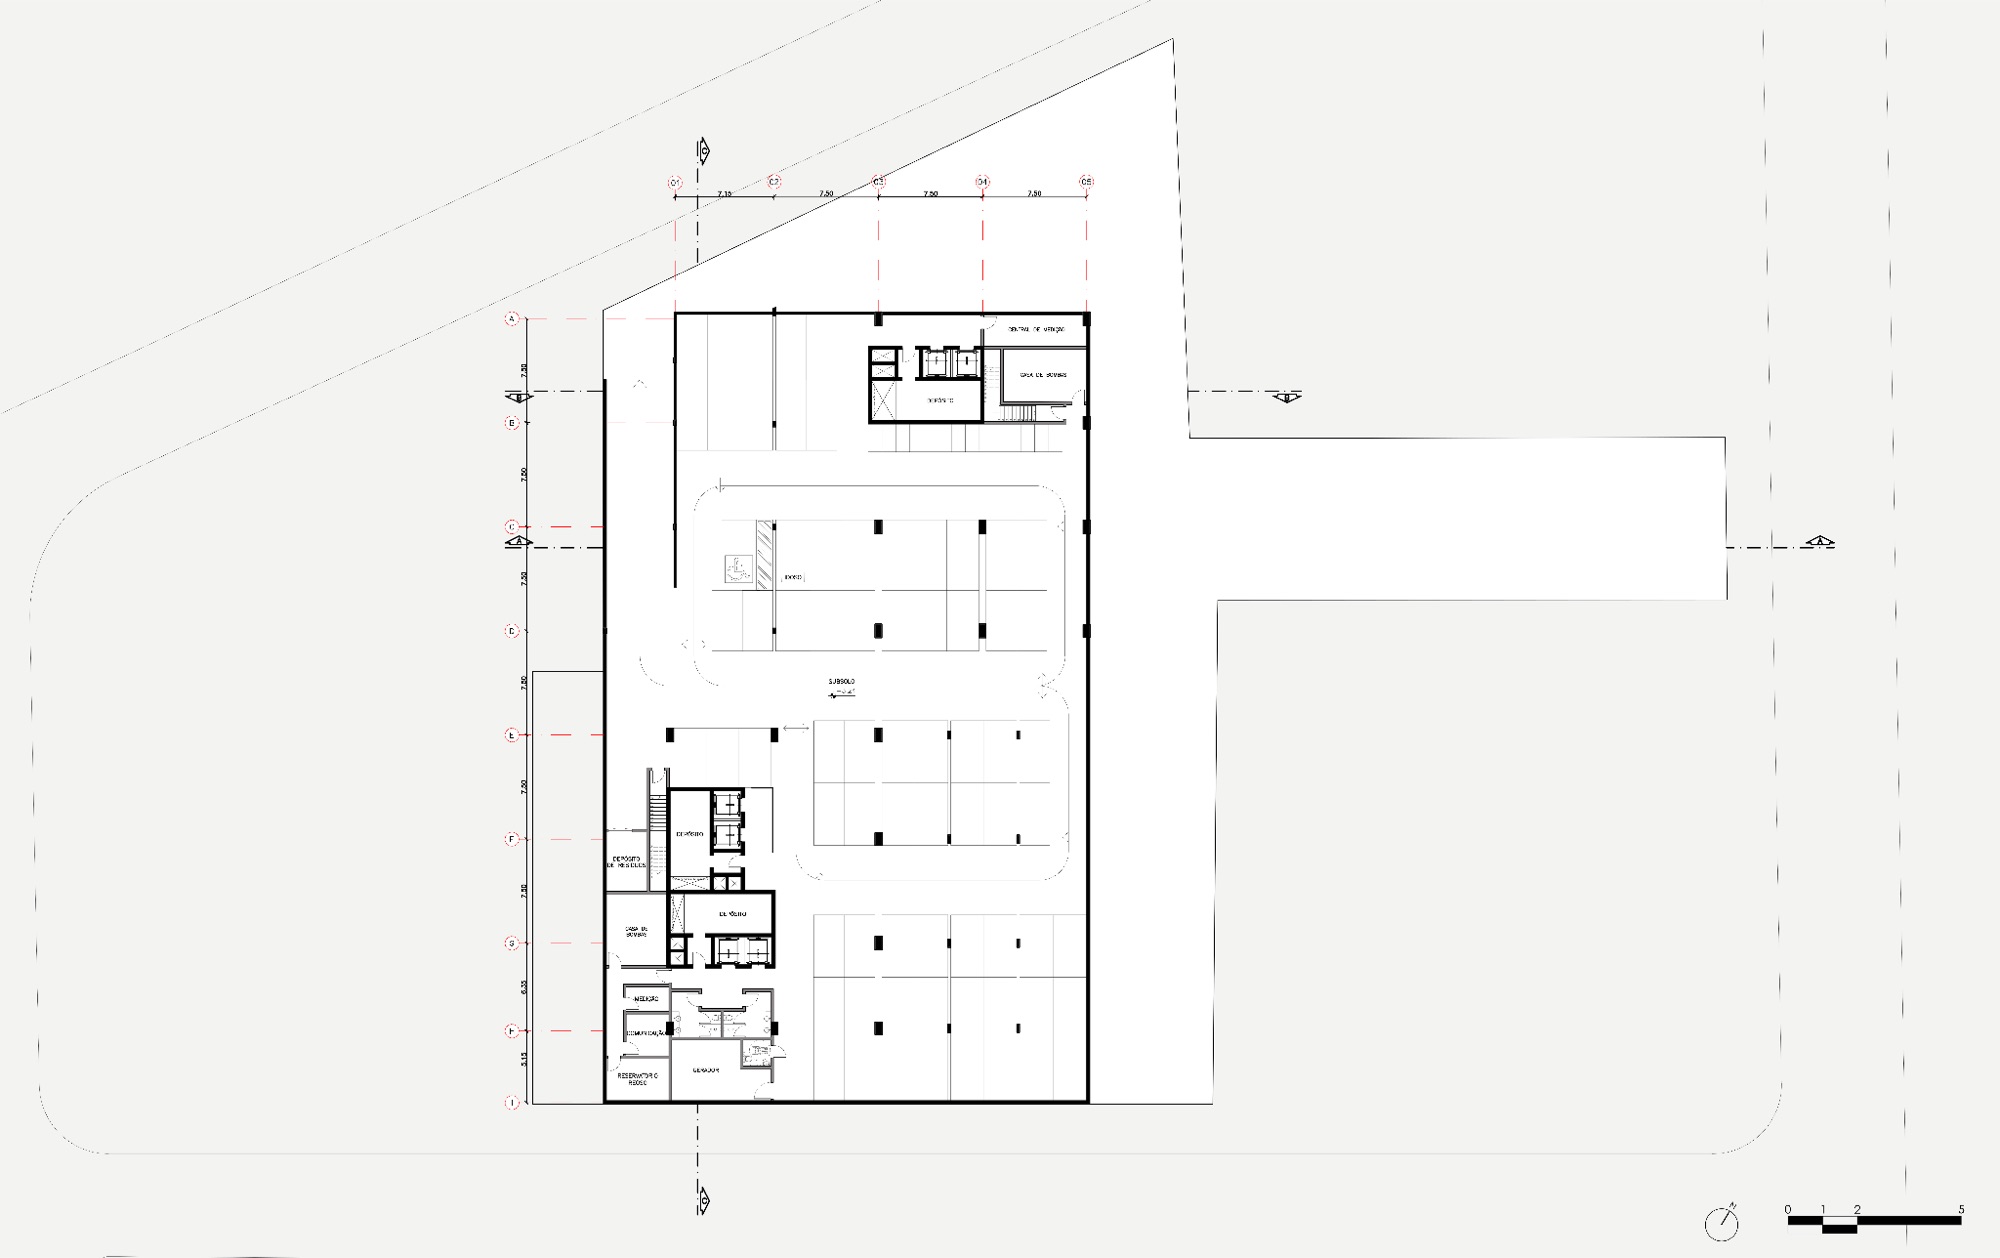
Rotating parking and technical areas.
Shared Amenities
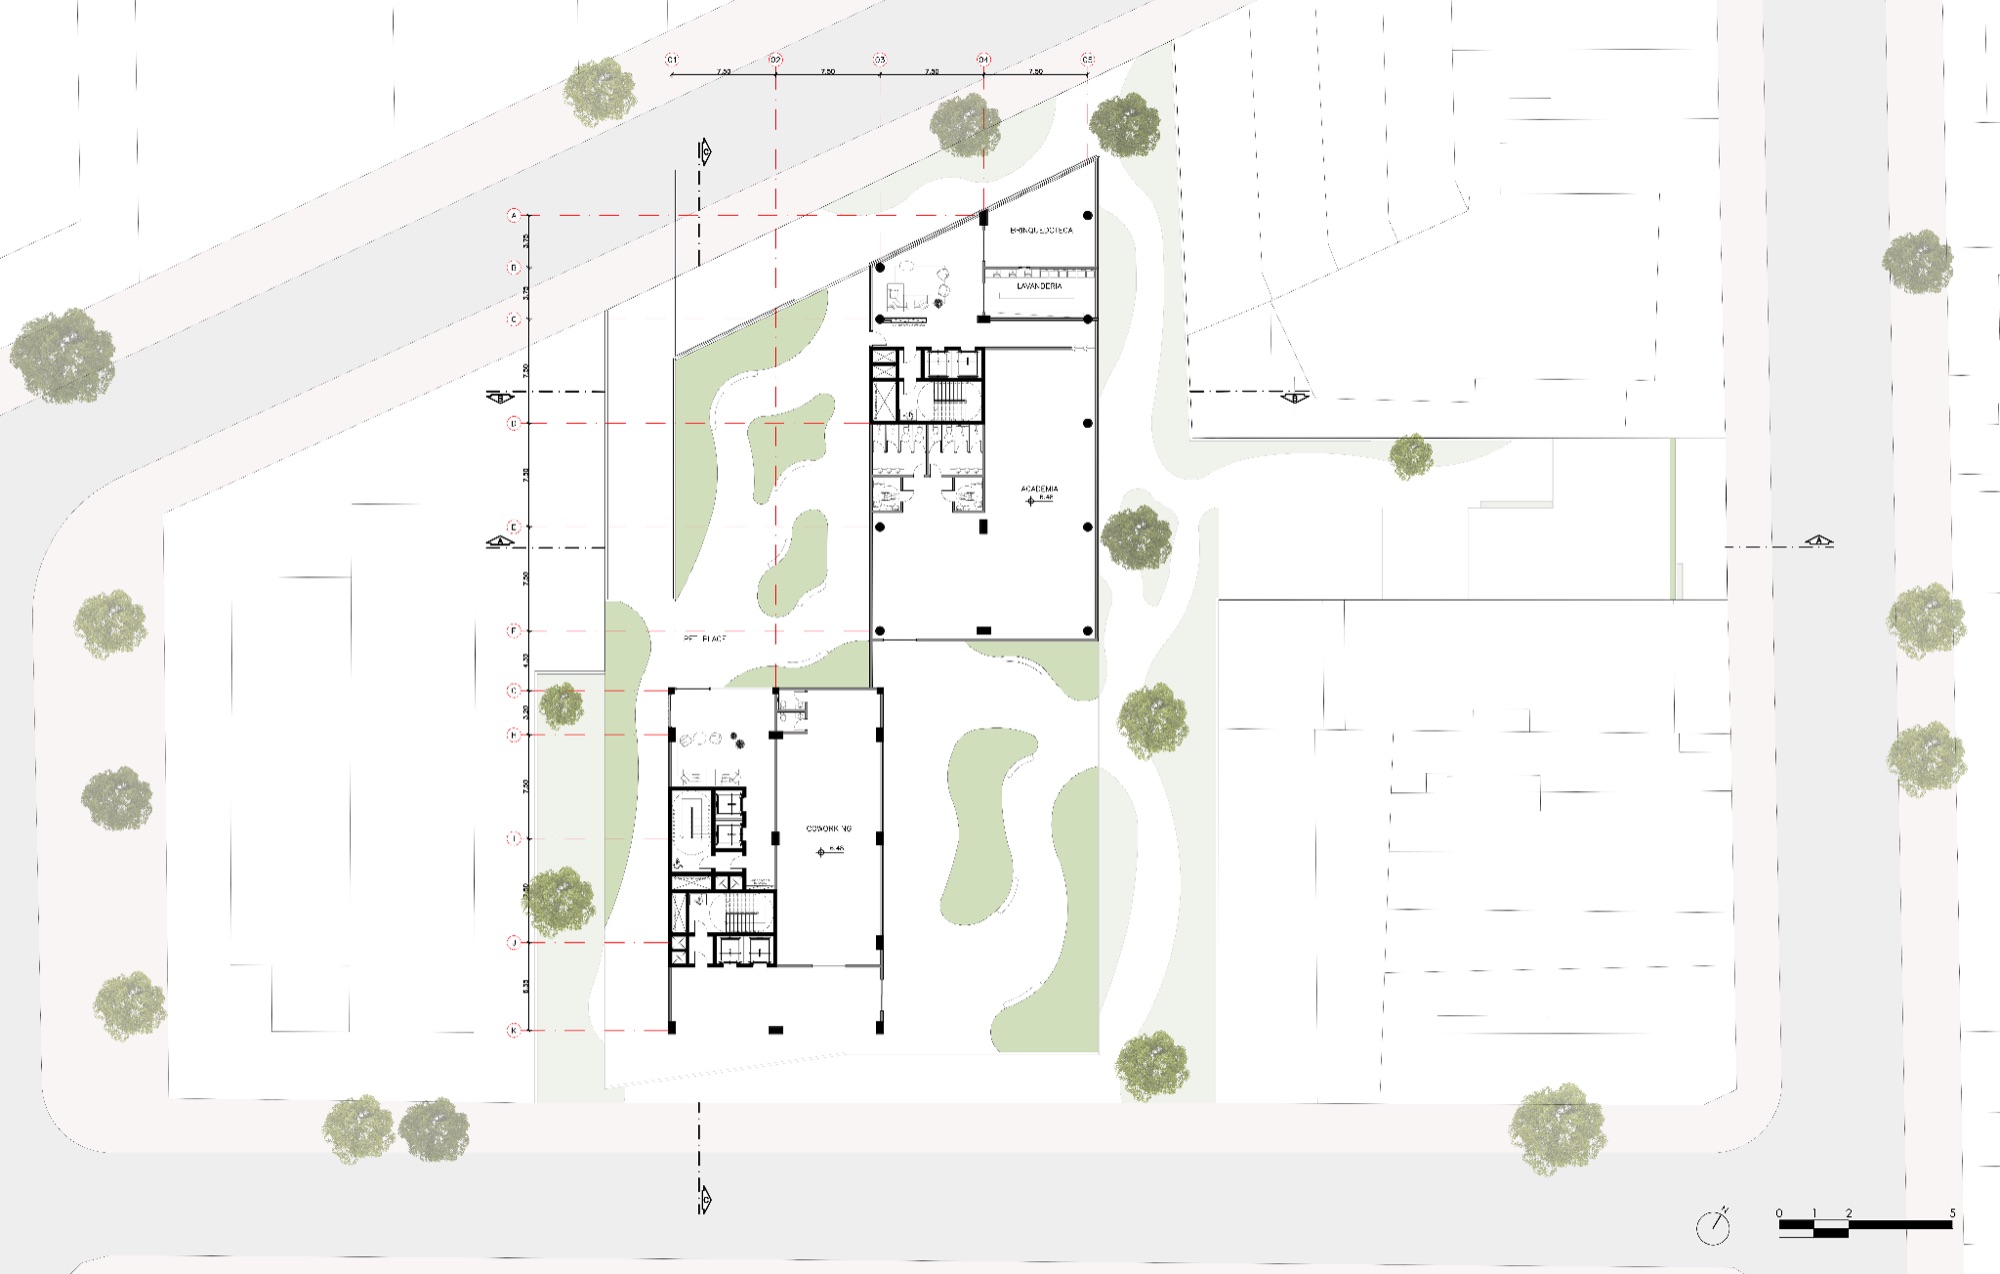
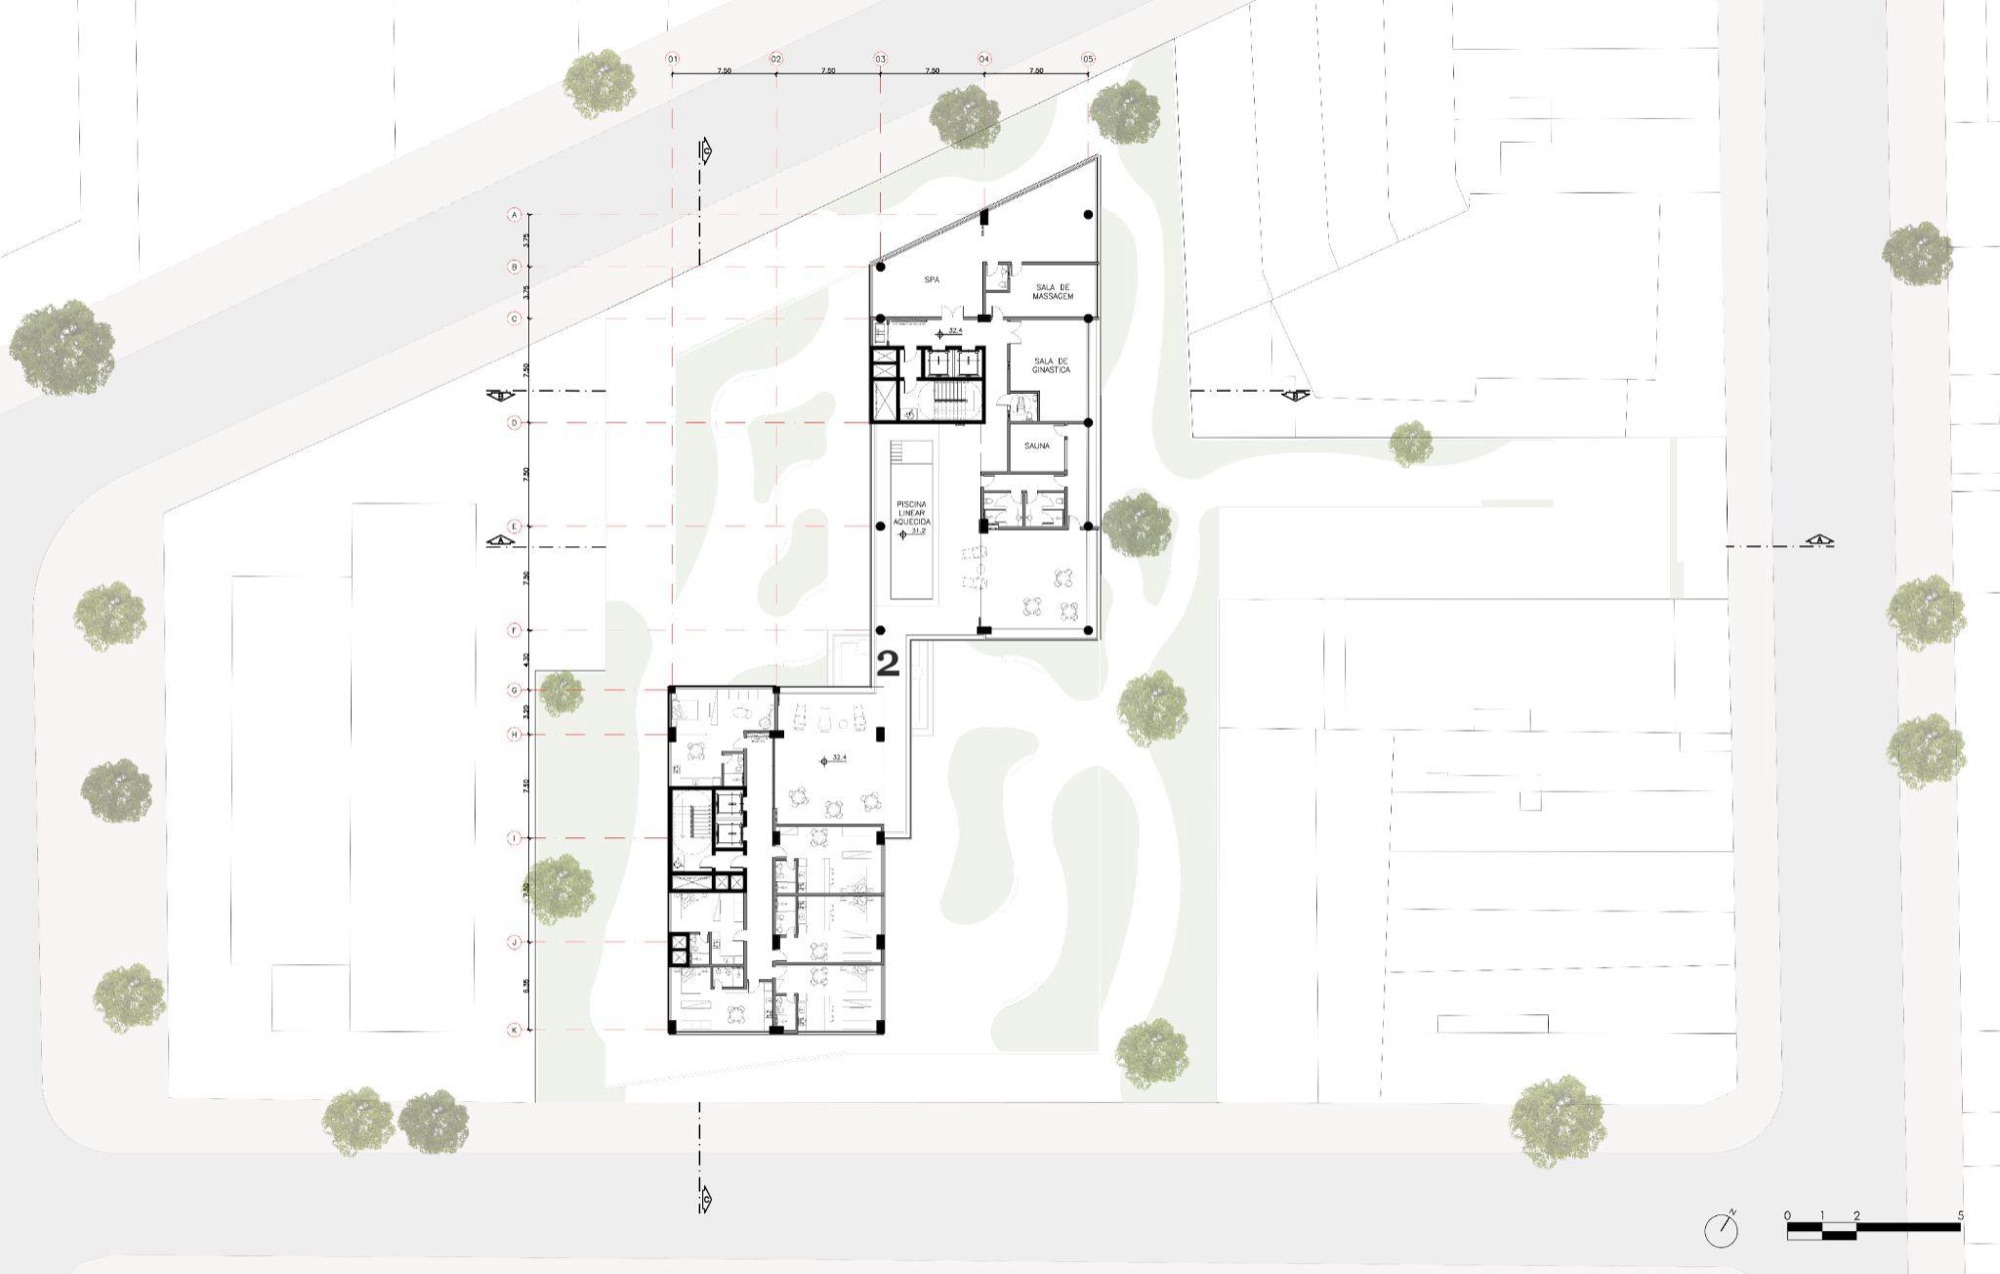
A range of communal spaces is distributed throughout the building, including a shared laundry, gym, sauna, swimming pools, changing rooms, games room, event space, and rooftop amenities.
Development Parameters
Area Summary
| Area | Value |
|---|---|
| Ground Floor | 1,828.78 m² |
| Underground Parking | 1,858.46 m² |
| Shared & Amenity Areas | 4,414.08 m² |
| Total Non-Computable Area | 8,107.32 m² |
| Saleable GFA | 13,509.89 m² |
| Non-Saleable GFA | 542.68 m² |
| Total GFA | 14,052.57 m² |
Planning Parameters
| Parameter | Limit | Proposed |
|---|---|---|
| Floor Area Ratio (FAR) | 4.00 | 3.99 |
| Site Coverage | 70% max. | 59.91% |
| Permeable Area | 15% min. | 17.06% |
| Building Height | No limit | 71 / 85 m |
Typologies
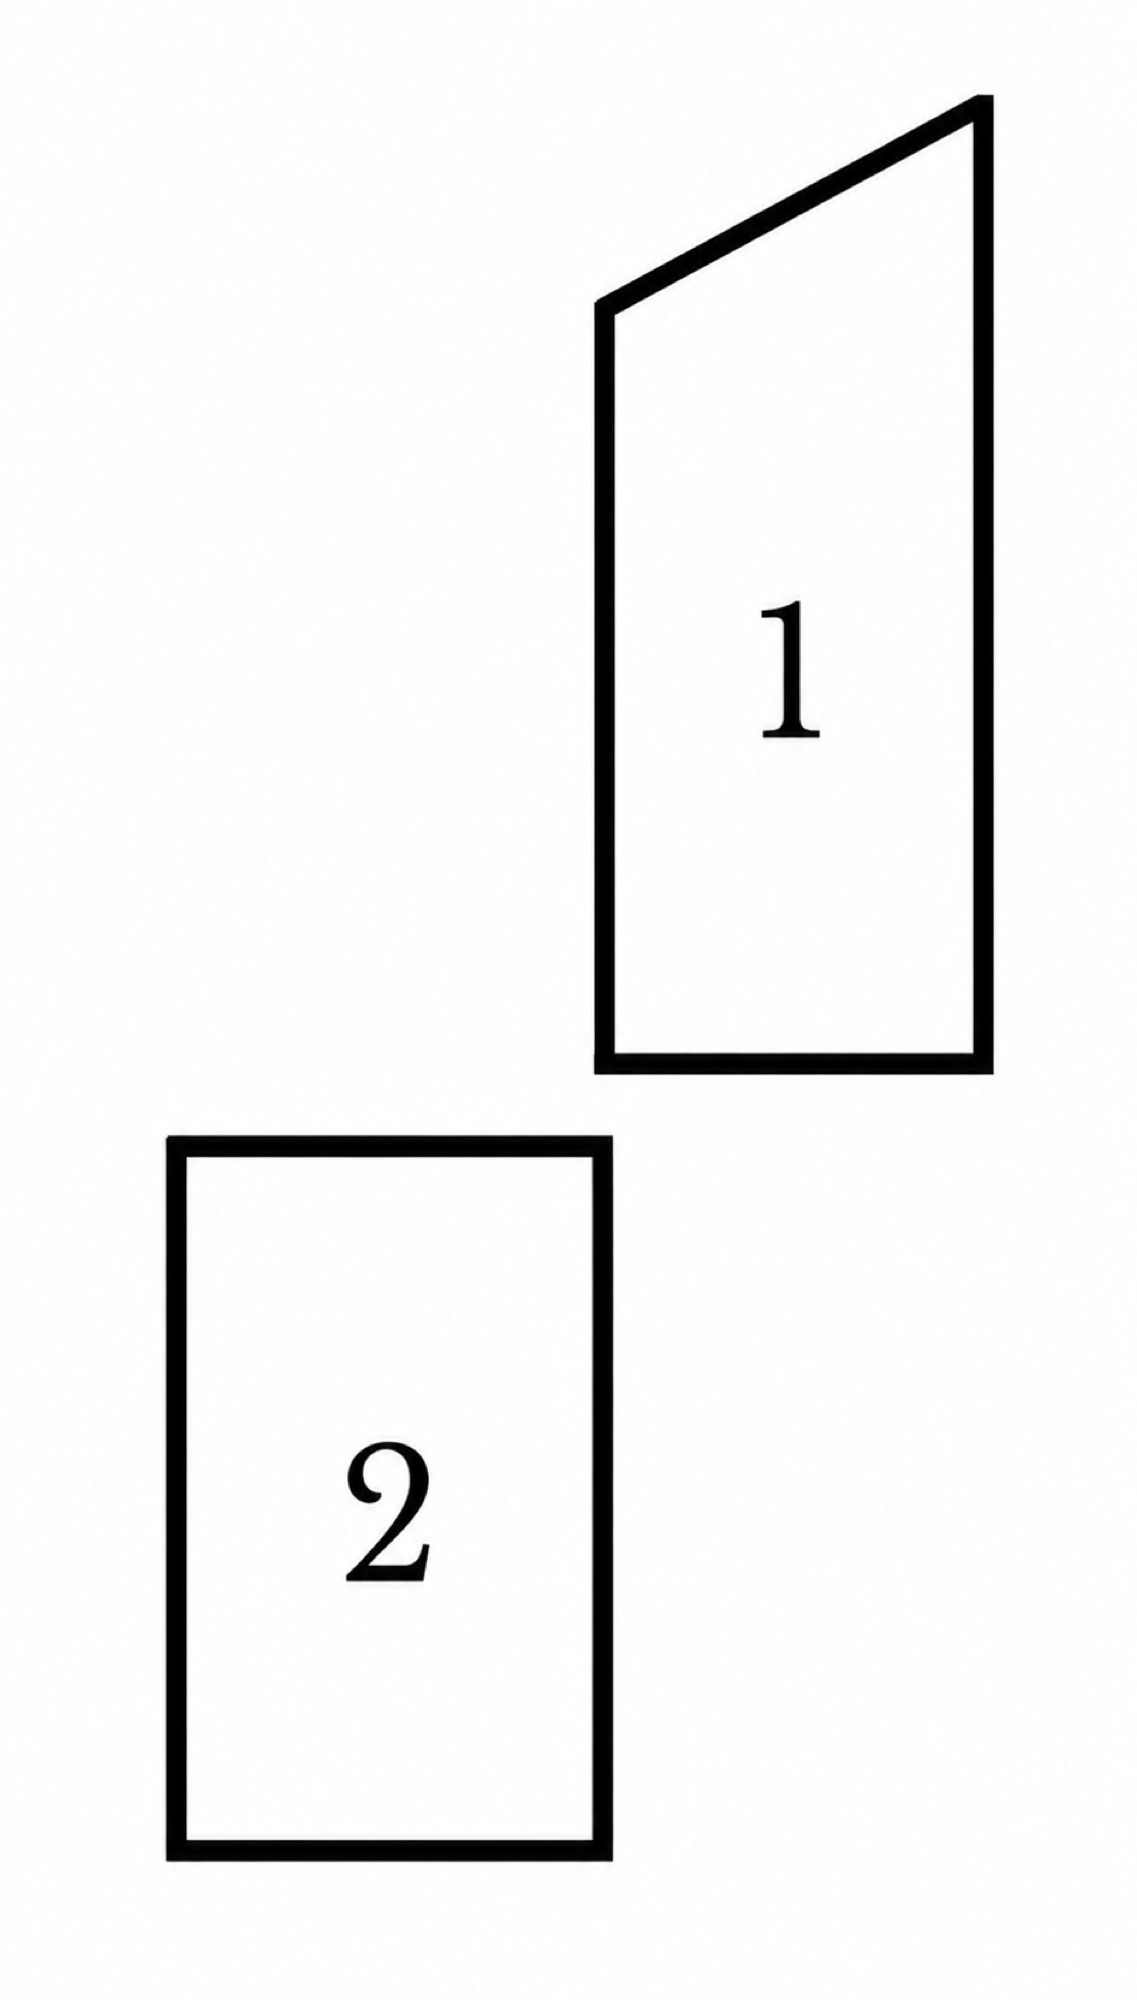
Tower 01
Residential tower comprising studio and apartment typologies.
Tower 02
Tower accommodating commercial and service uses, including flexible floor plates and coworking spaces.
Urban & Architectural Strategy
The ground floor was conceived as a transition between the building and the city. By minimizing physical barriers and incorporating active frontage, the project creates a more open and inviting connection to the surrounding streetscape.
Commercial and service uses activate the street while supporting pedestrian movement through the site. Bicycle facilities were incorporated into the ground-floor program in response to the area's emphasis on alternative modes of transportation.
See full survey →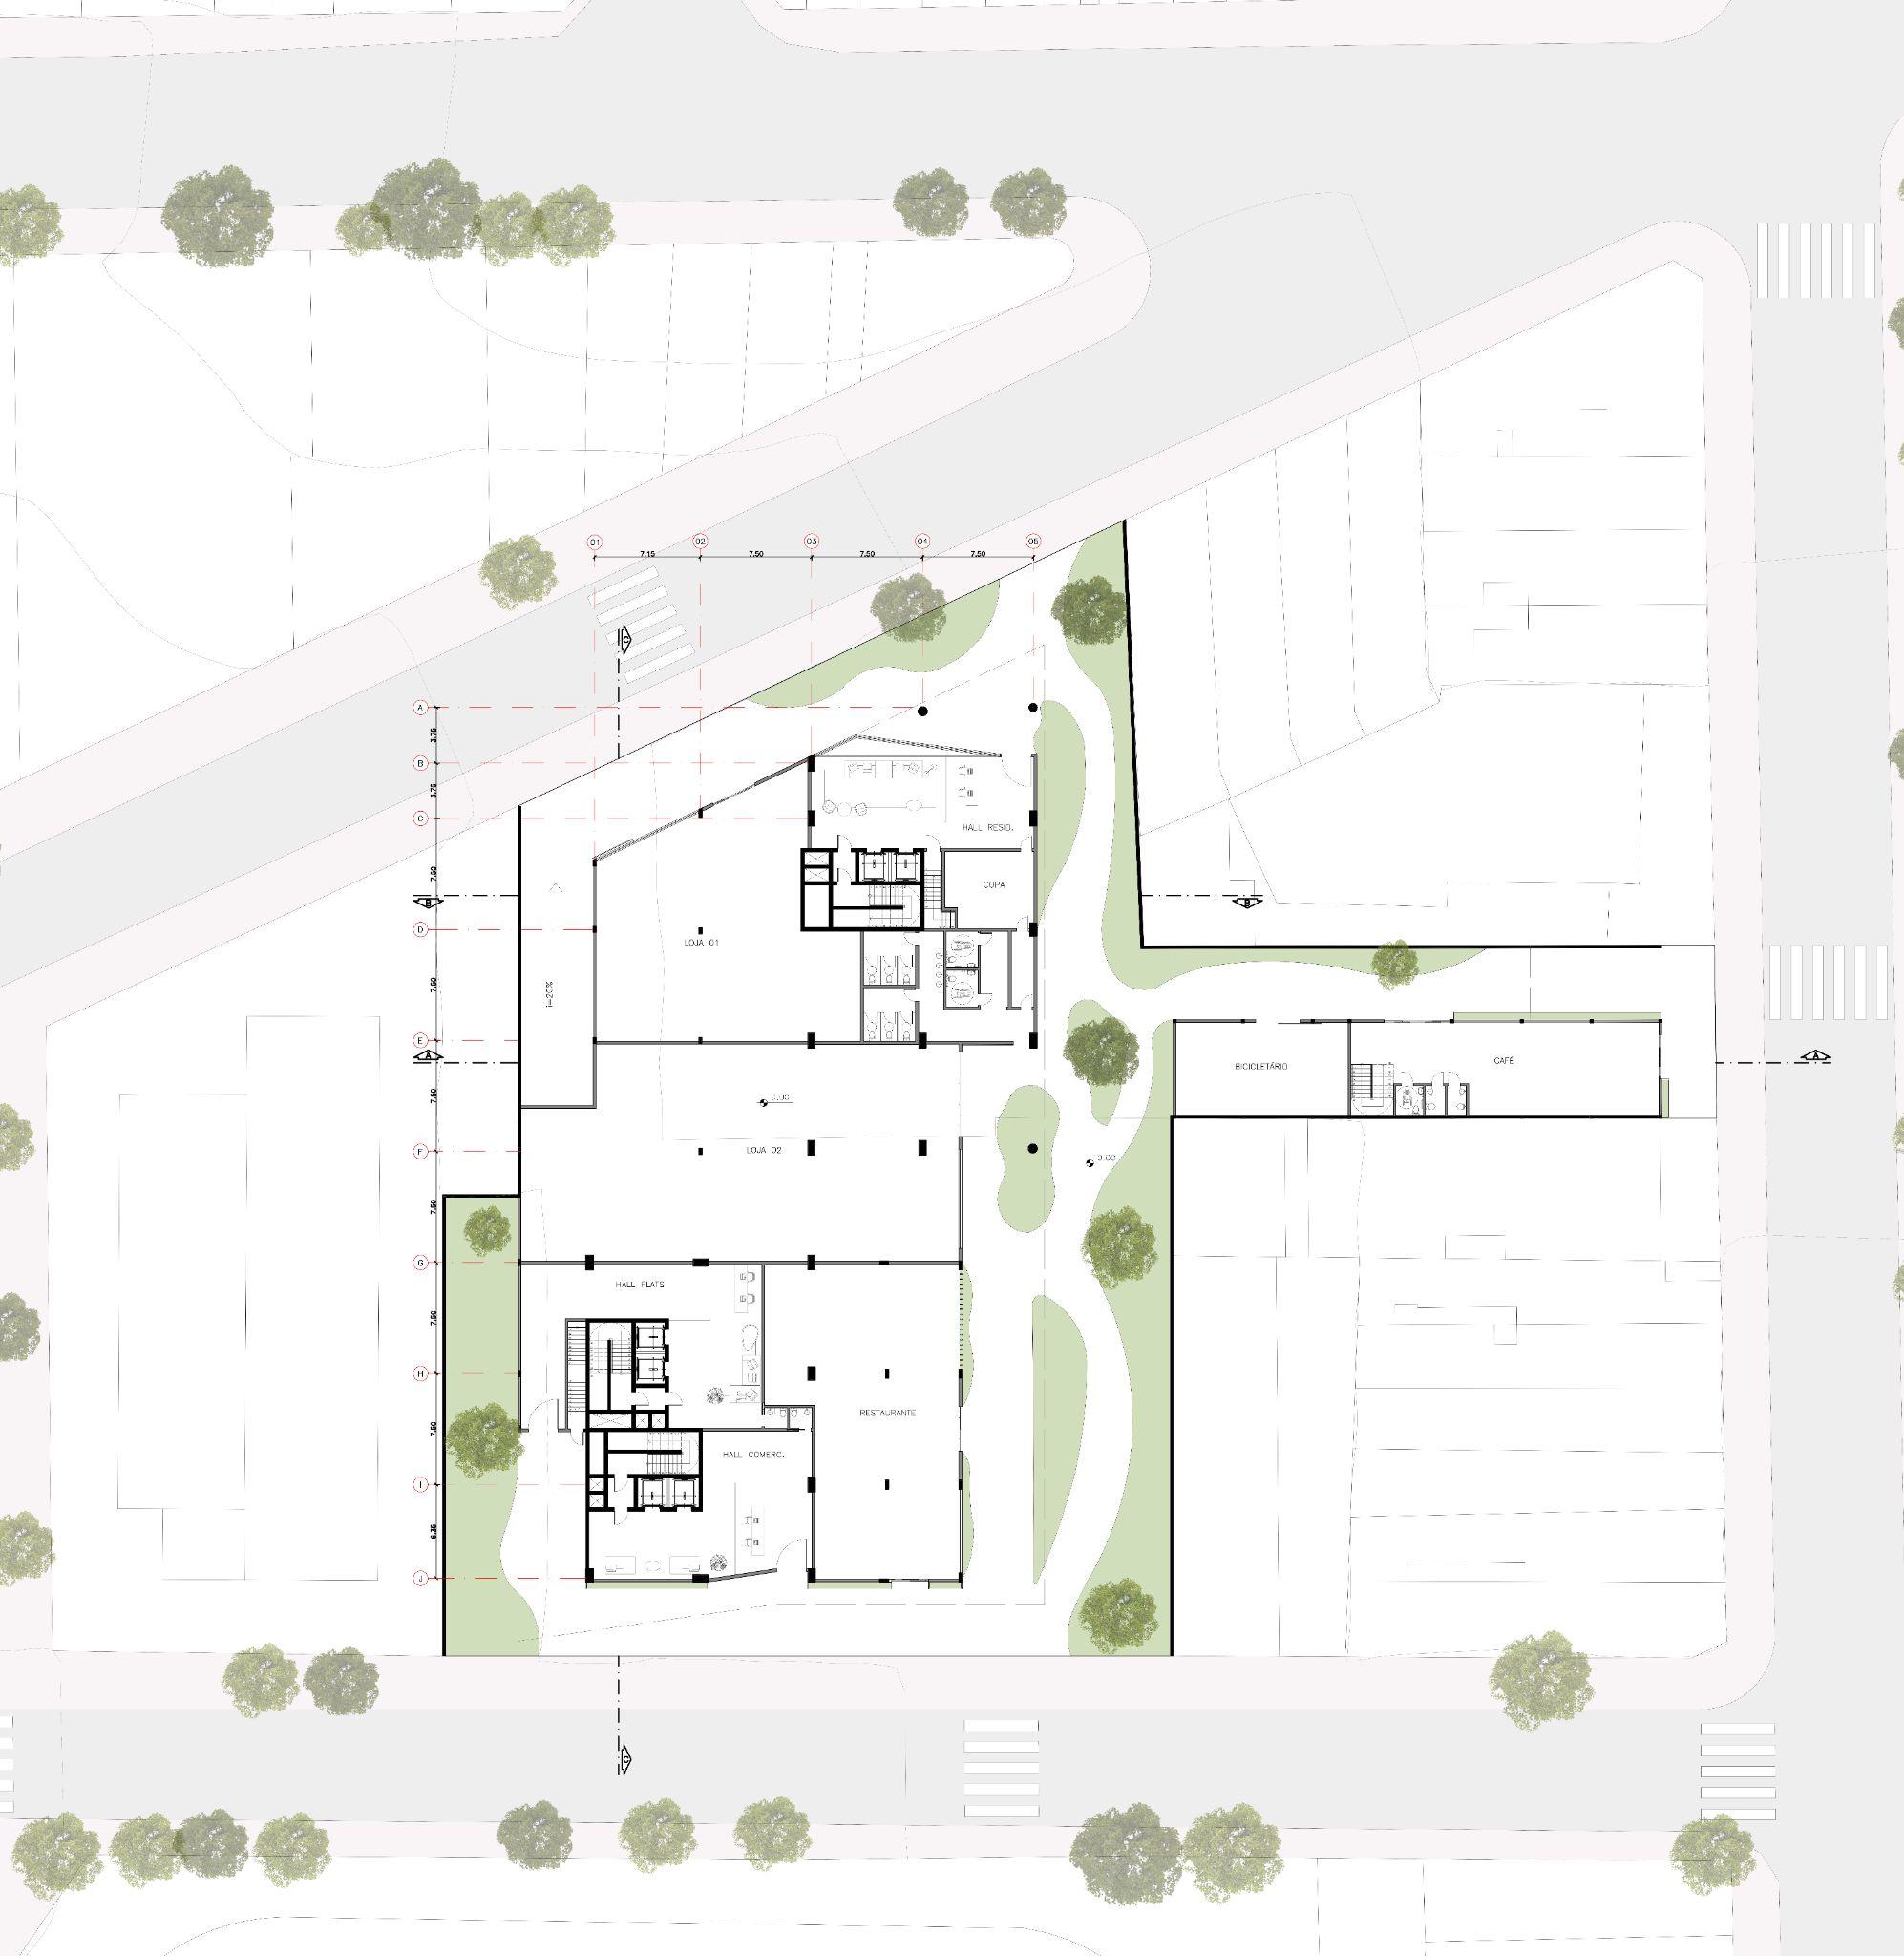 Site Plan
Environmental Strategy
Perforated steel screens were incorporated into the building envelope to provide solar control and contribute to thermal and daylighting performance. Their consistent treatment establishes a cohesive visual language across the façades while framing the building's shared amenity spaces.
Community & Shared Spaces
The project extends the residential experience beyond the individual unit through a network of shared spaces distributed throughout the building.
Designed for leisure, informal interaction, and everyday activities, these spaces create opportunities for social connection and contribute to a stronger sense of community within the development.
Architectural Drawings
Floor Plans
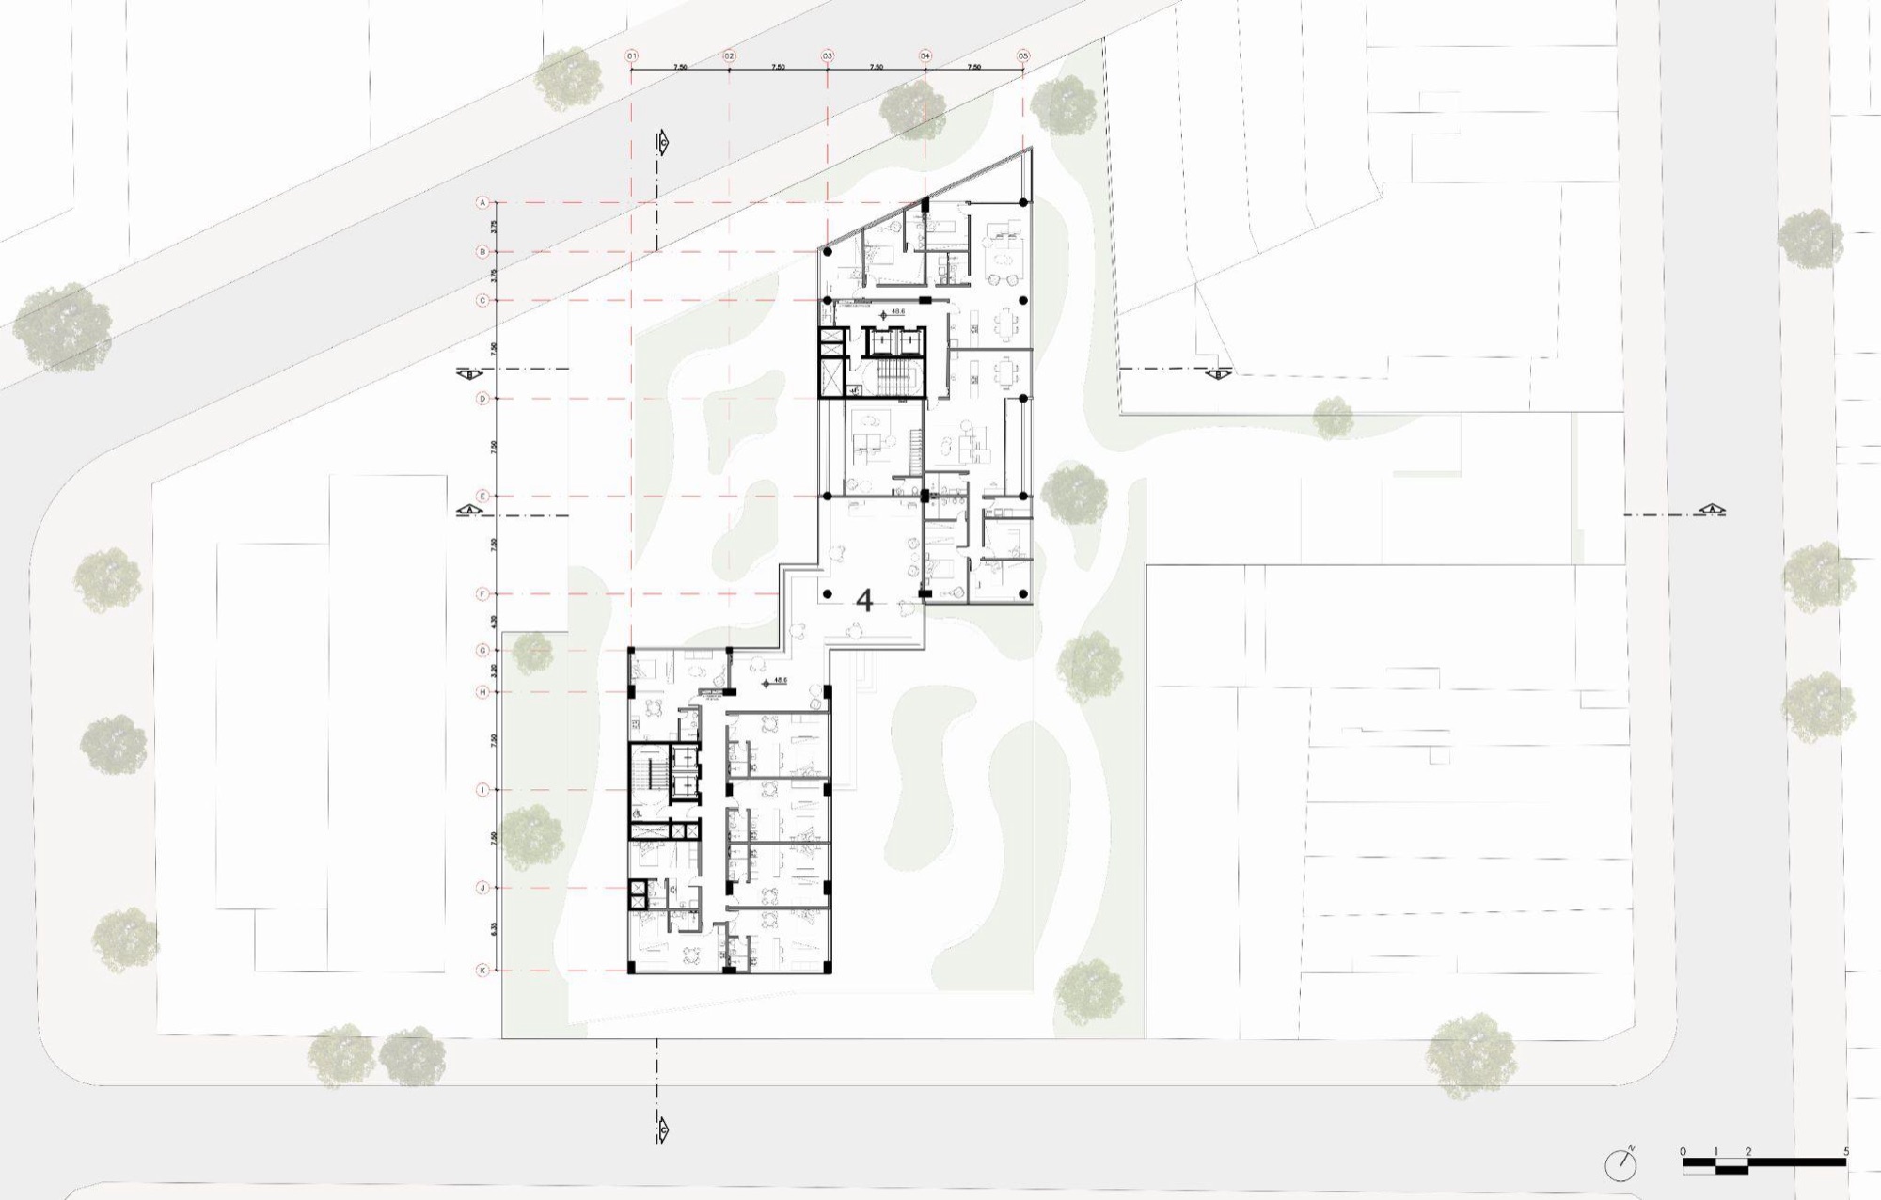
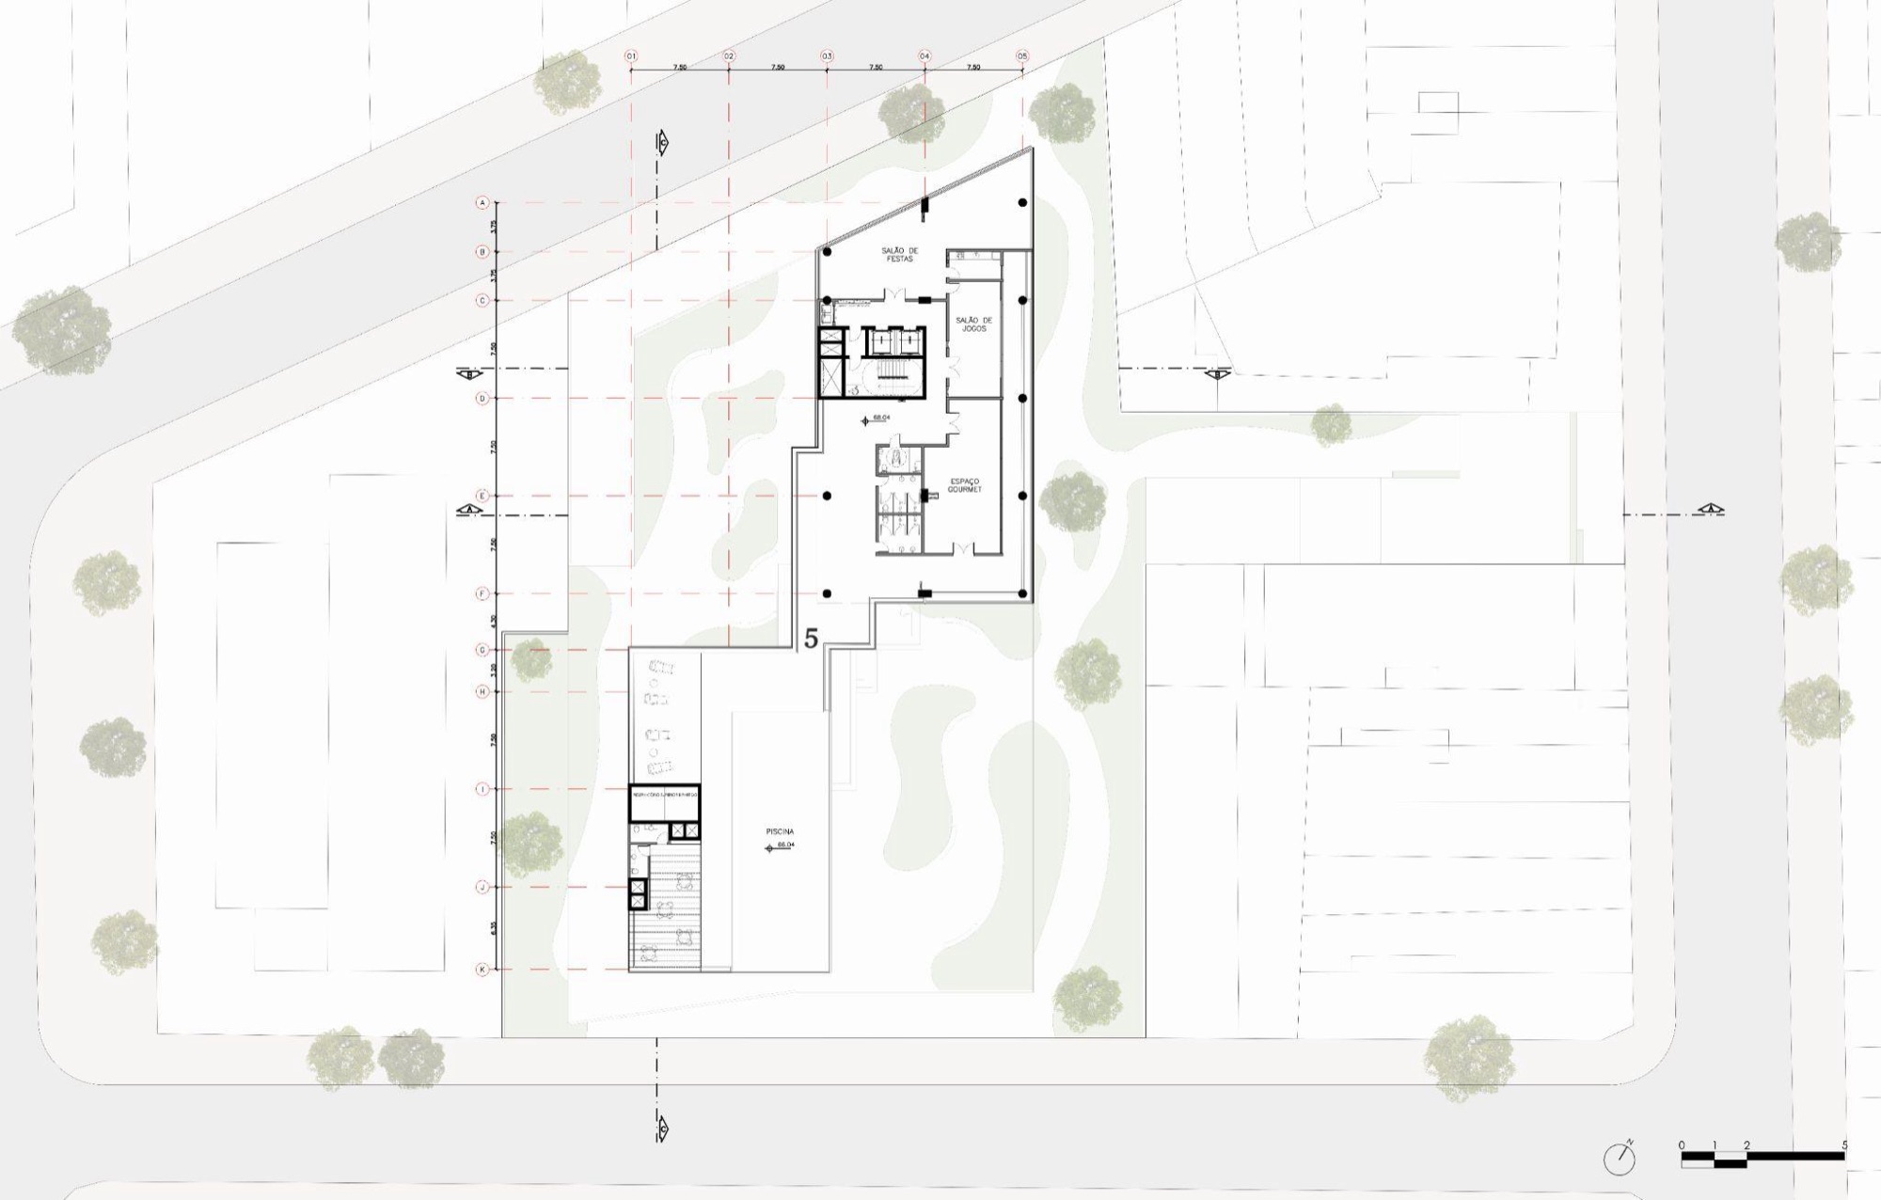
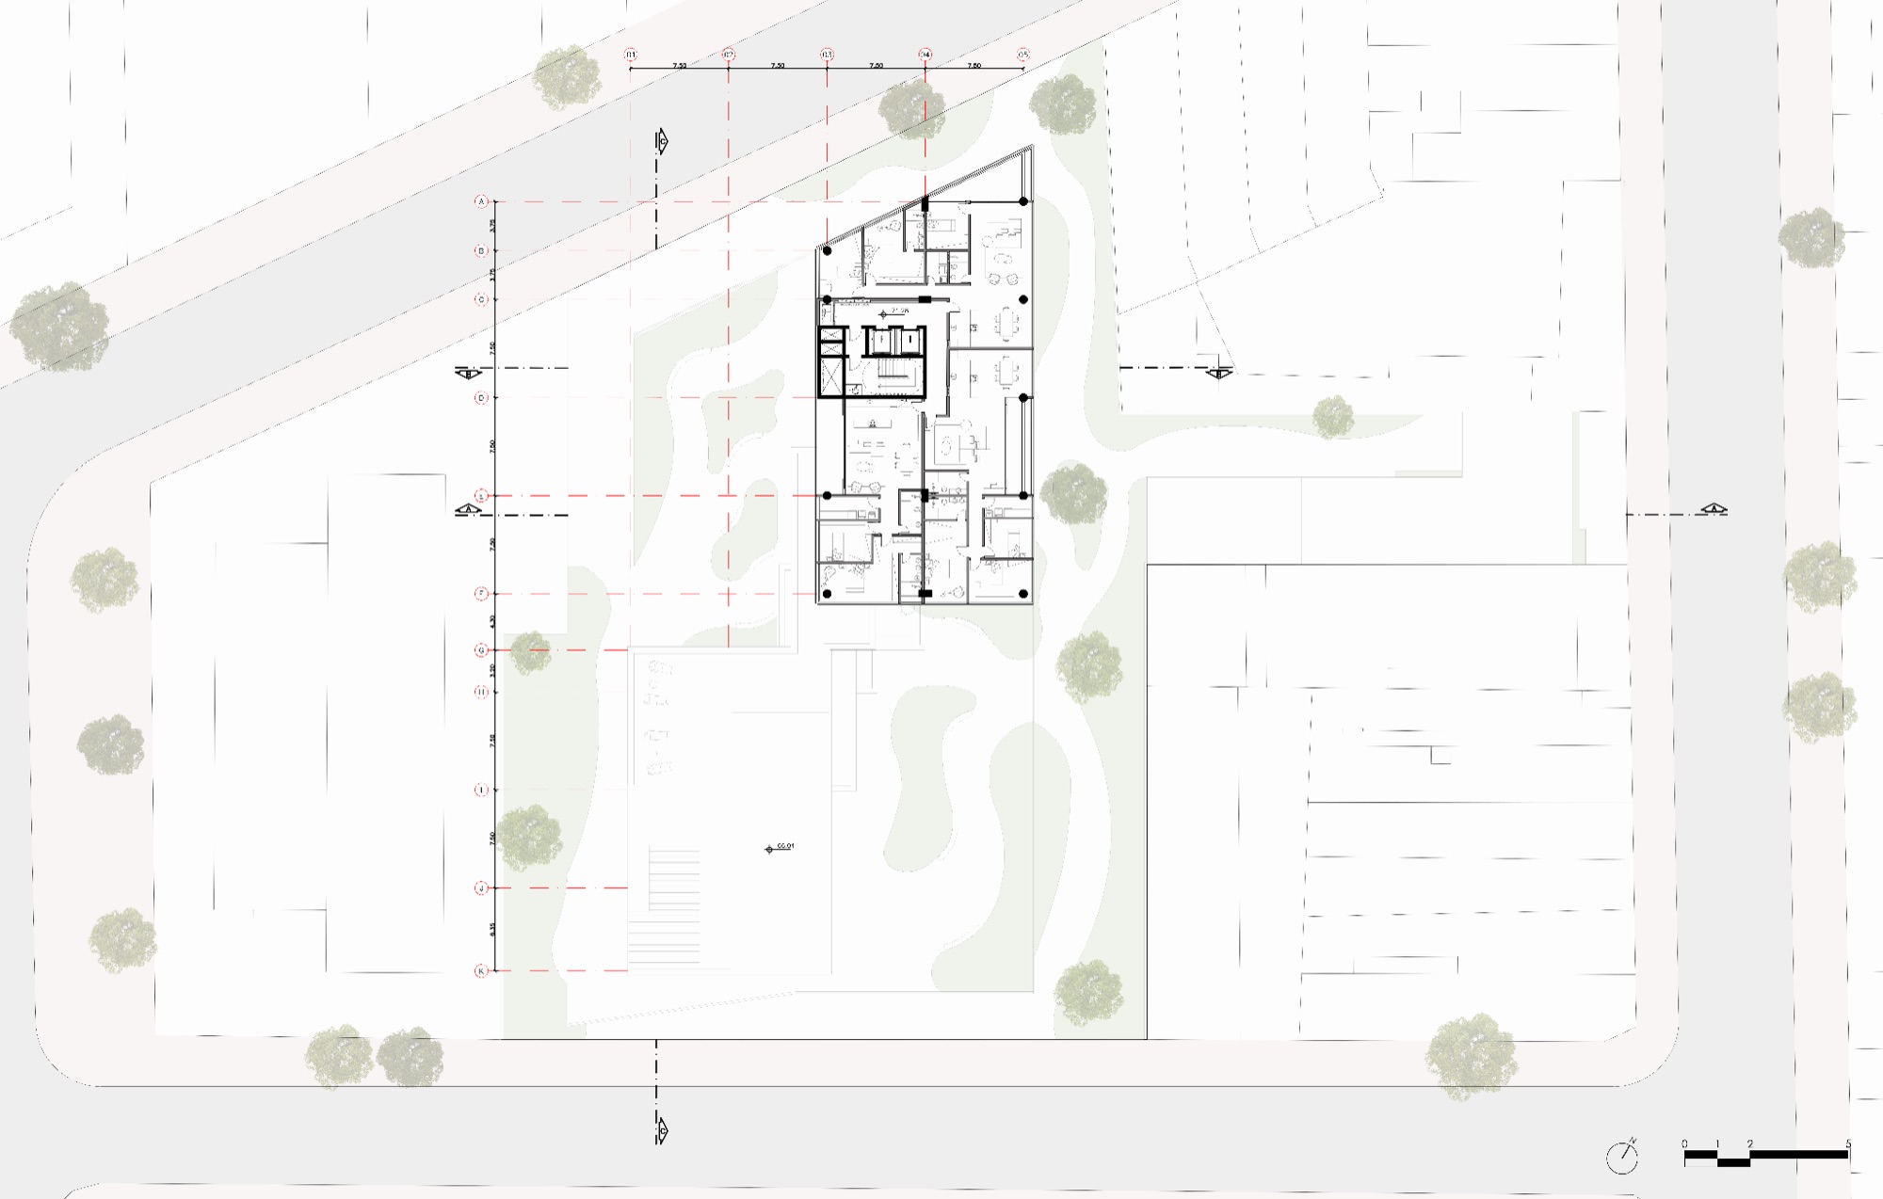
Sections
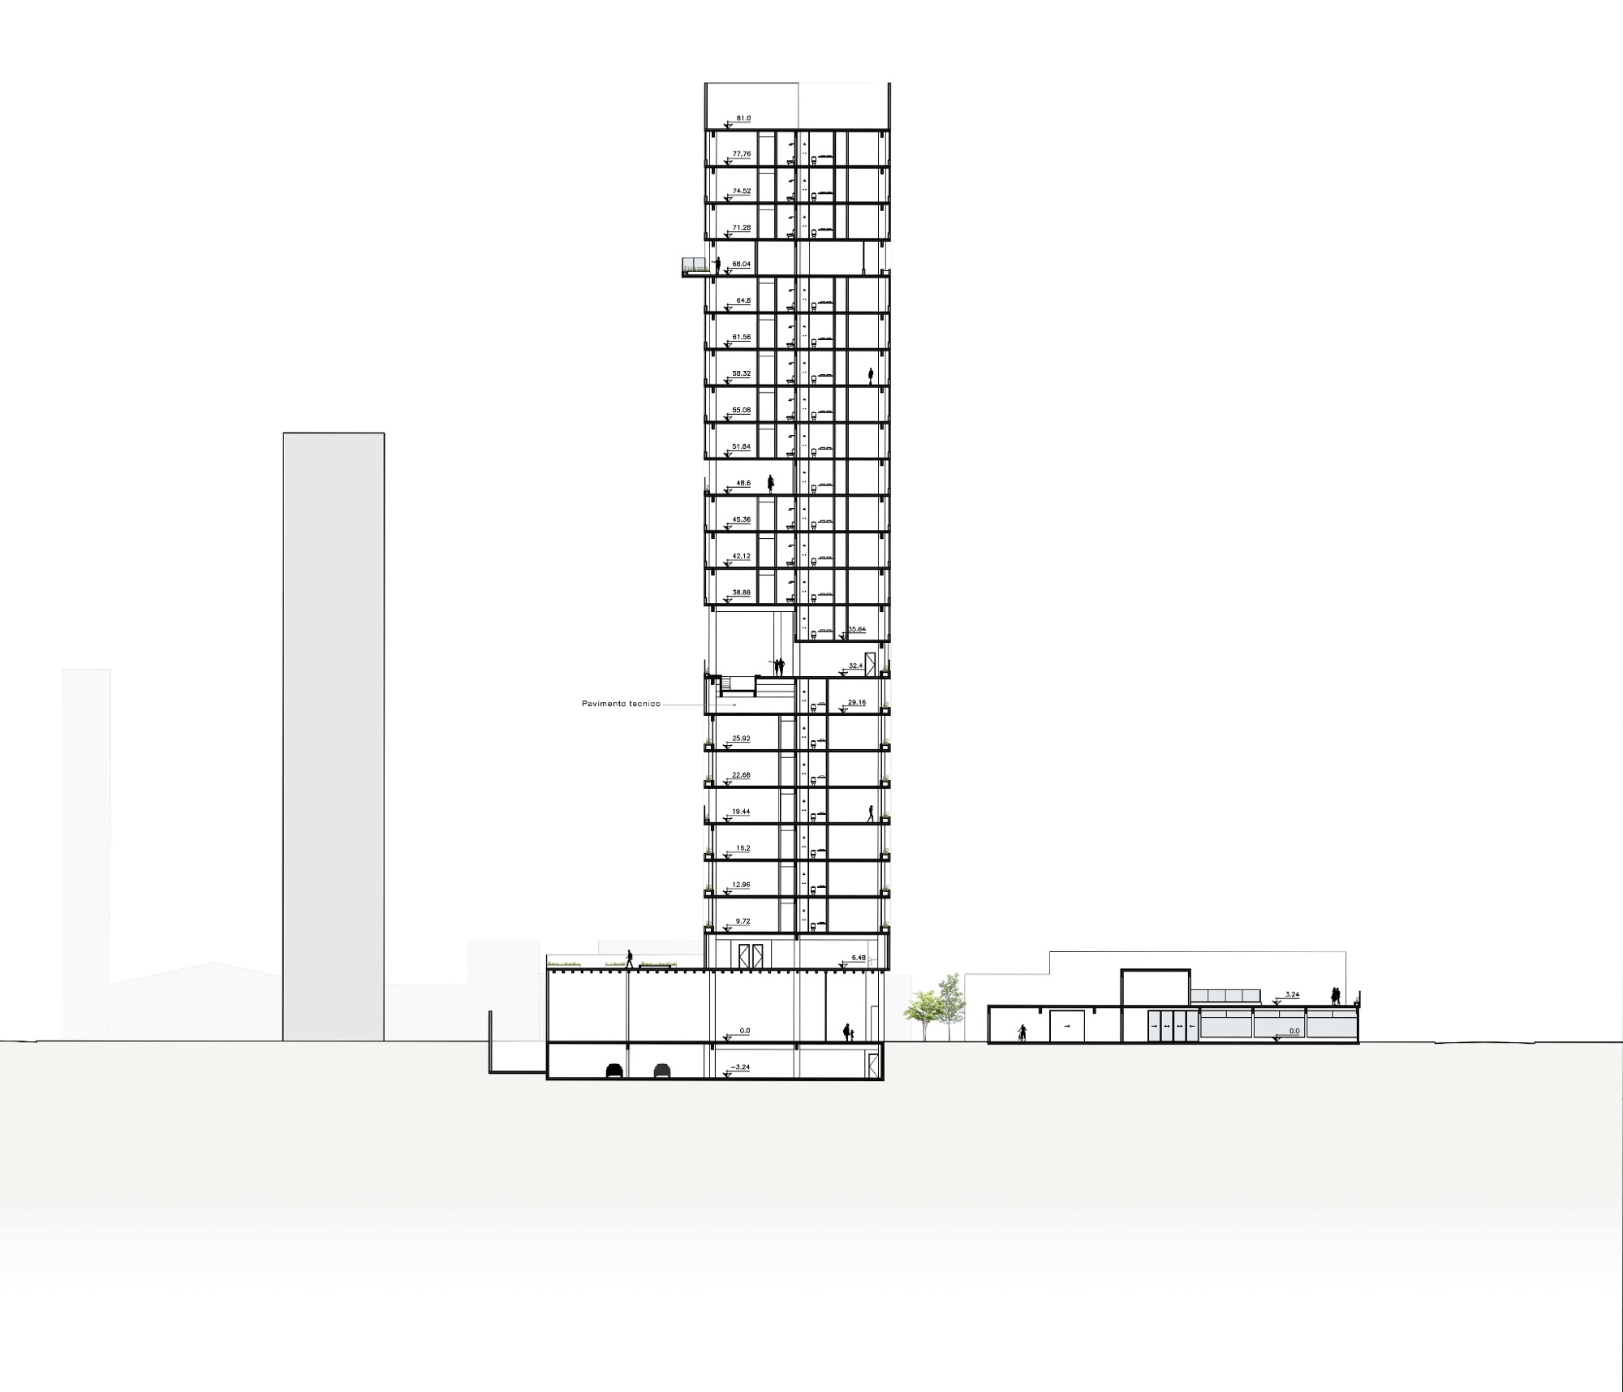
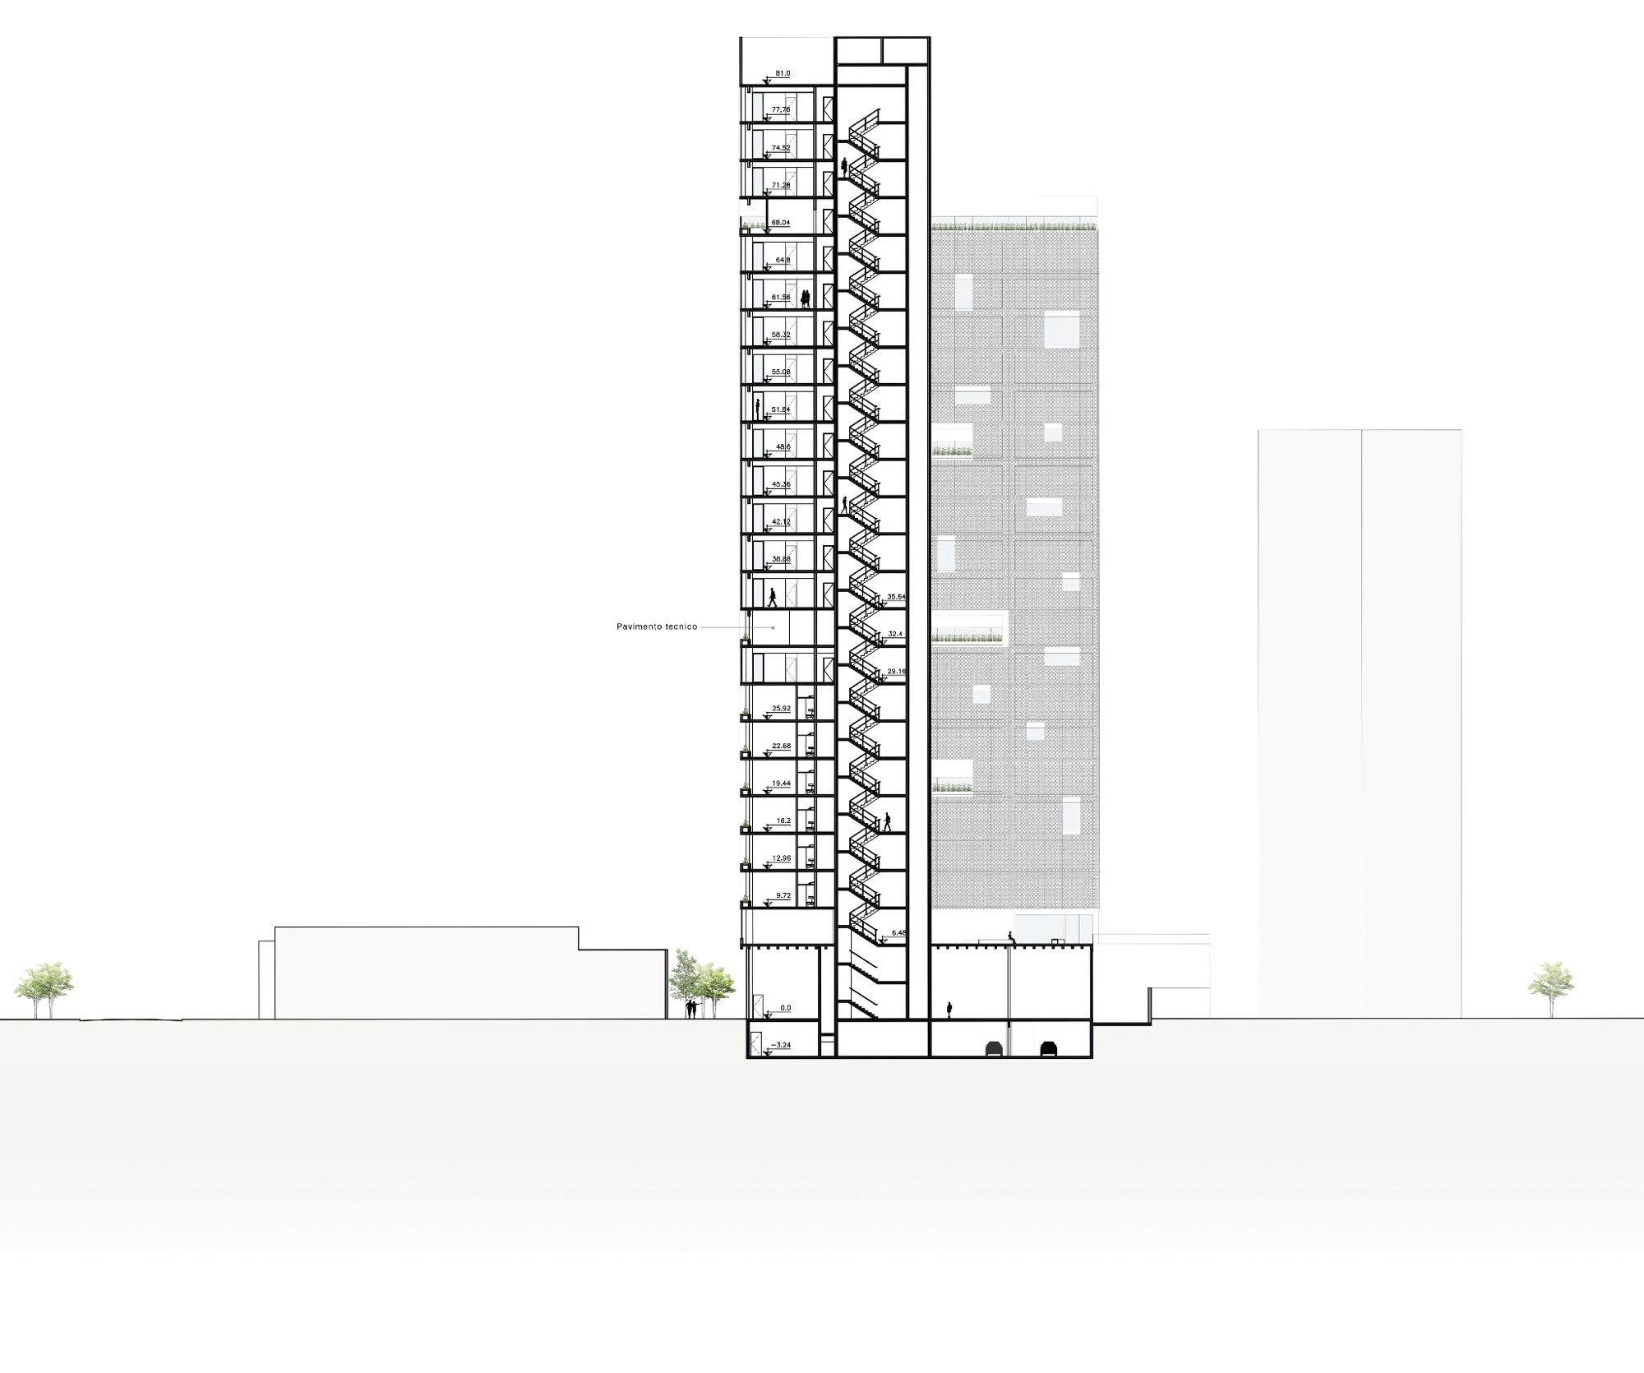
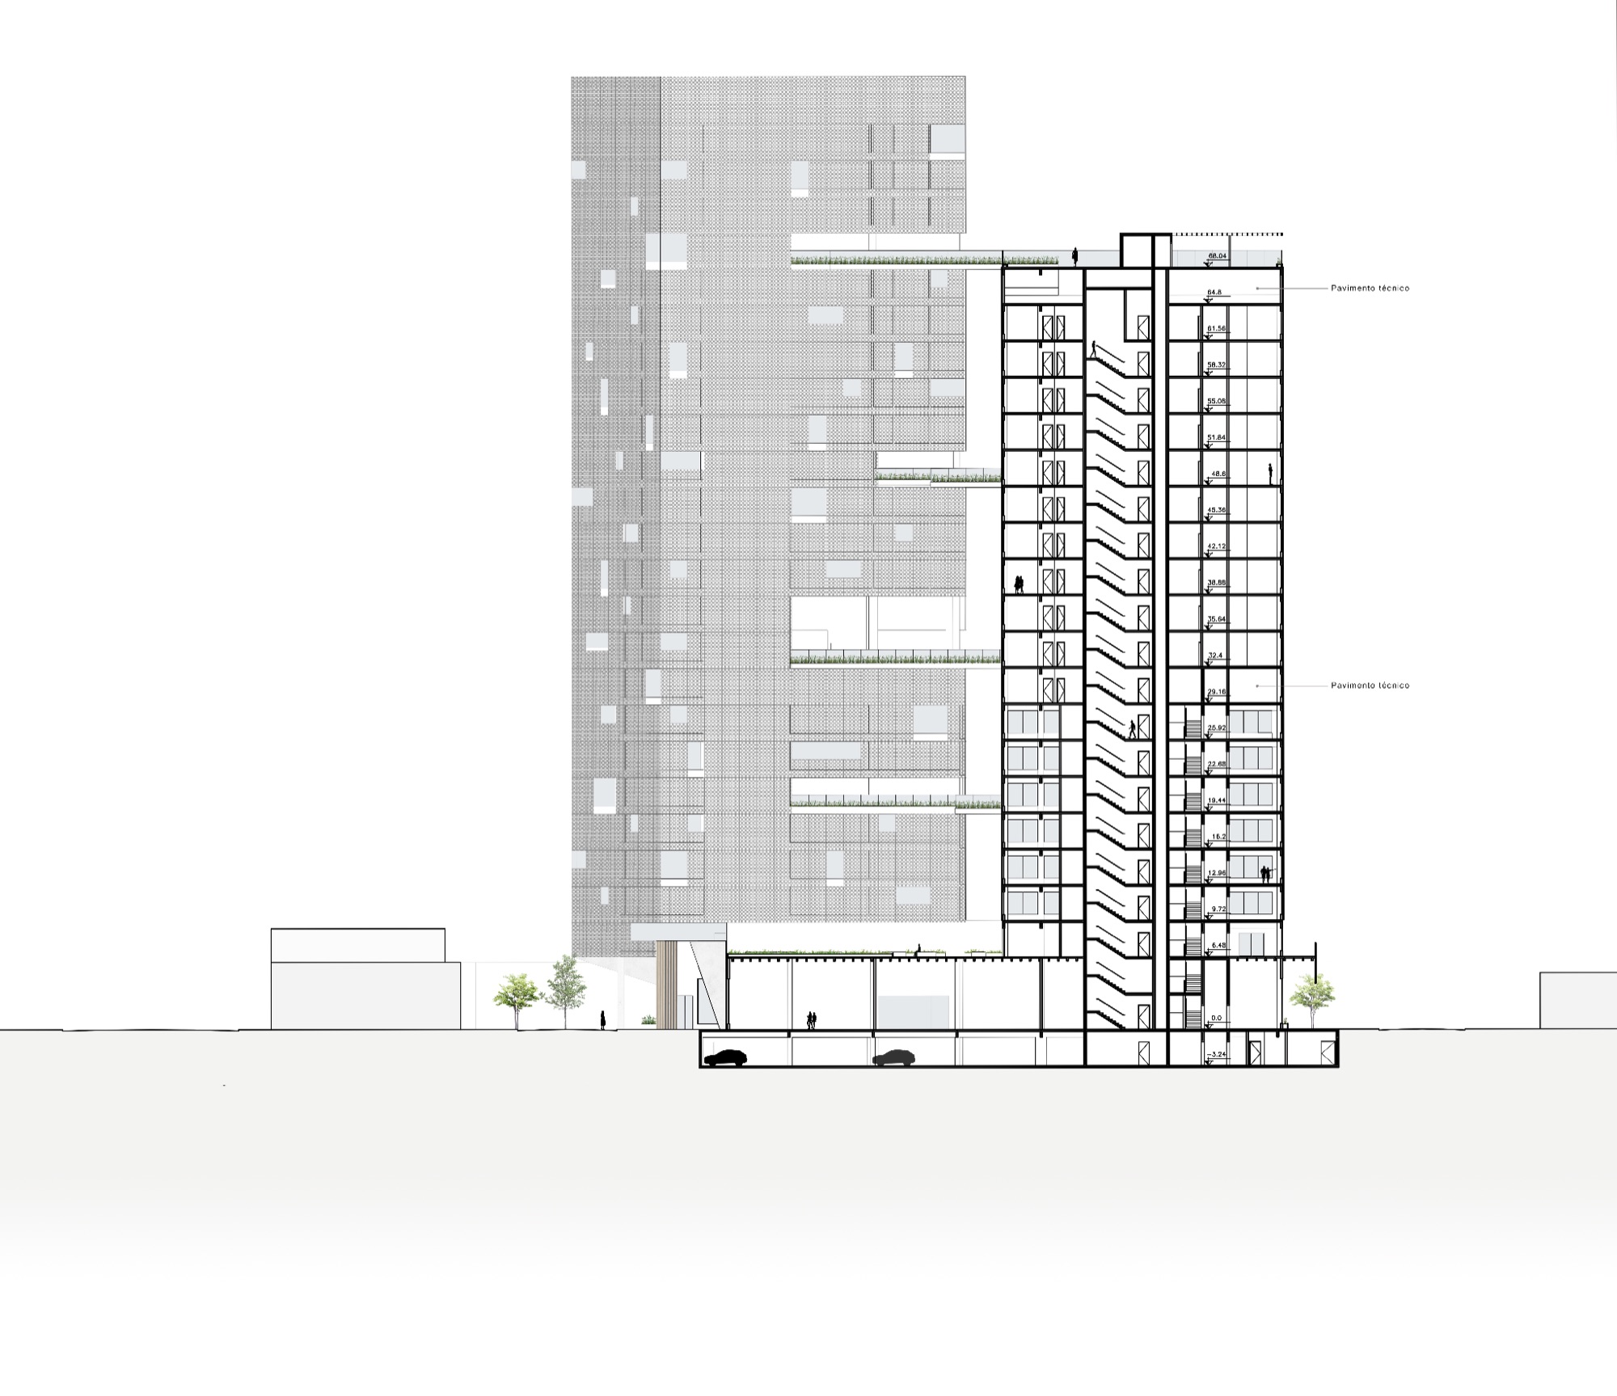
Project Visuals
Two architectural perspectives illustrating the building's massing, façade expression, and relationship with the surrounding urban context.