Alvura Building
Architecture Project
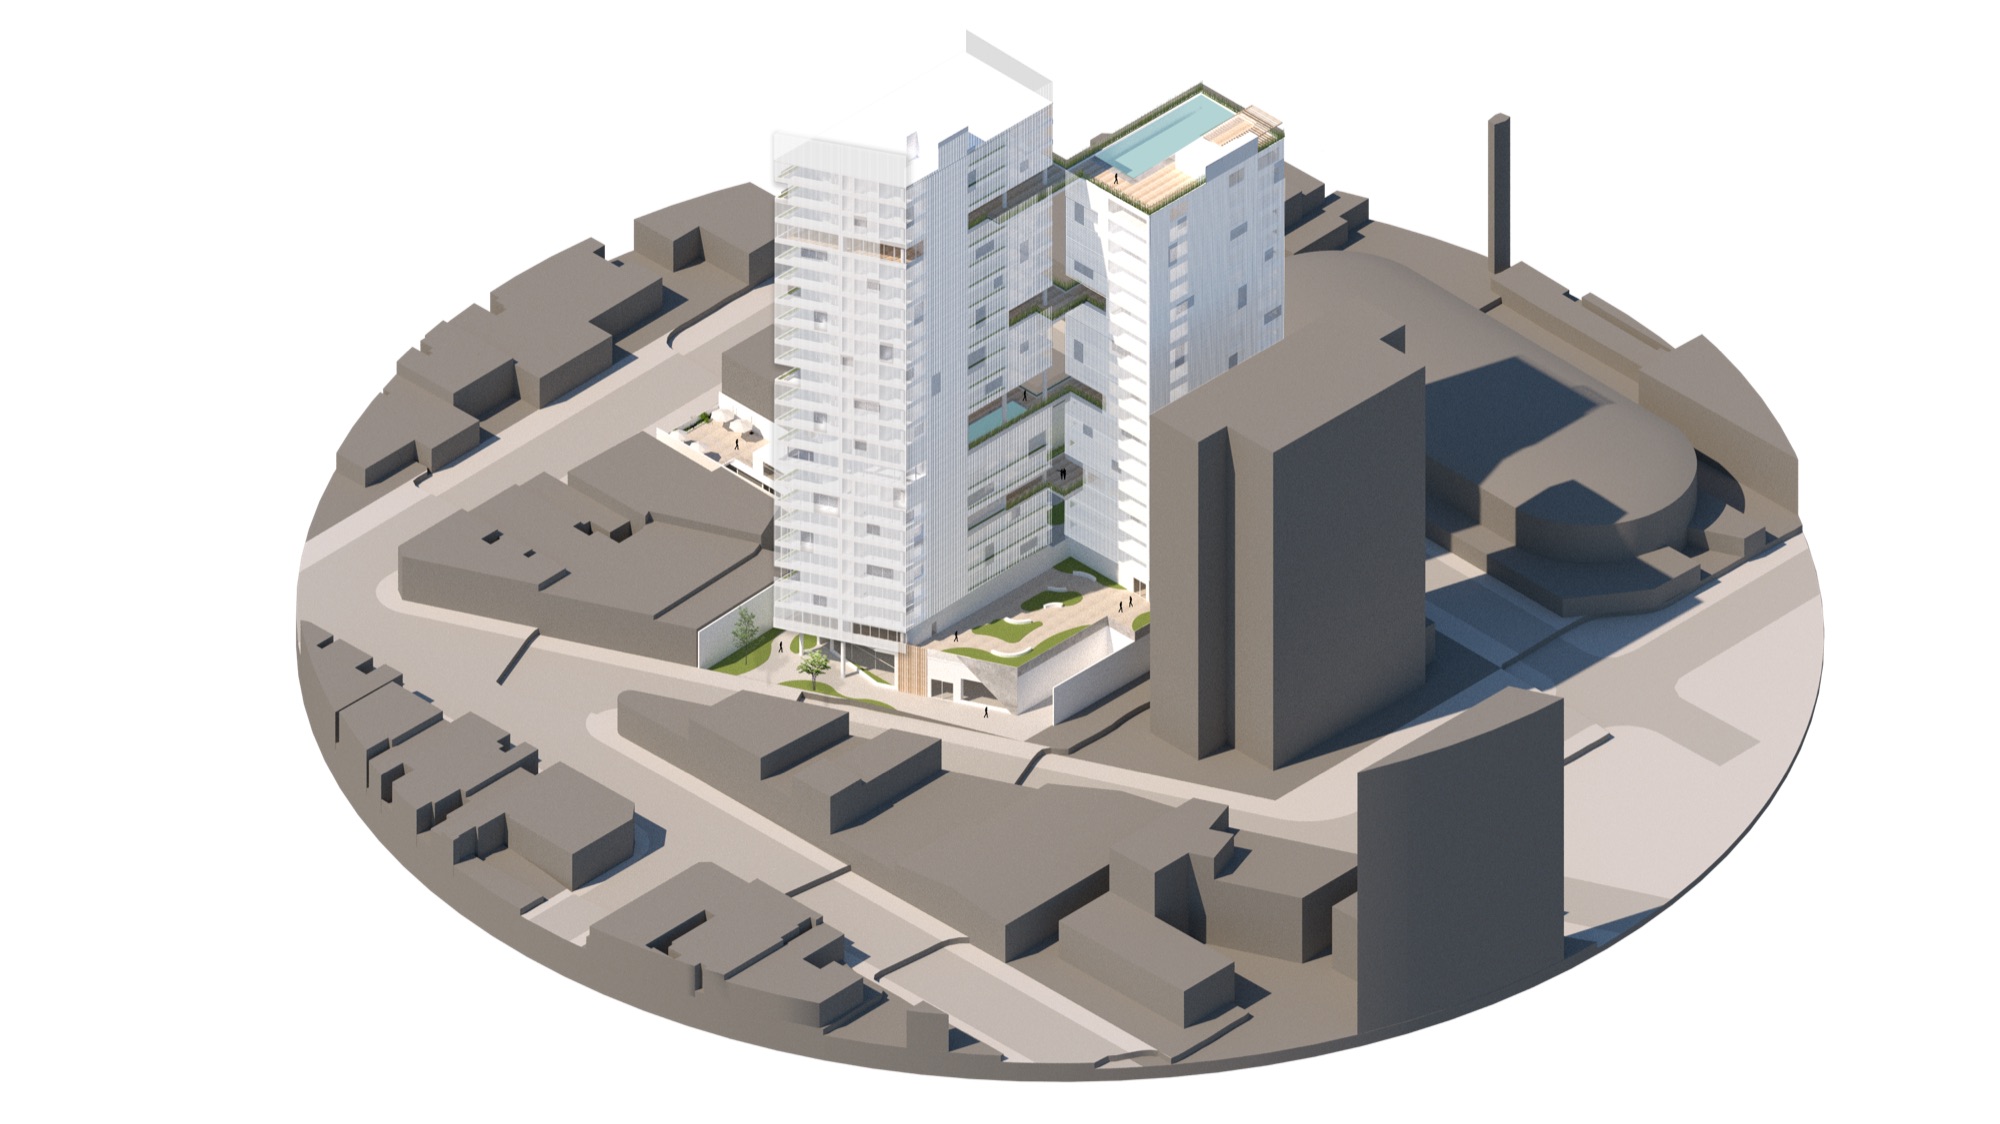
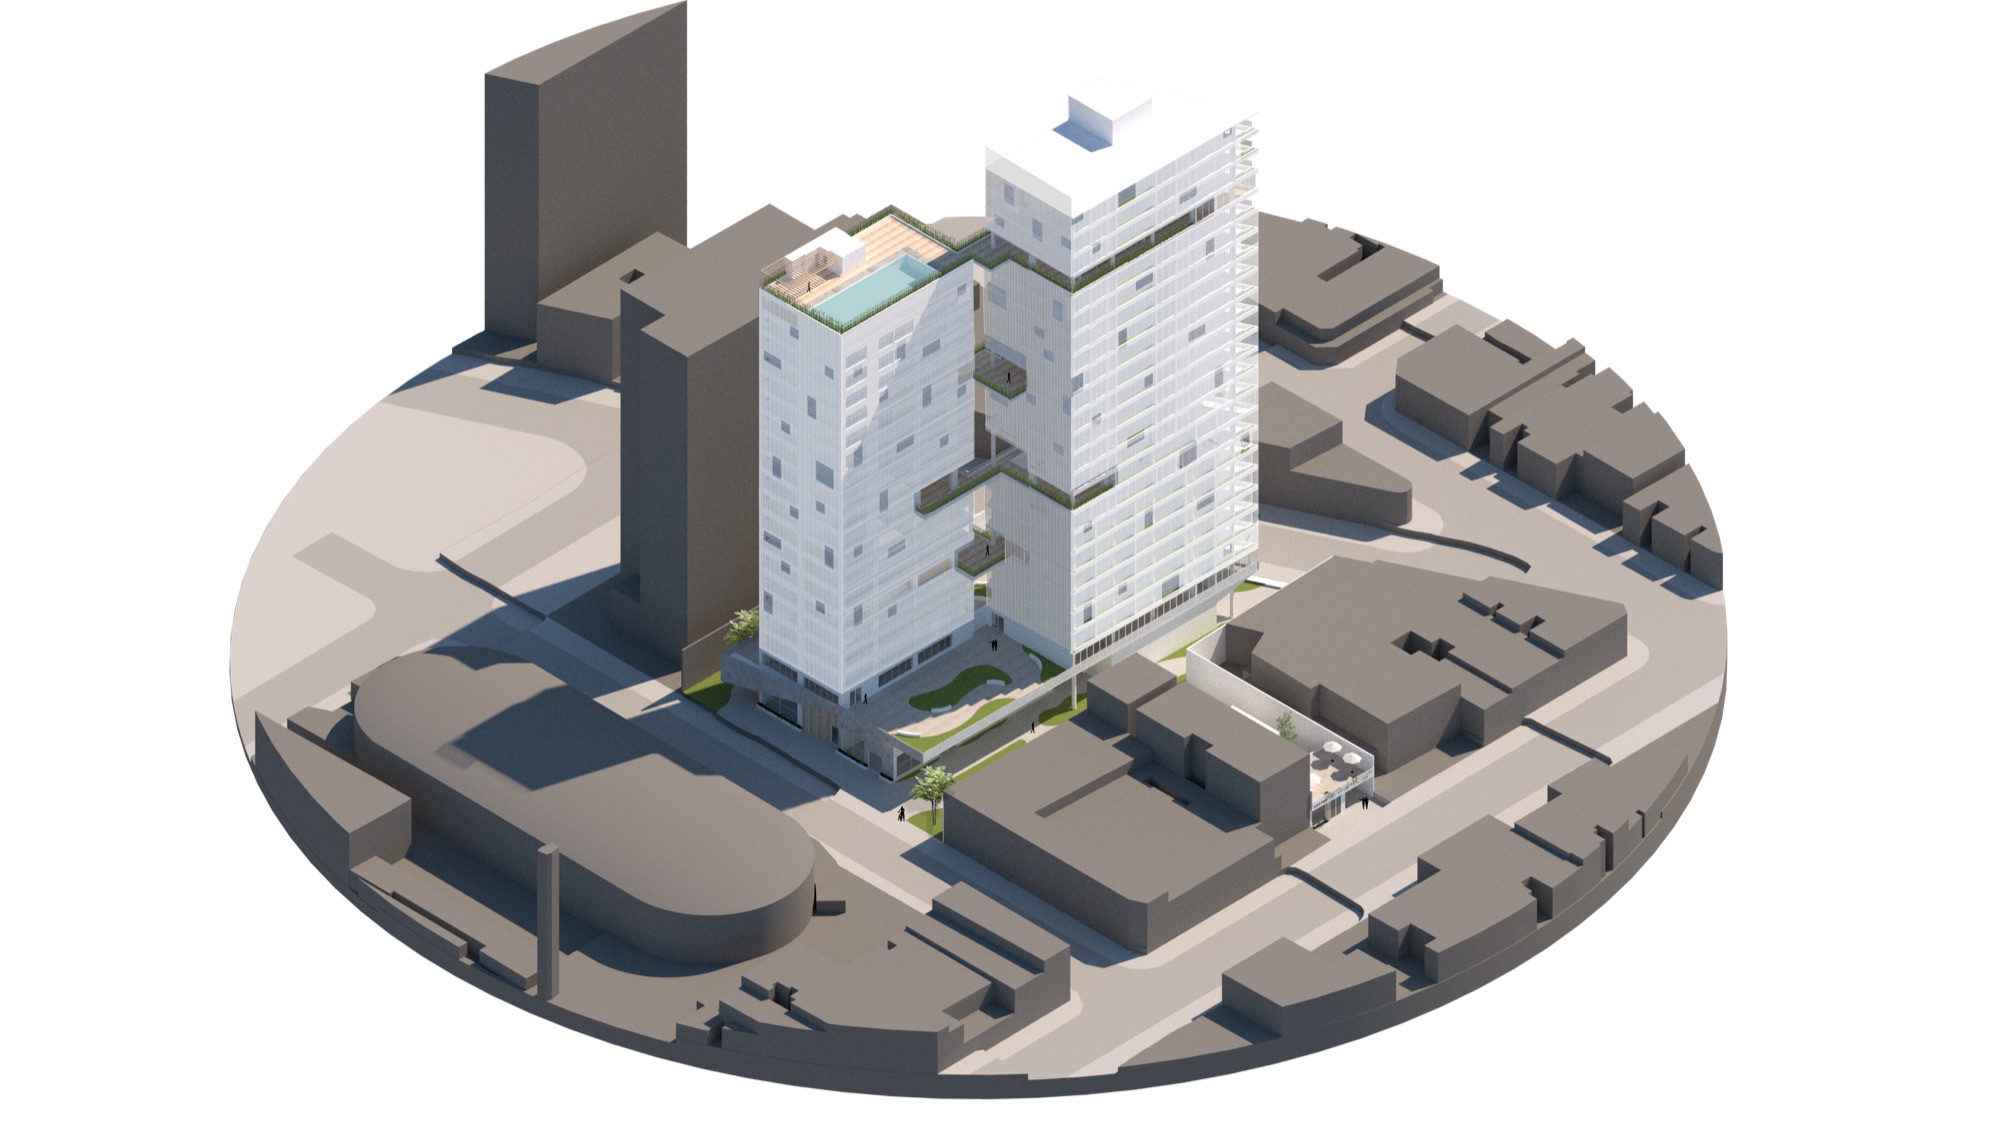
Academic project developed by a three-person team, focused on the preliminary design of a building located at the intersection of Rua Pedro Cristi, Rua Cardeal Arcoverde, and Rua Cunha Gago, in the Pinheiros neighborhood (West Zone of São Paulo), on a 3,510 m² site. The project was developed in partnership with real estate developer Idea!Zarvos, who contributed to its concept and direction, bringing valuable market insight to the site. The project was selected for a final presentation to a review panel that included Idea!Zarvos' Engineering Director, Mr. Marcelo Pulcinelli, and Project Manager Bruno Levy, among other members of the development team.
Design Concept
The project is grounded in the premise of creating a building with an integrative character that fosters interpersonal relationships and a sense of belonging. A diversity of leisure spaces and communal areas generates multiple possibilities for those who experience the space.
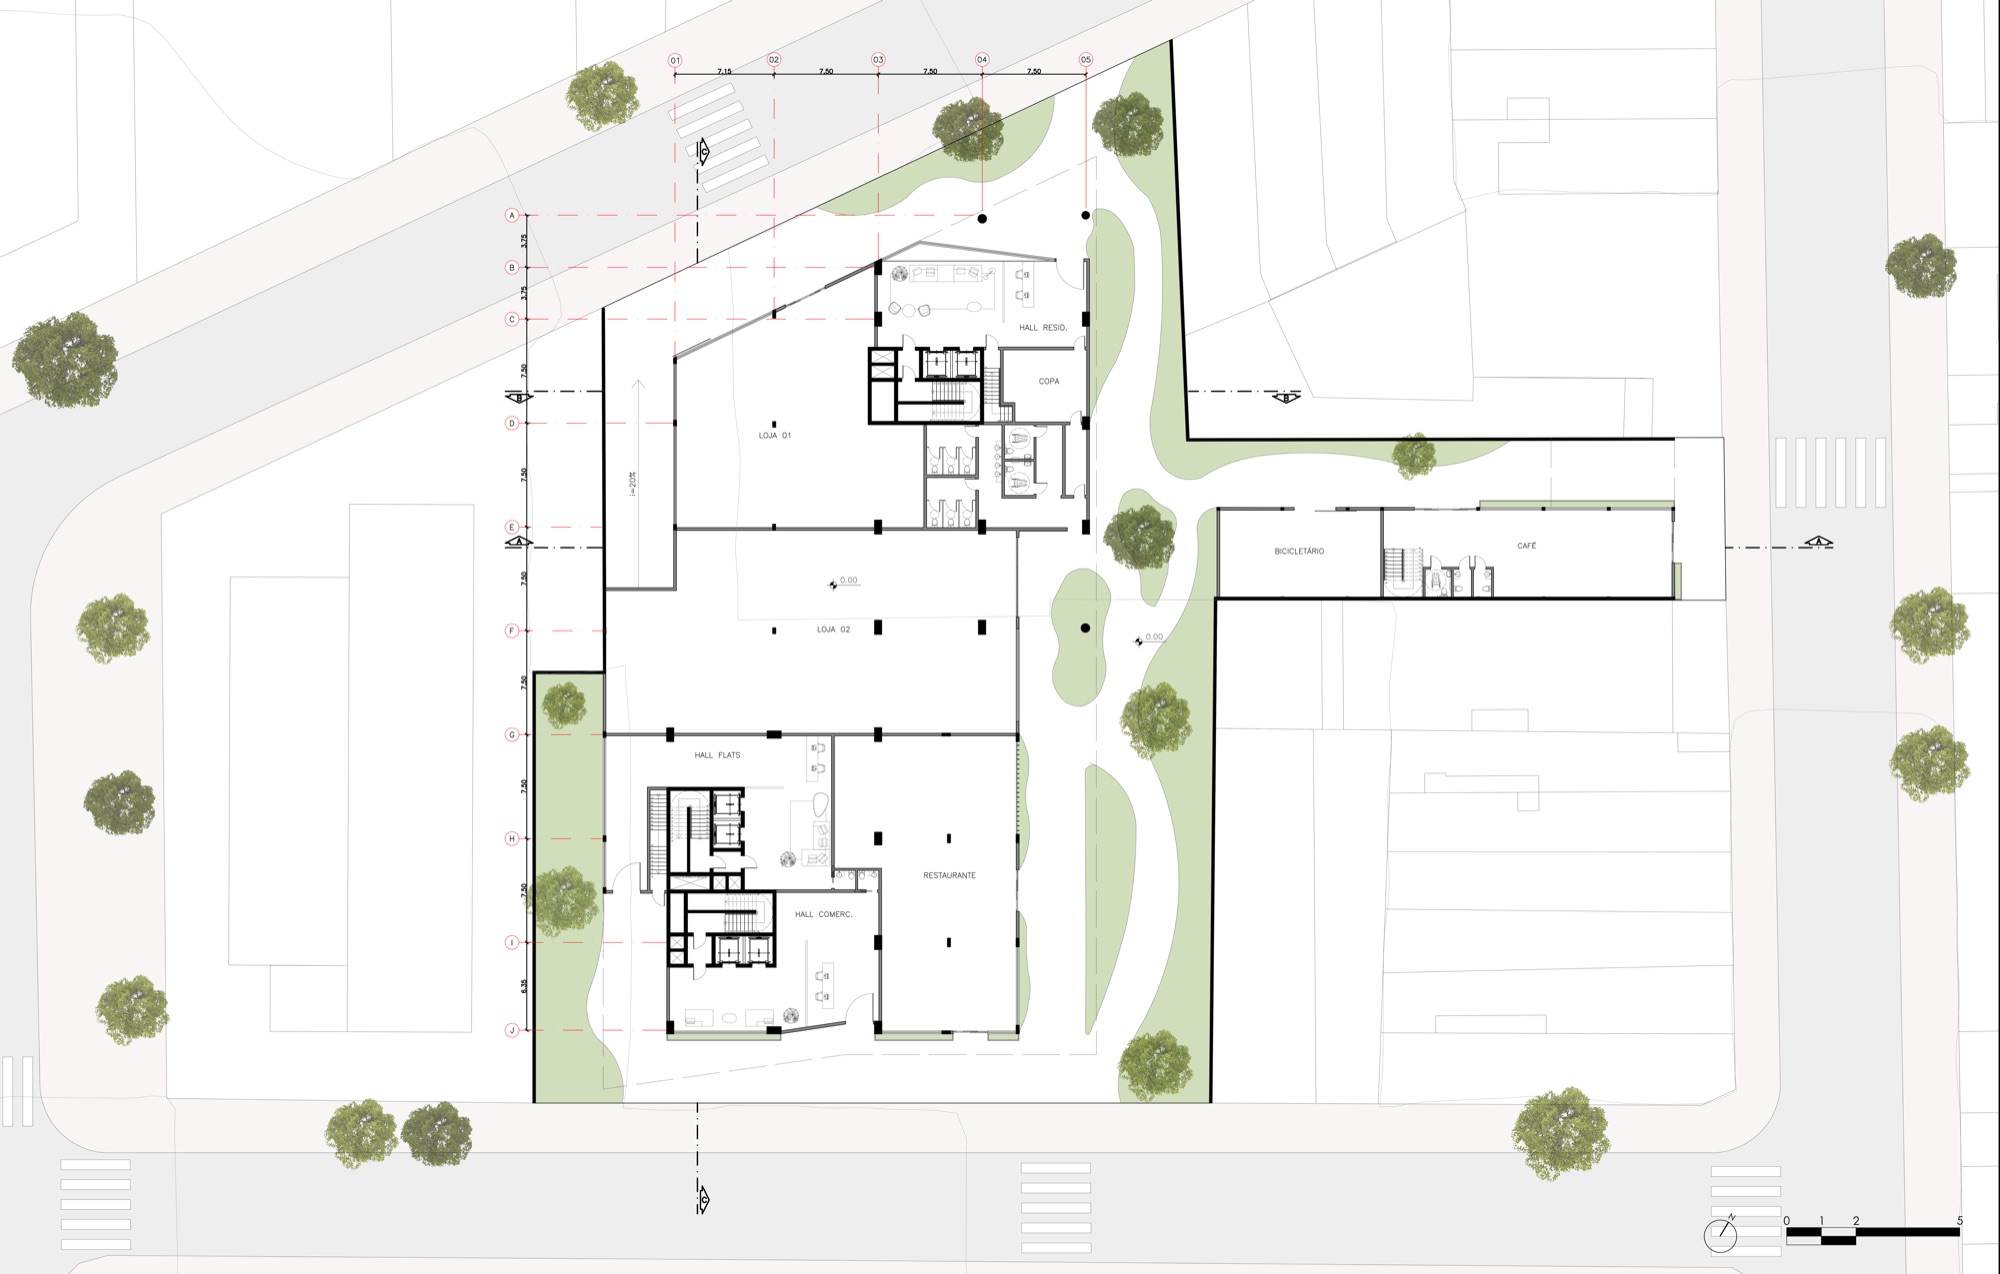
The idea of integration begins on the building's exterior. The absence of physical barriers creates a connection with the surrounding landscape, allowing for approach and passage through the site. The inclusion of active-frontage services strengthens urban life and activates the street, both fostering safety and reshaping the individual's relationship with the place through an inviting path. The building contrasts with the local landscape through its vertical presence, while still aligning with the area's future, given the major transformation the neighborhood is undergoing. In support of alternative transportation, a bicycle parking area was implemented on the ground floor.
The building's exterior is clad in perforated steel brise-soleil panels, designed to improve thermal and light comfort while creating visual unity through a monochromatic color palette. These features highlight the connections created with the communal platforms.
The building's interior fosters a sense of belonging through its communal areas, where the relationship between people and spaces extends beyond private units. These semi-public, contemplative, and decompressive spaces encourage the development of relationships and a culture of social interaction among the people who occupy them.
The building's diverse uses, brought together in a single structure, offer people who pass through these spaces the opportunity to experience a synergistic environment. The project promotes a harmonious and functional architecture, designed with people in mind, resulting in dynamic communal life that reflects new ways of living.
Site Analysis
The first step of the project was a survey of the surrounding area and its constraints, in order to understand the public and how this space is used.
See full survey →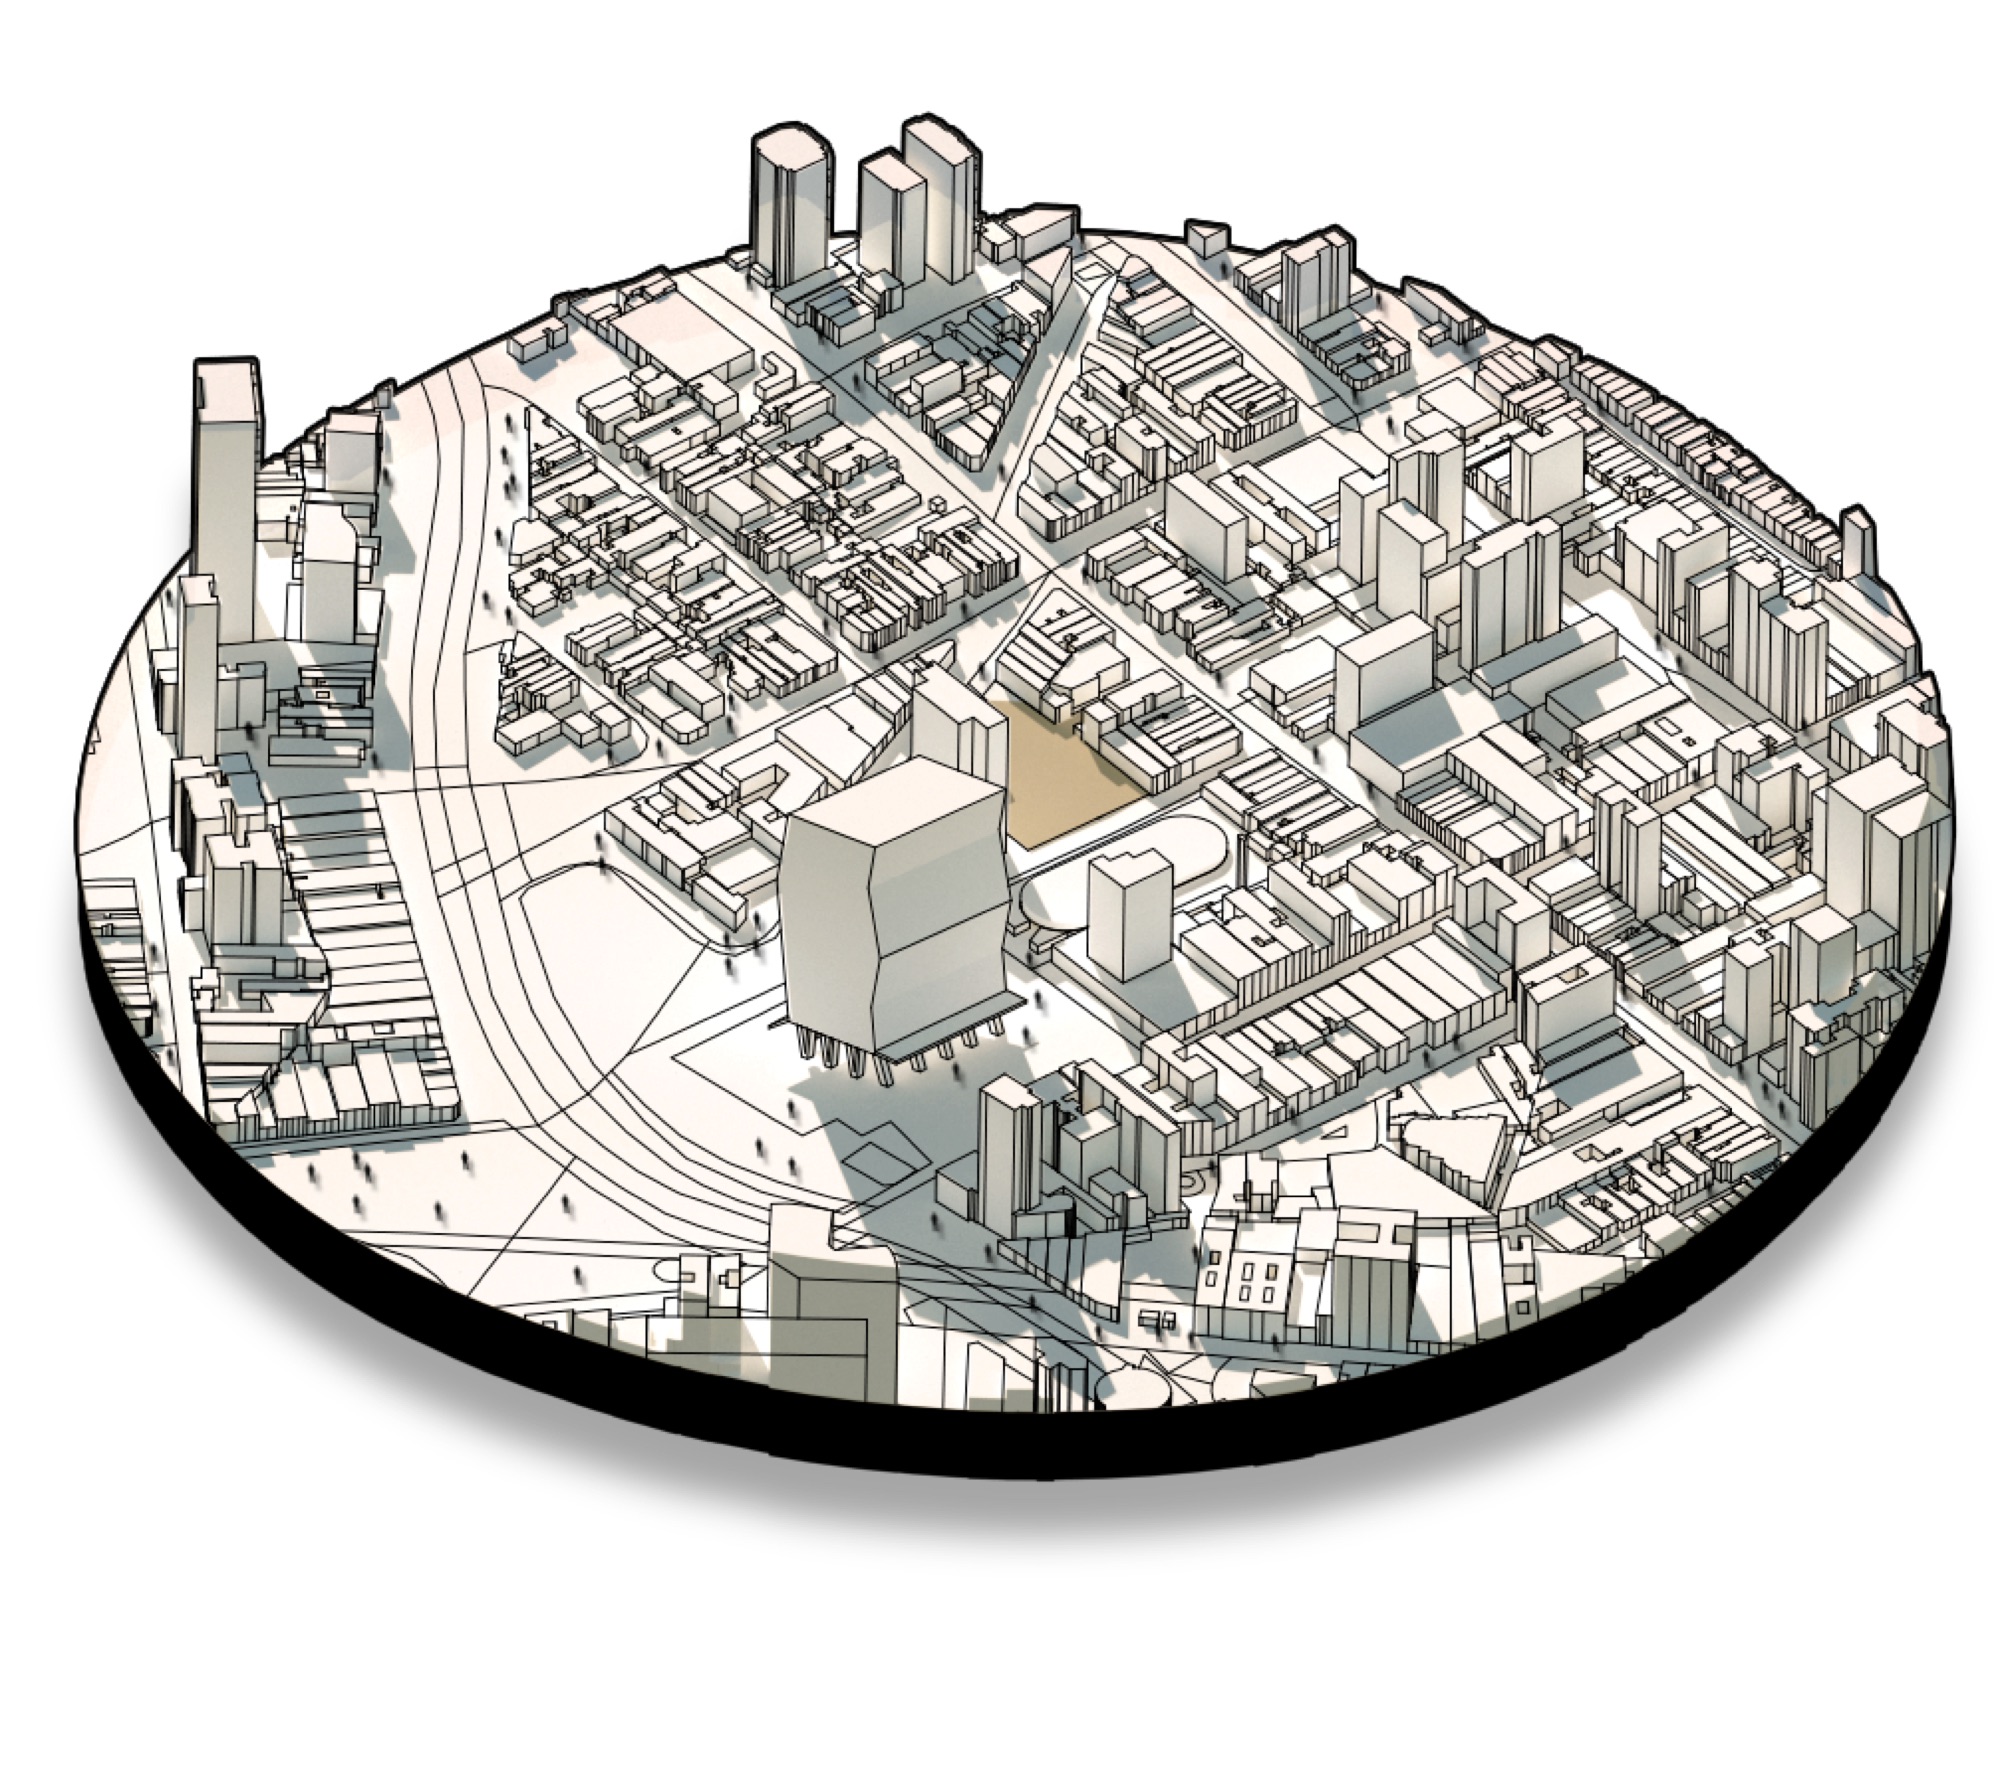
Massing Diagram
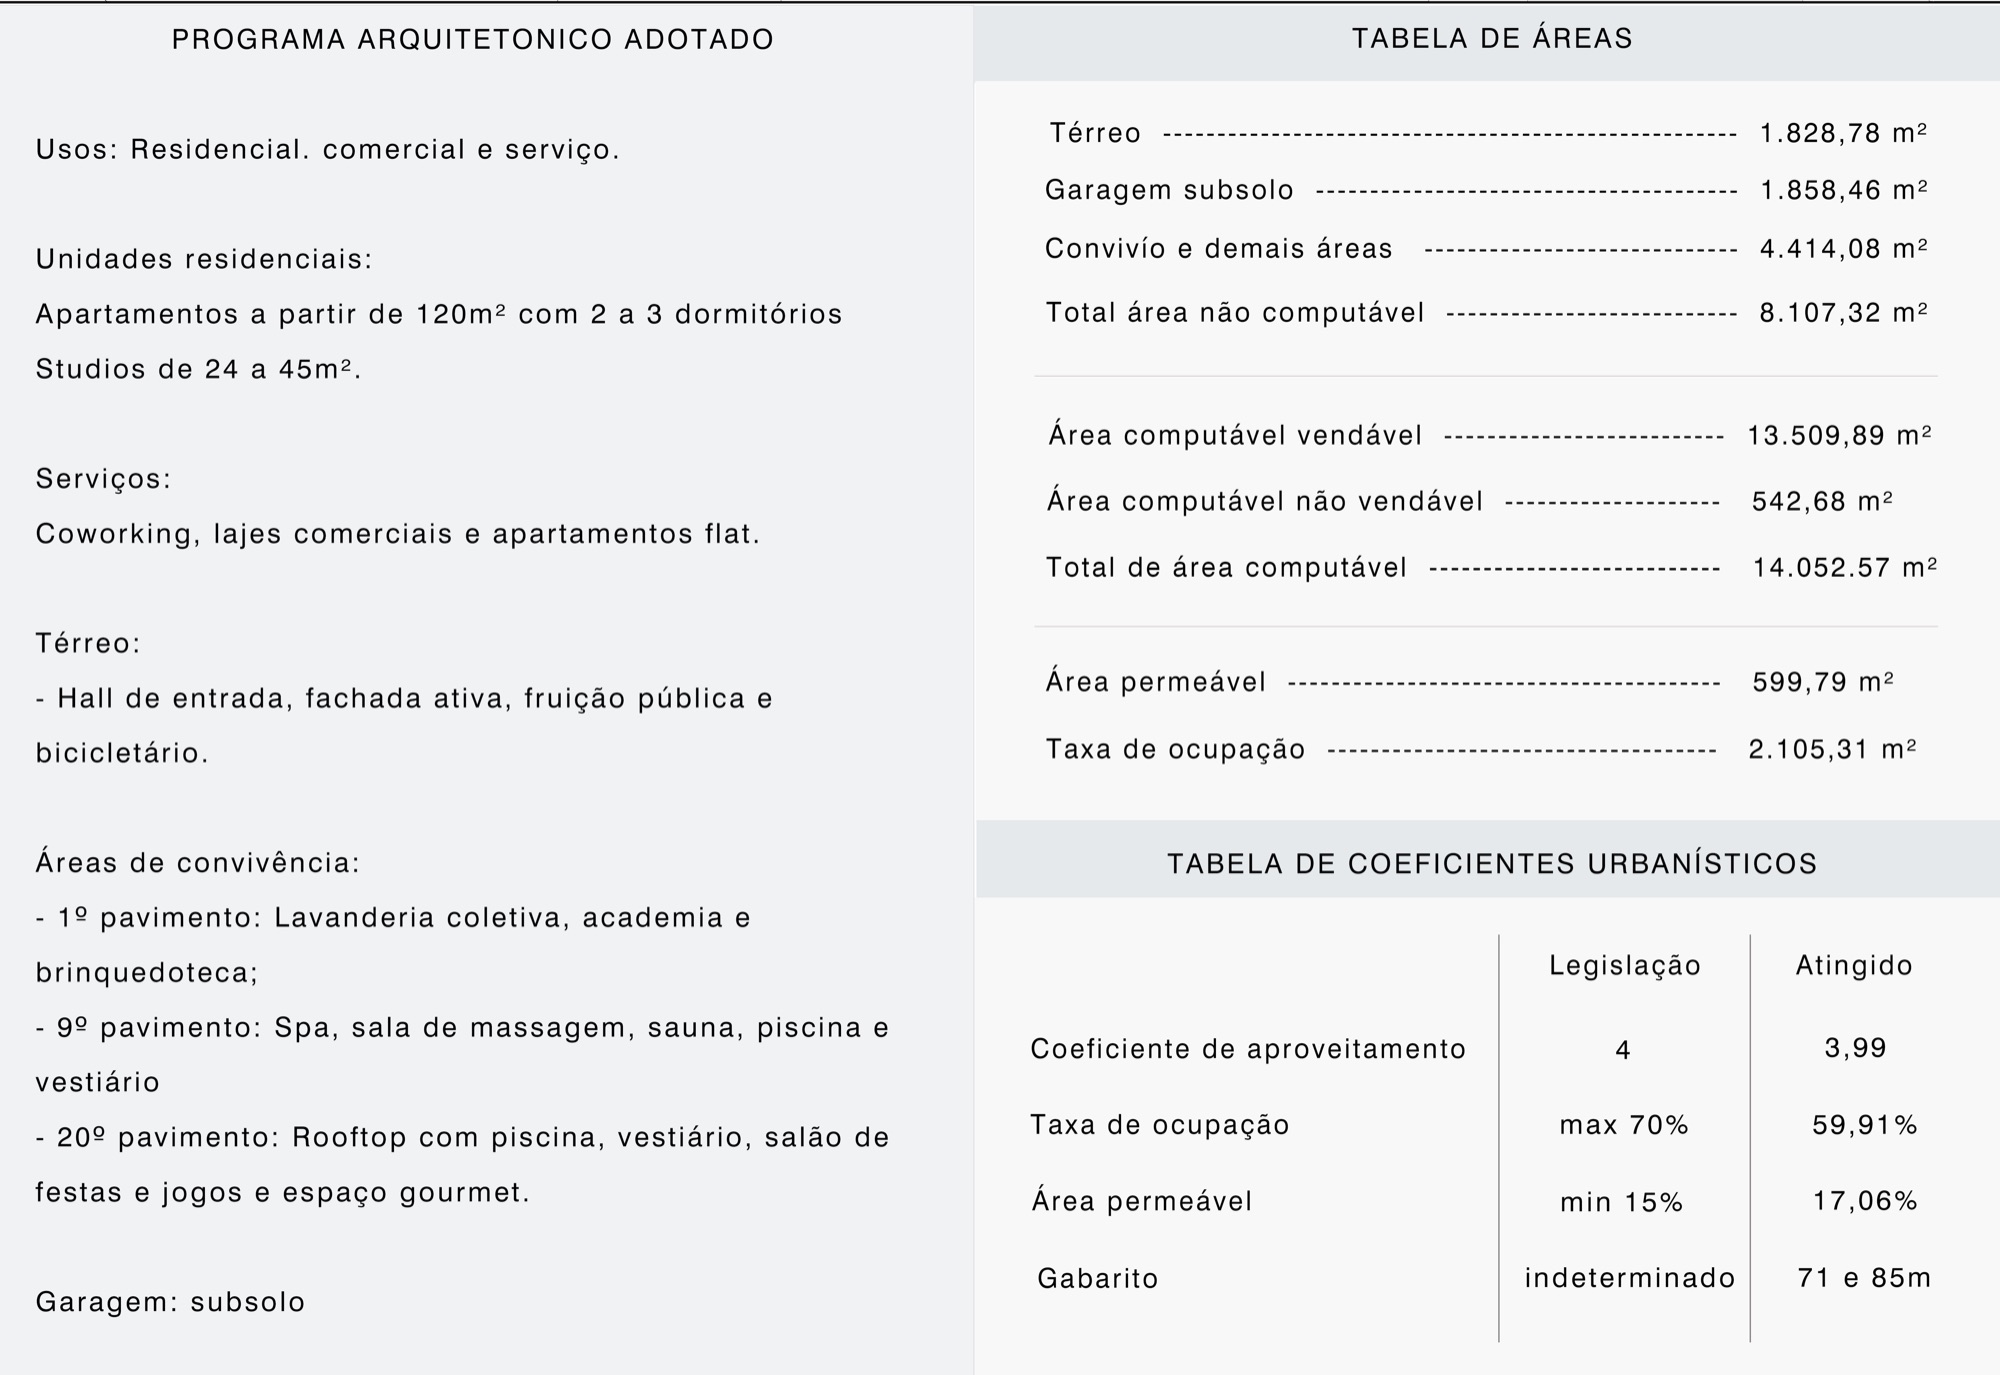
Program
Uses: residential, commercial, and services.
Residential units:
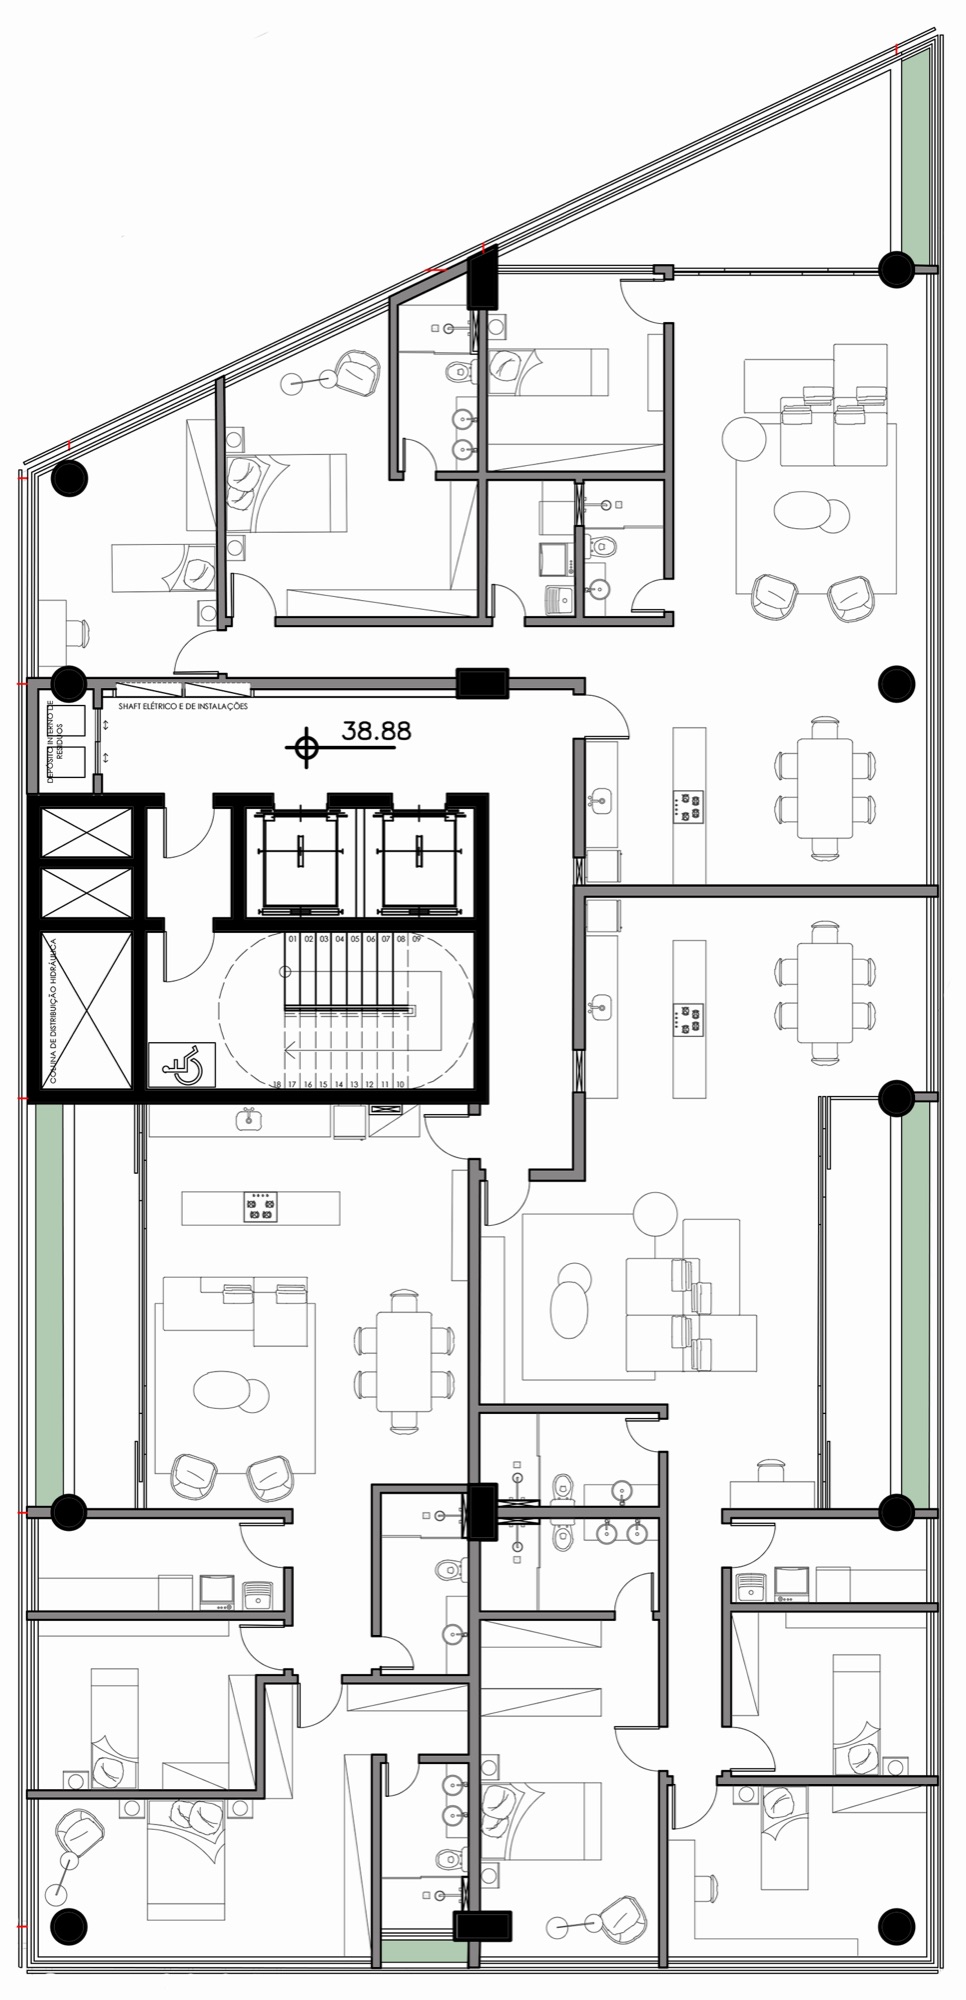
Apartments starting at 120 m² with 2 to 3 bedrooms
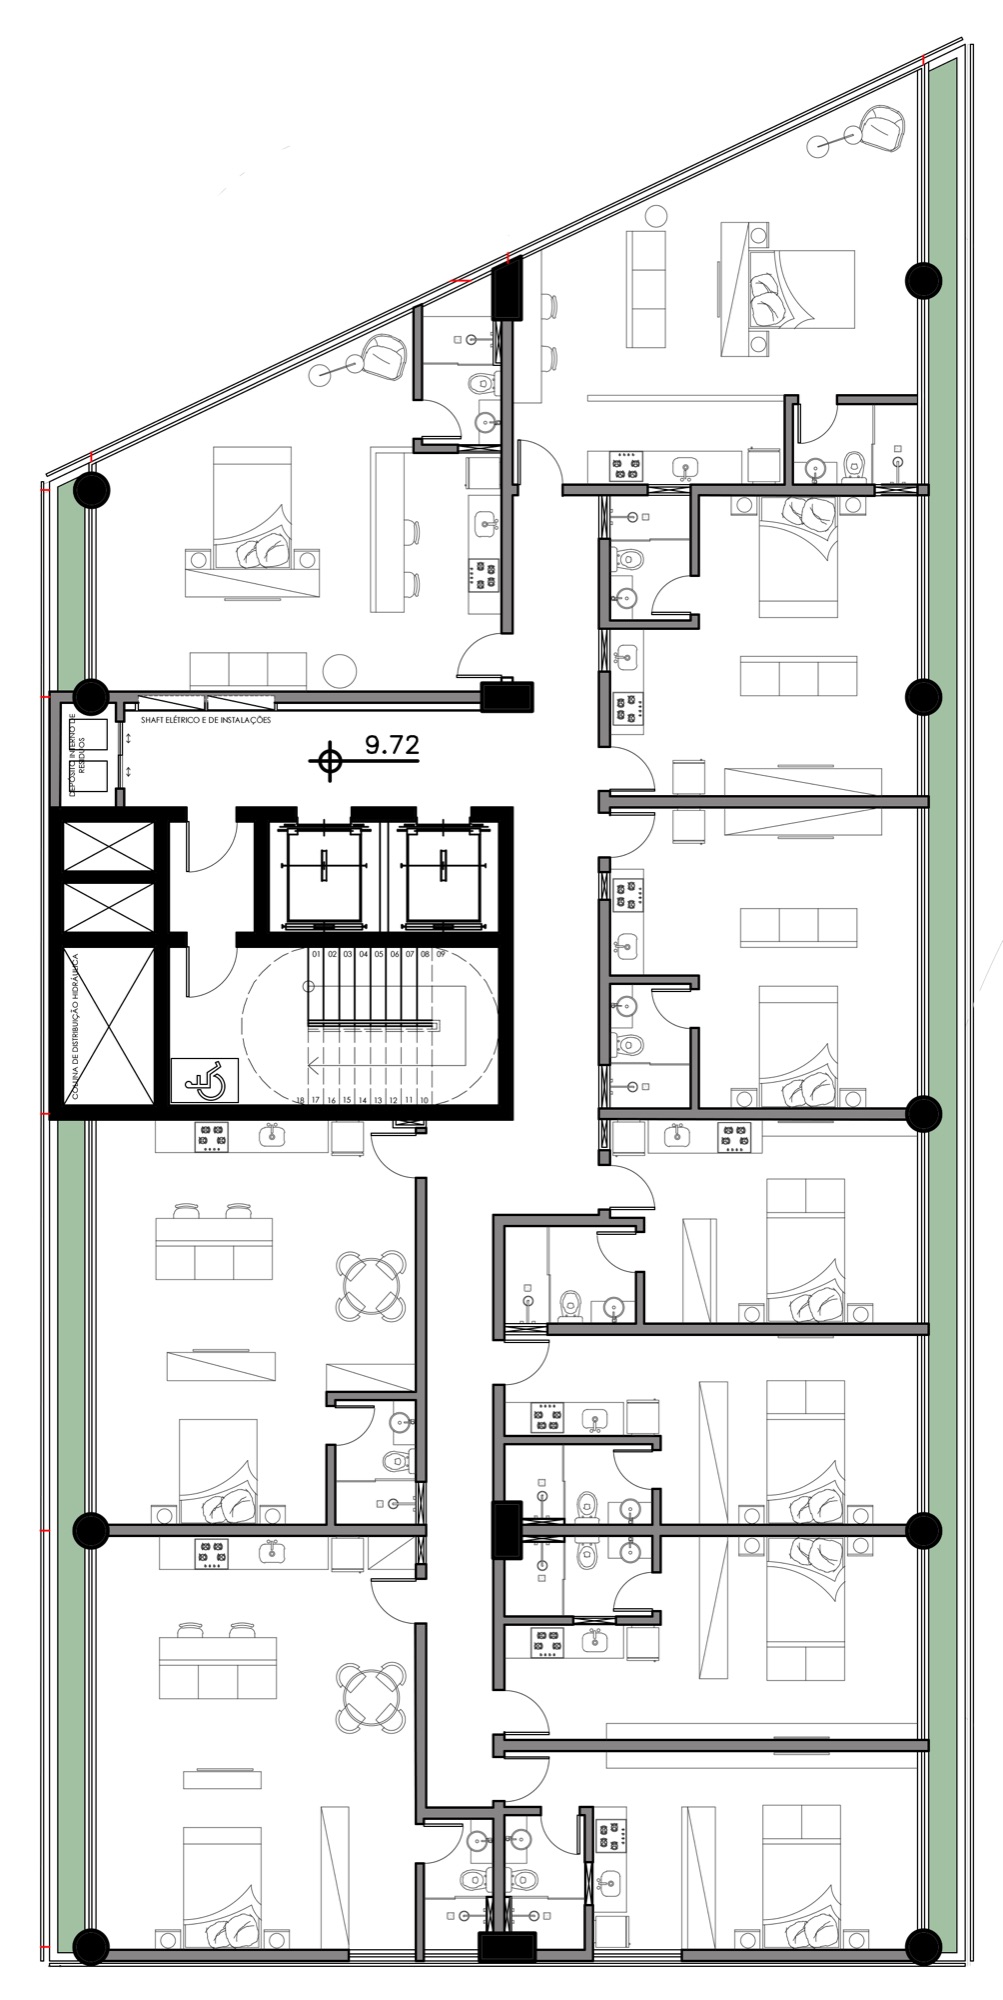
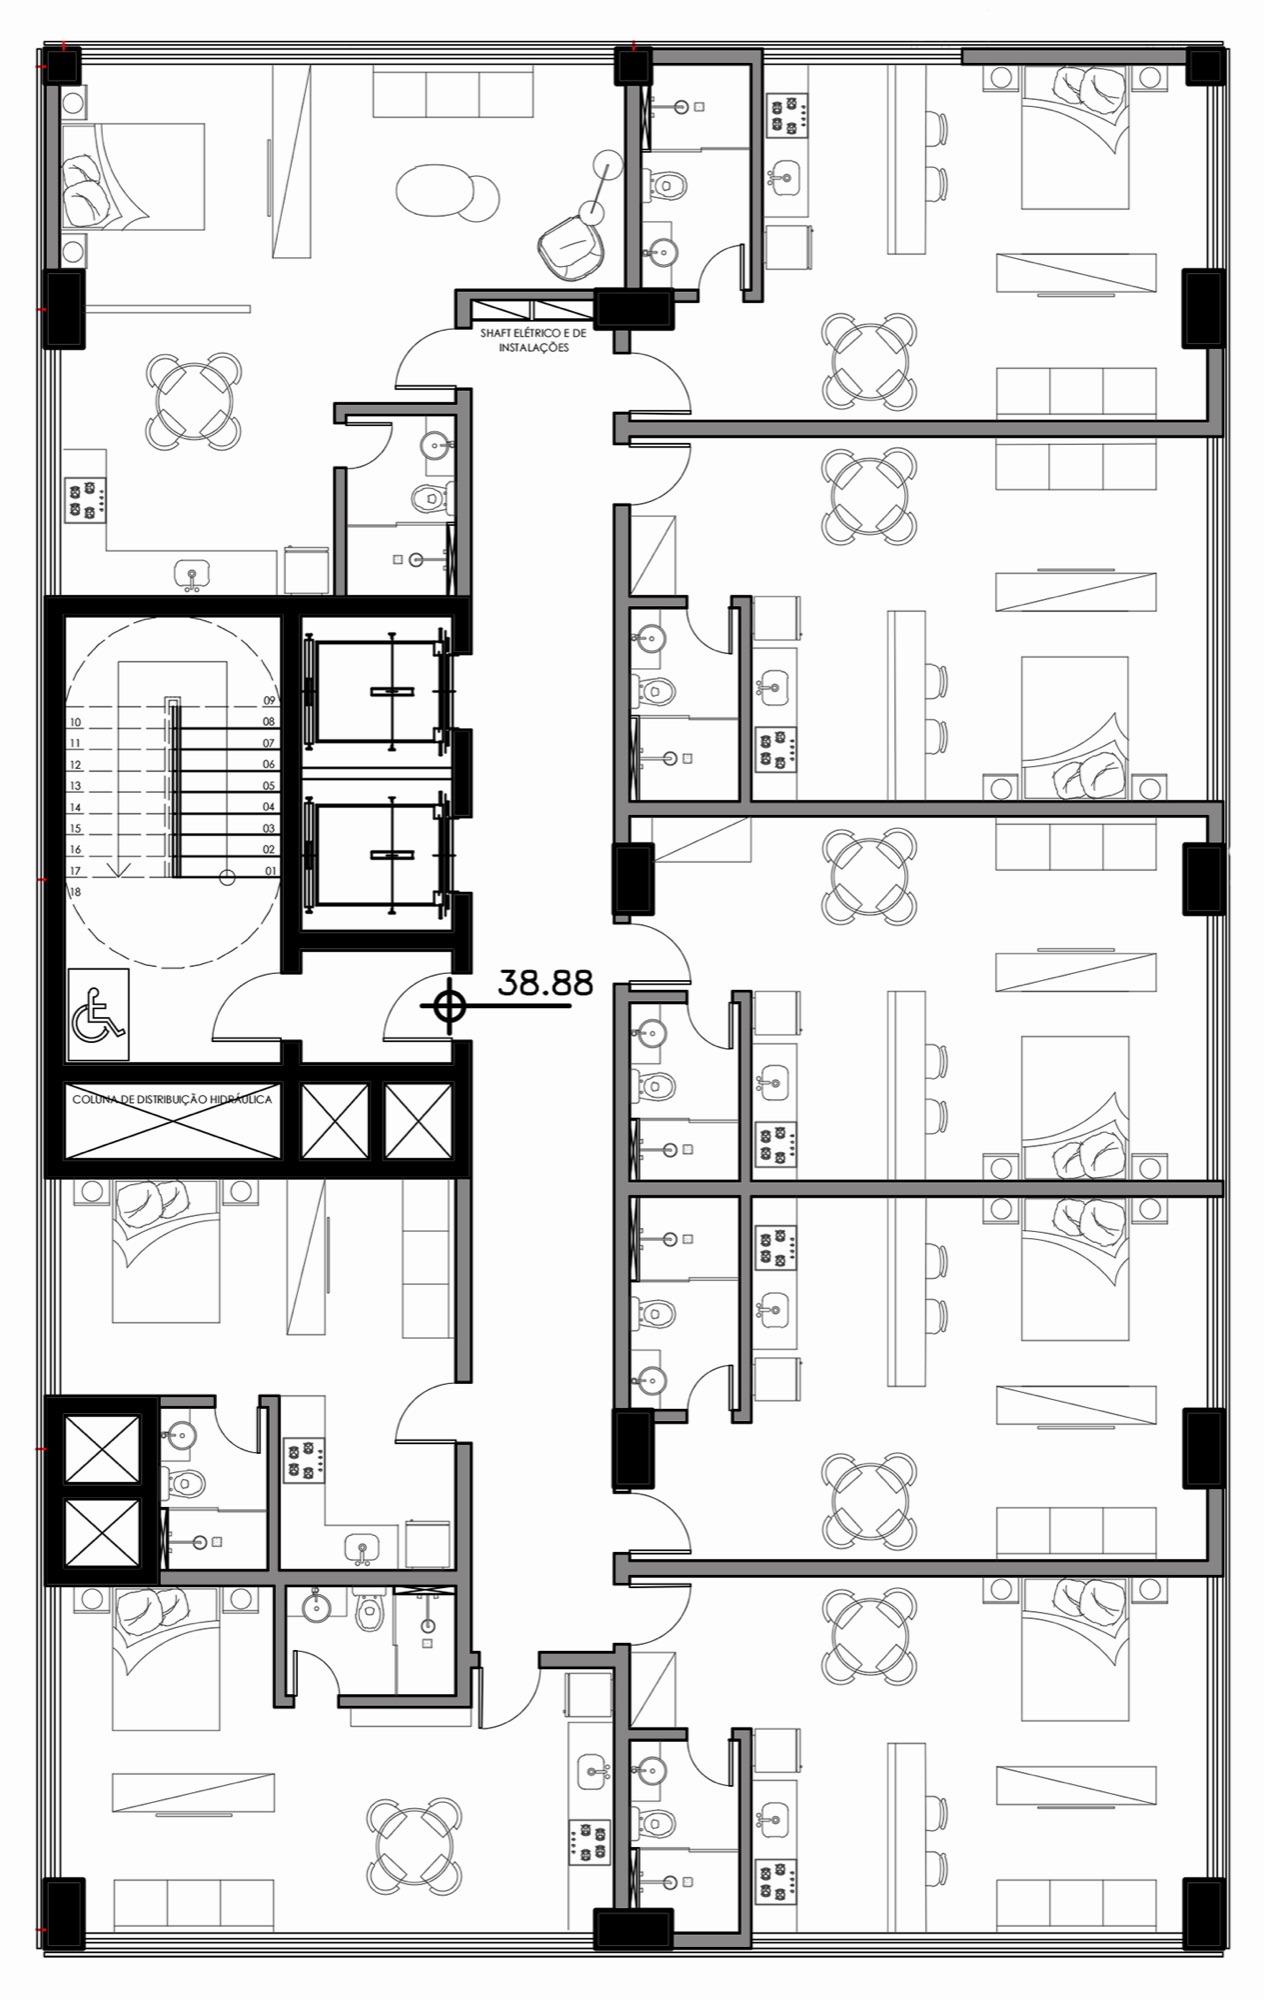
Studios from 24 to 45 m².
Services:
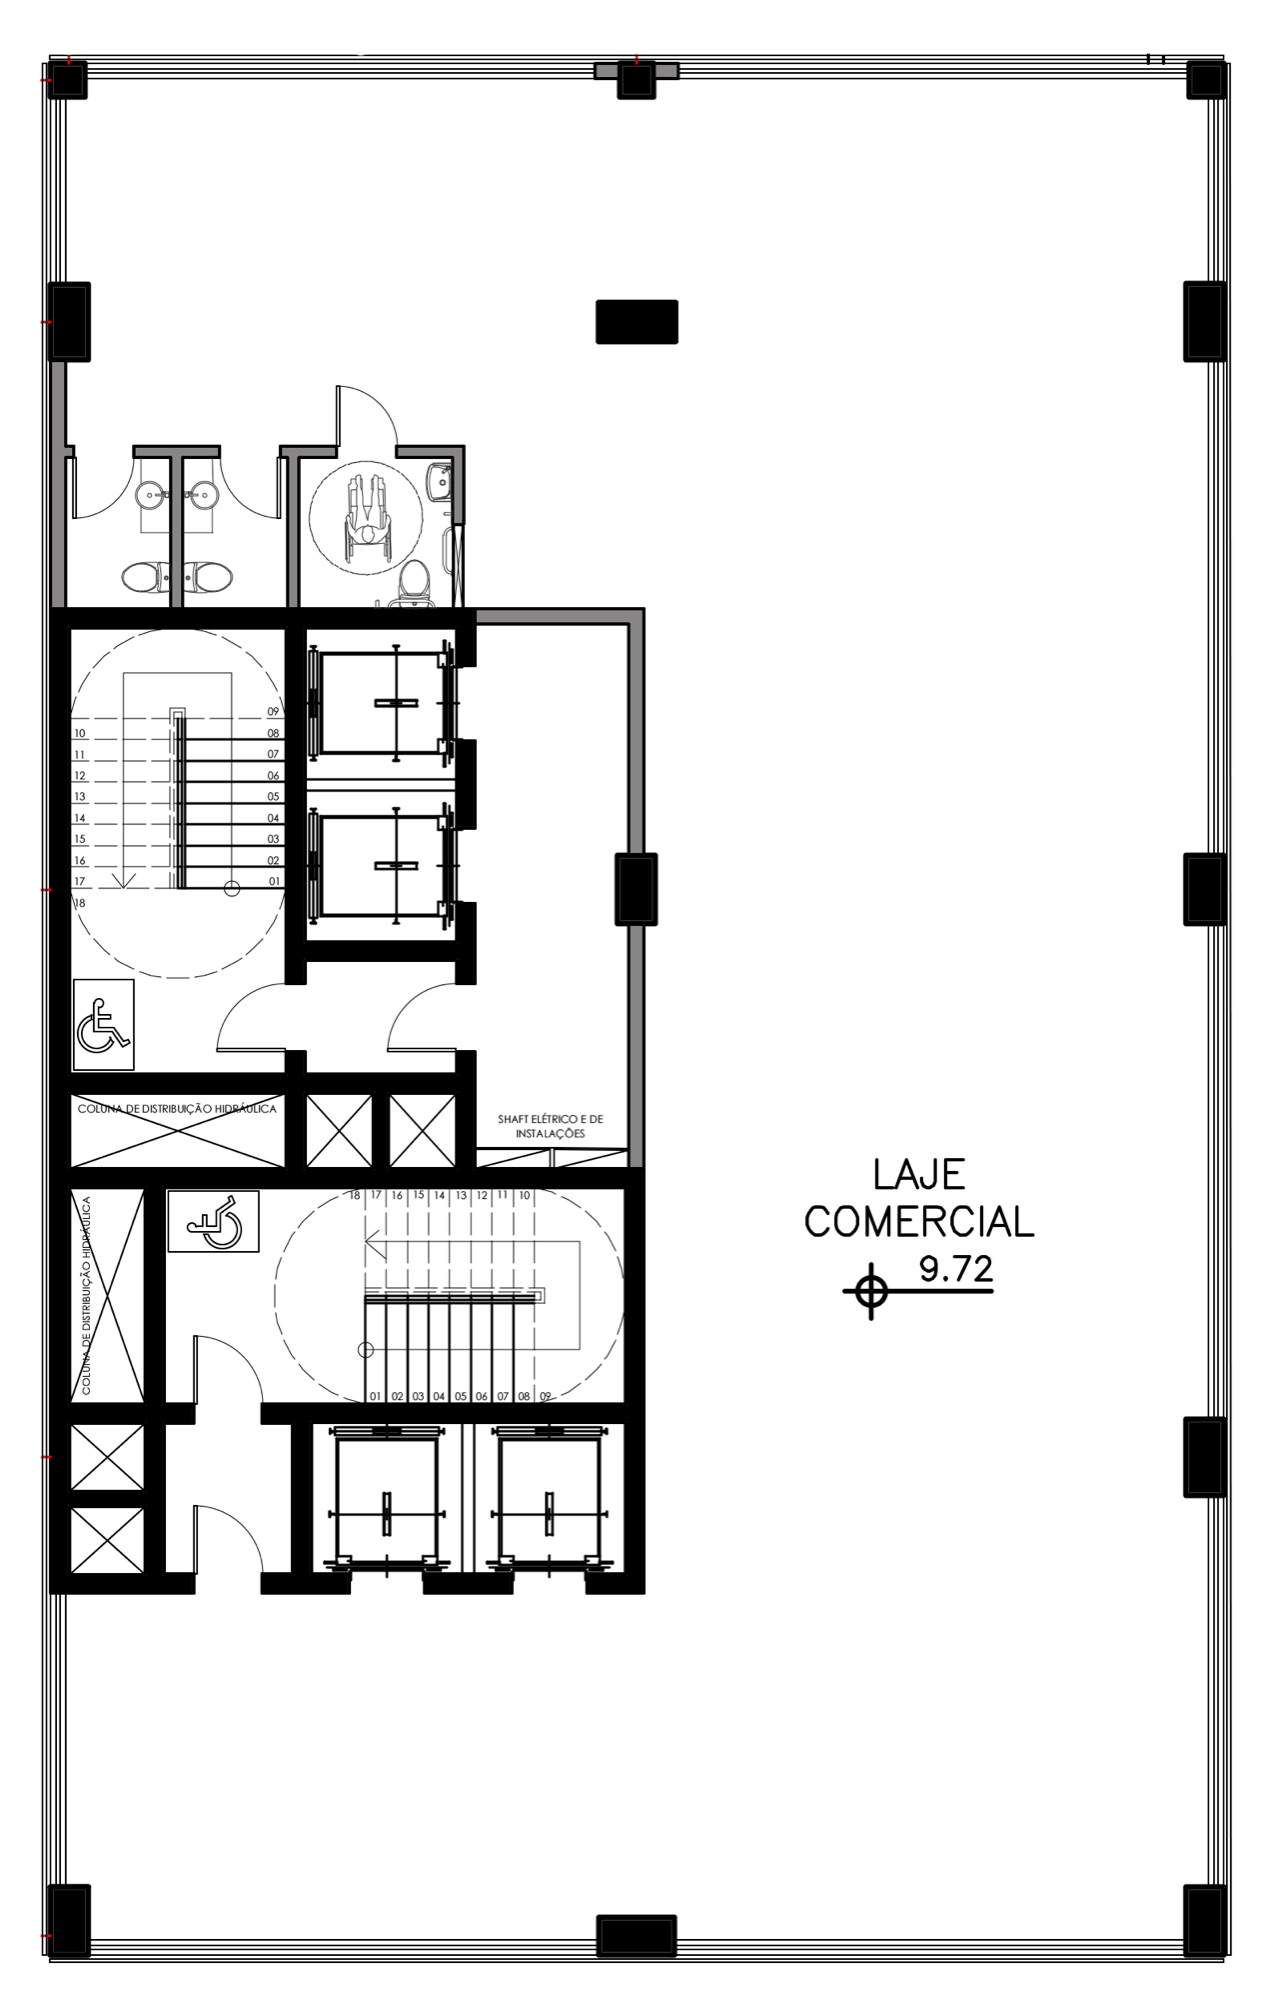
Coworking spaces, commercial floors, and flat apartments.
Ground floor:
Separate commercial and residential entrance halls, active frontage, public gathering space, and bicycle parking.
Basement:
Valet parking garage and technical areas.
Communal areas:
1st floor: Shared laundry room, gym, and locker room;
9th floor: Spa, massage room, gym, sauna, lap pool, and locker room;
20th floor: Rooftop with pool, locker room, party room, game room, and gourmet space.
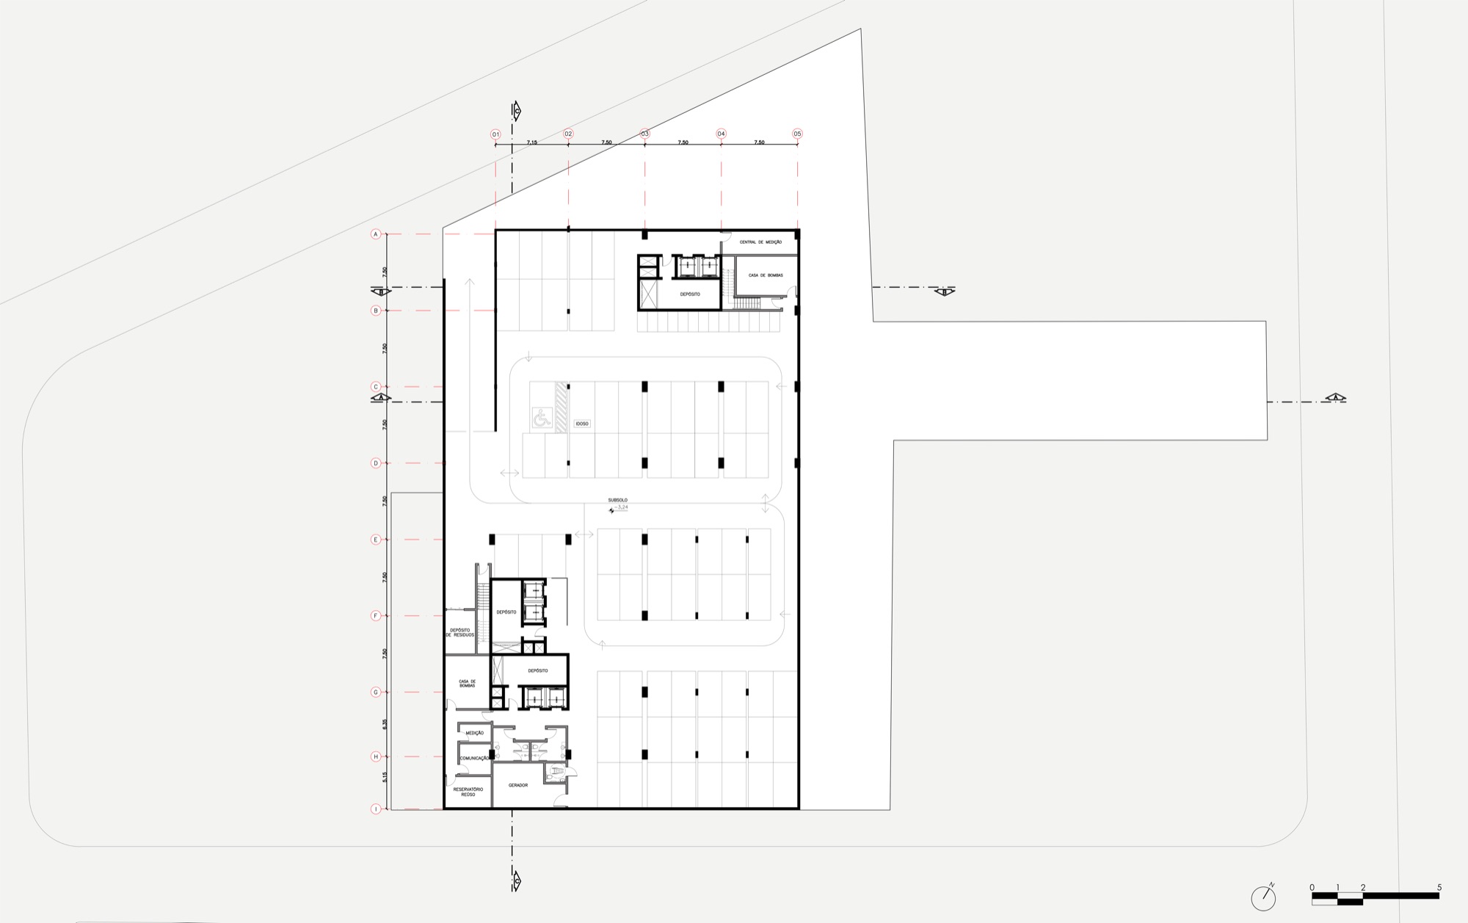
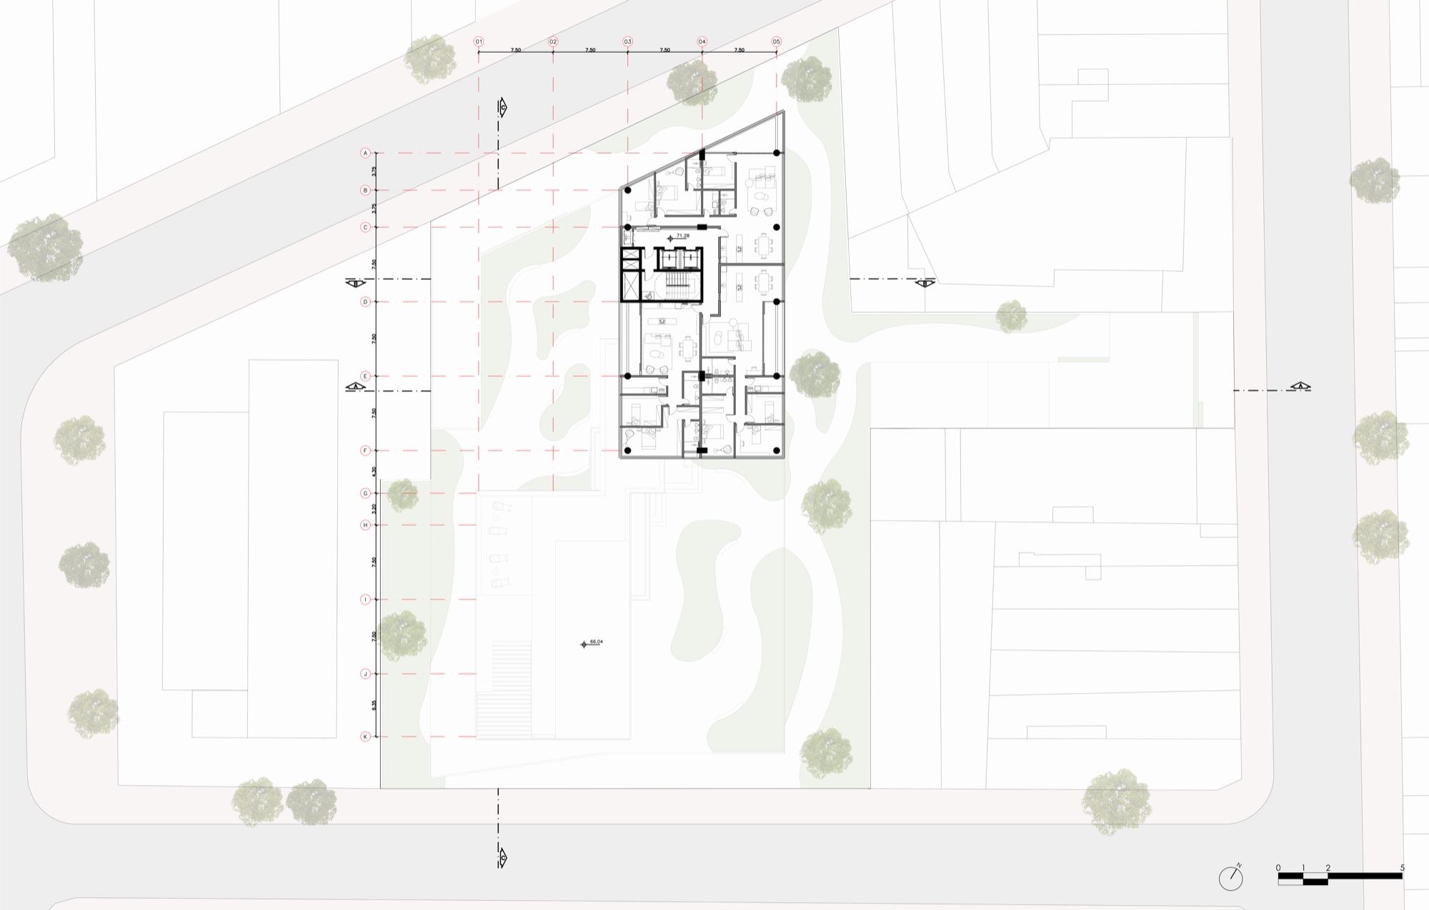
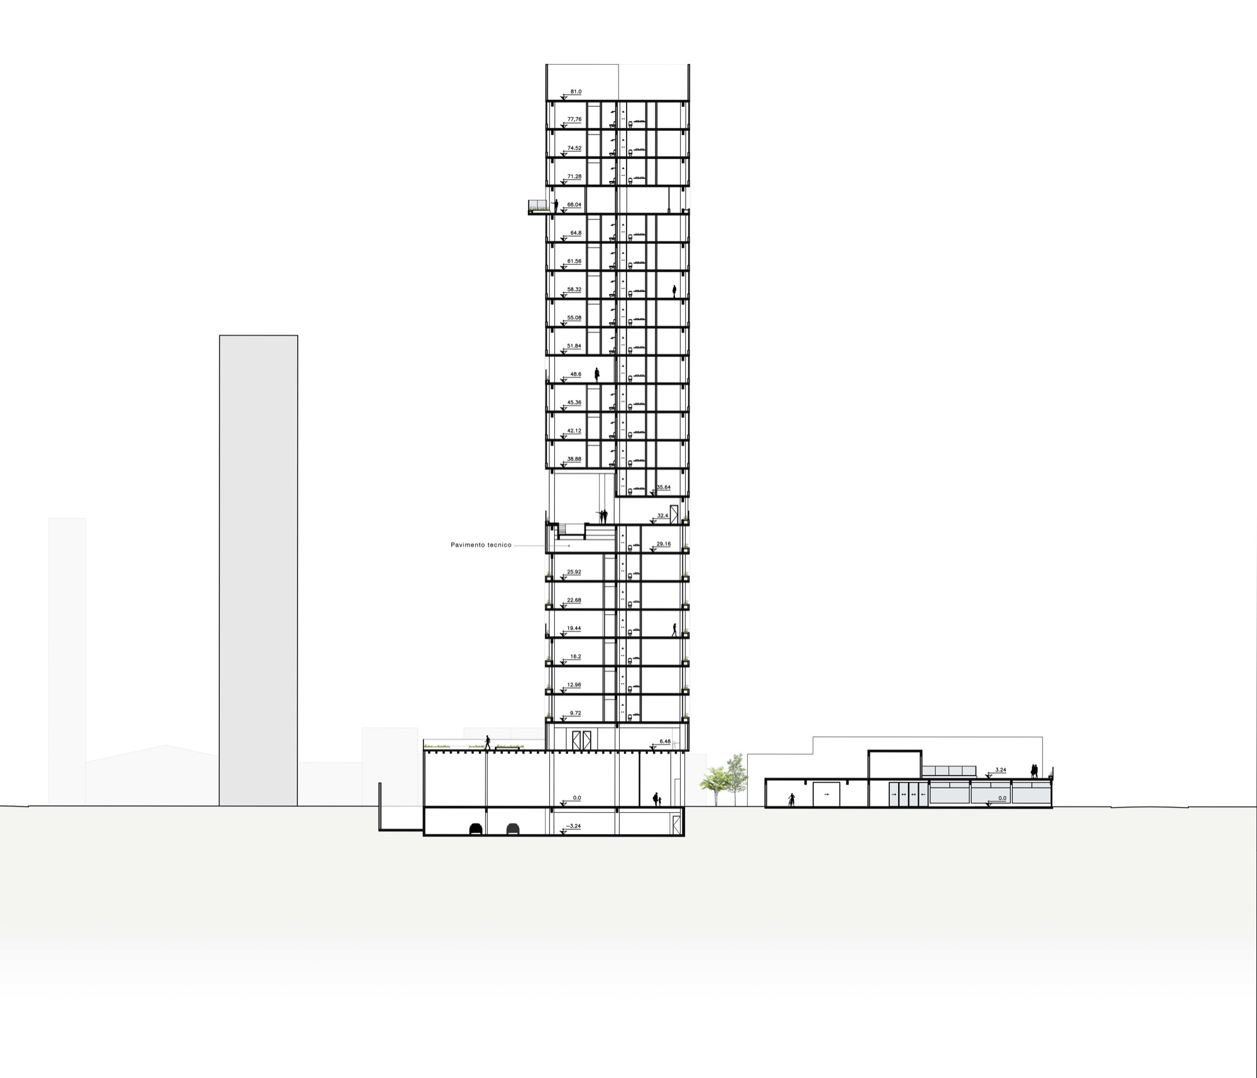
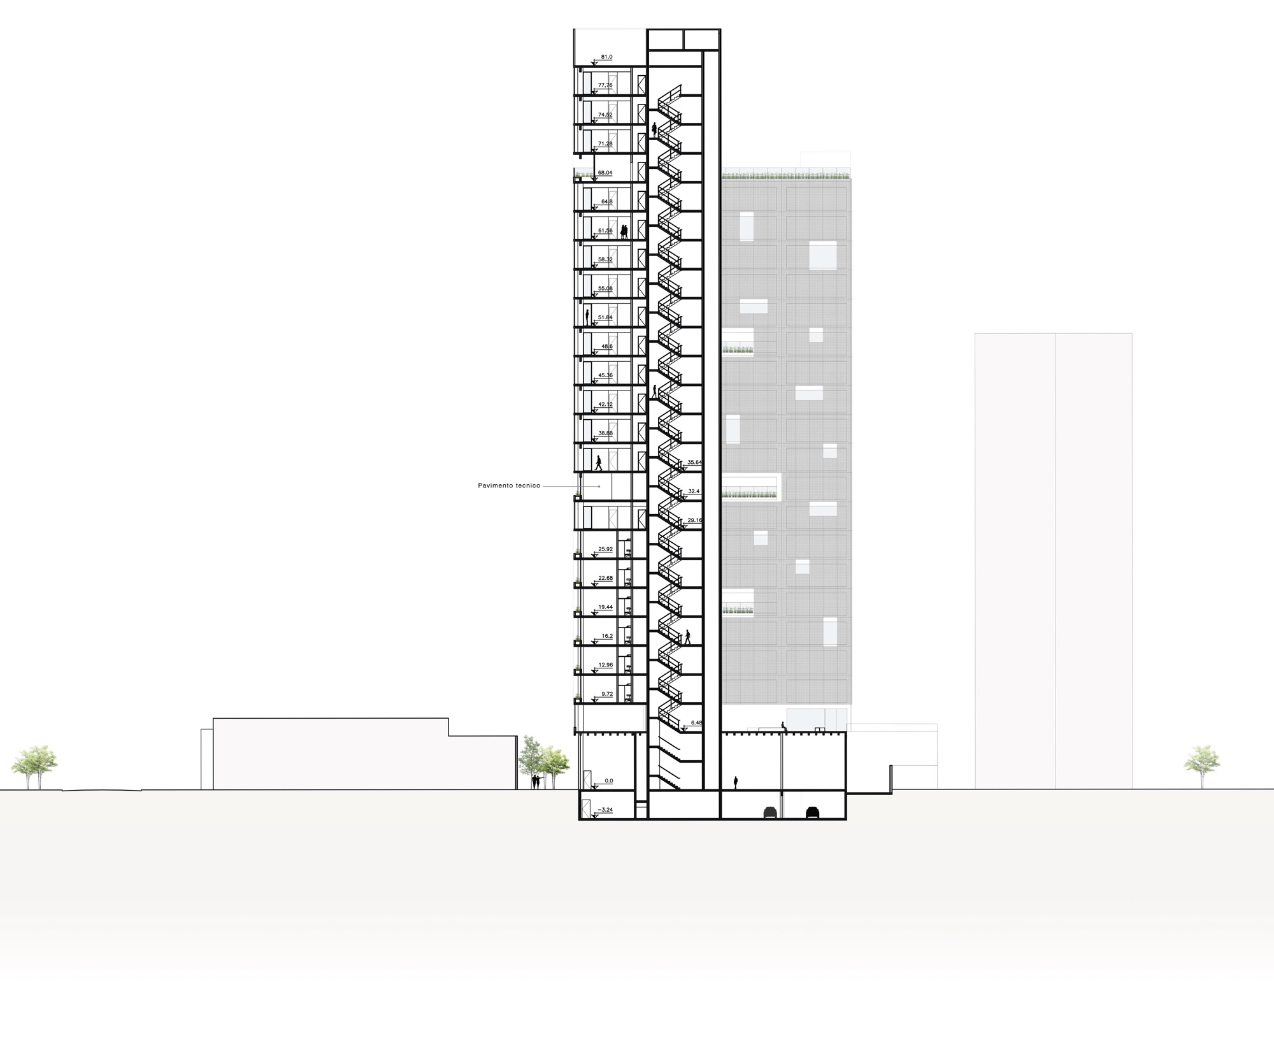
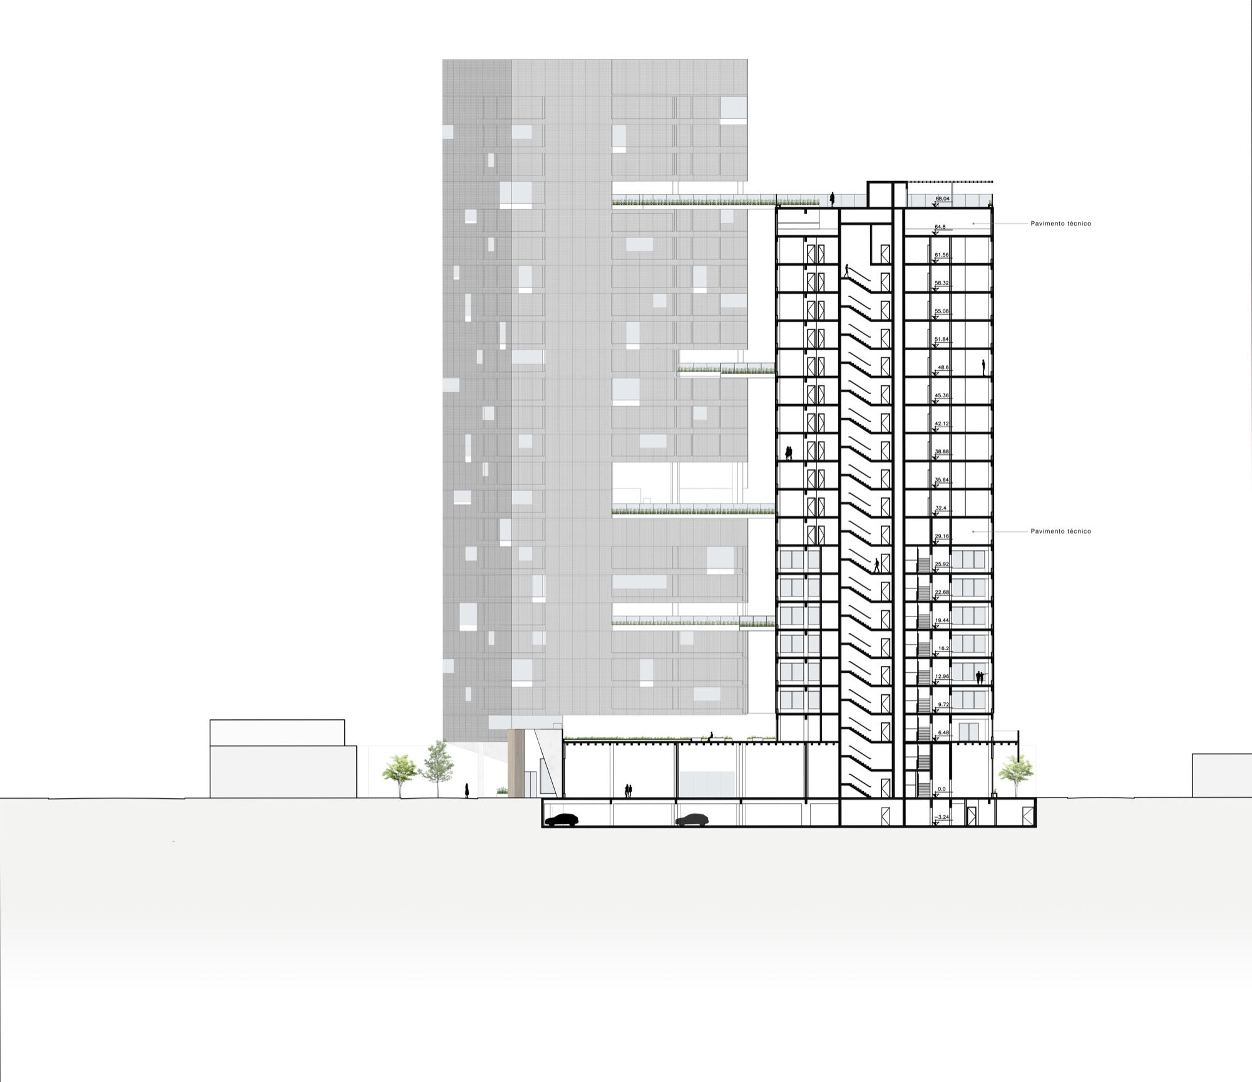

Basement
Section AA
Typologies
Studio typology from 24 to 45 m², with 10 studios per floor.
Apartment typology of 145 and 120 m², with 3 apartments per floor.
Commercial floor of 275 m².
Flat typology from 23, 35, and 43 m², with 8 flats per floor.