Azo Building
Architecture Project
Academic project developed in the 5th semester for the course 'Architecture Studio', in pairs. The project brief proposed the creation of a Creative Economy Center, featuring collective and individual workspaces, located in the Penha neighborhood (East Zone of São Paulo).
Architectural Concept
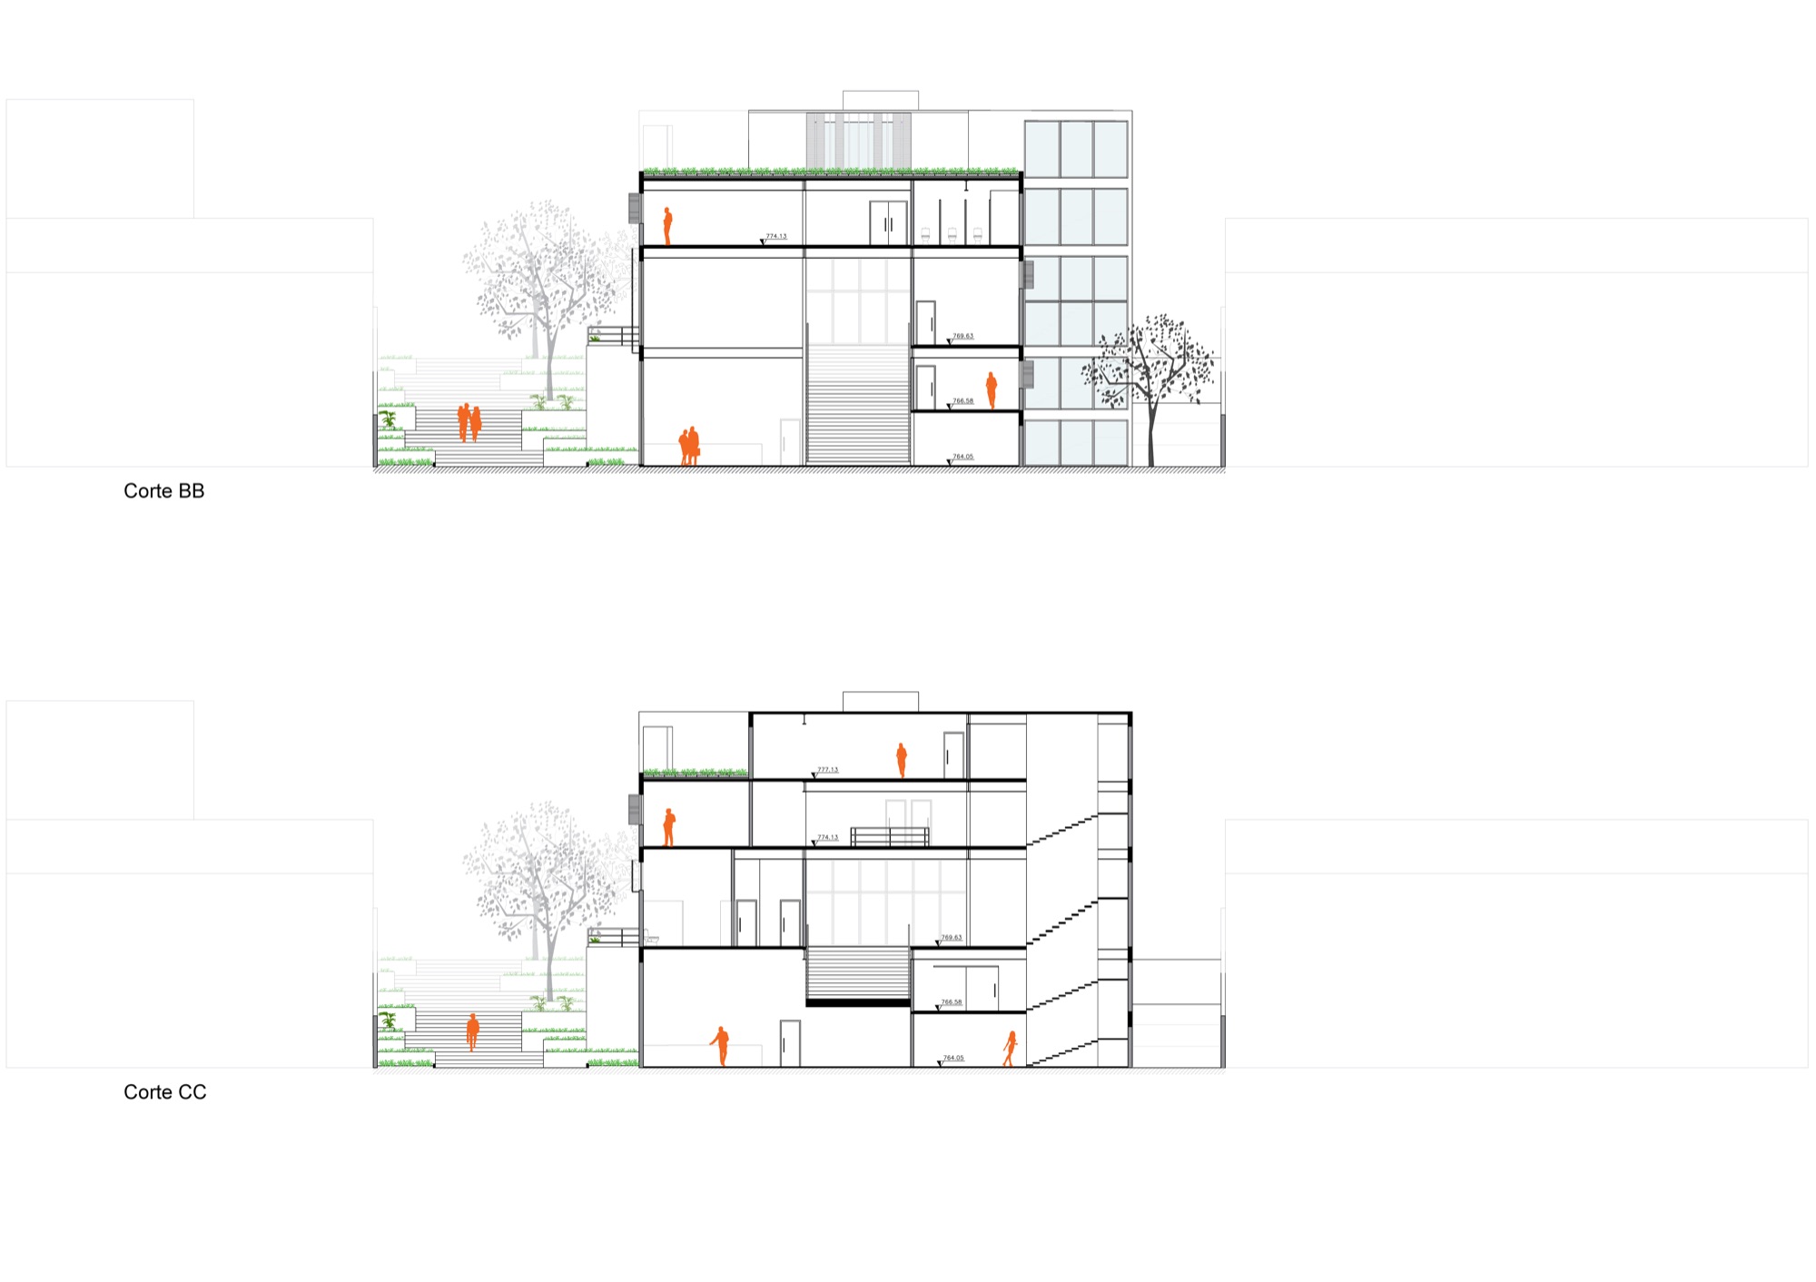
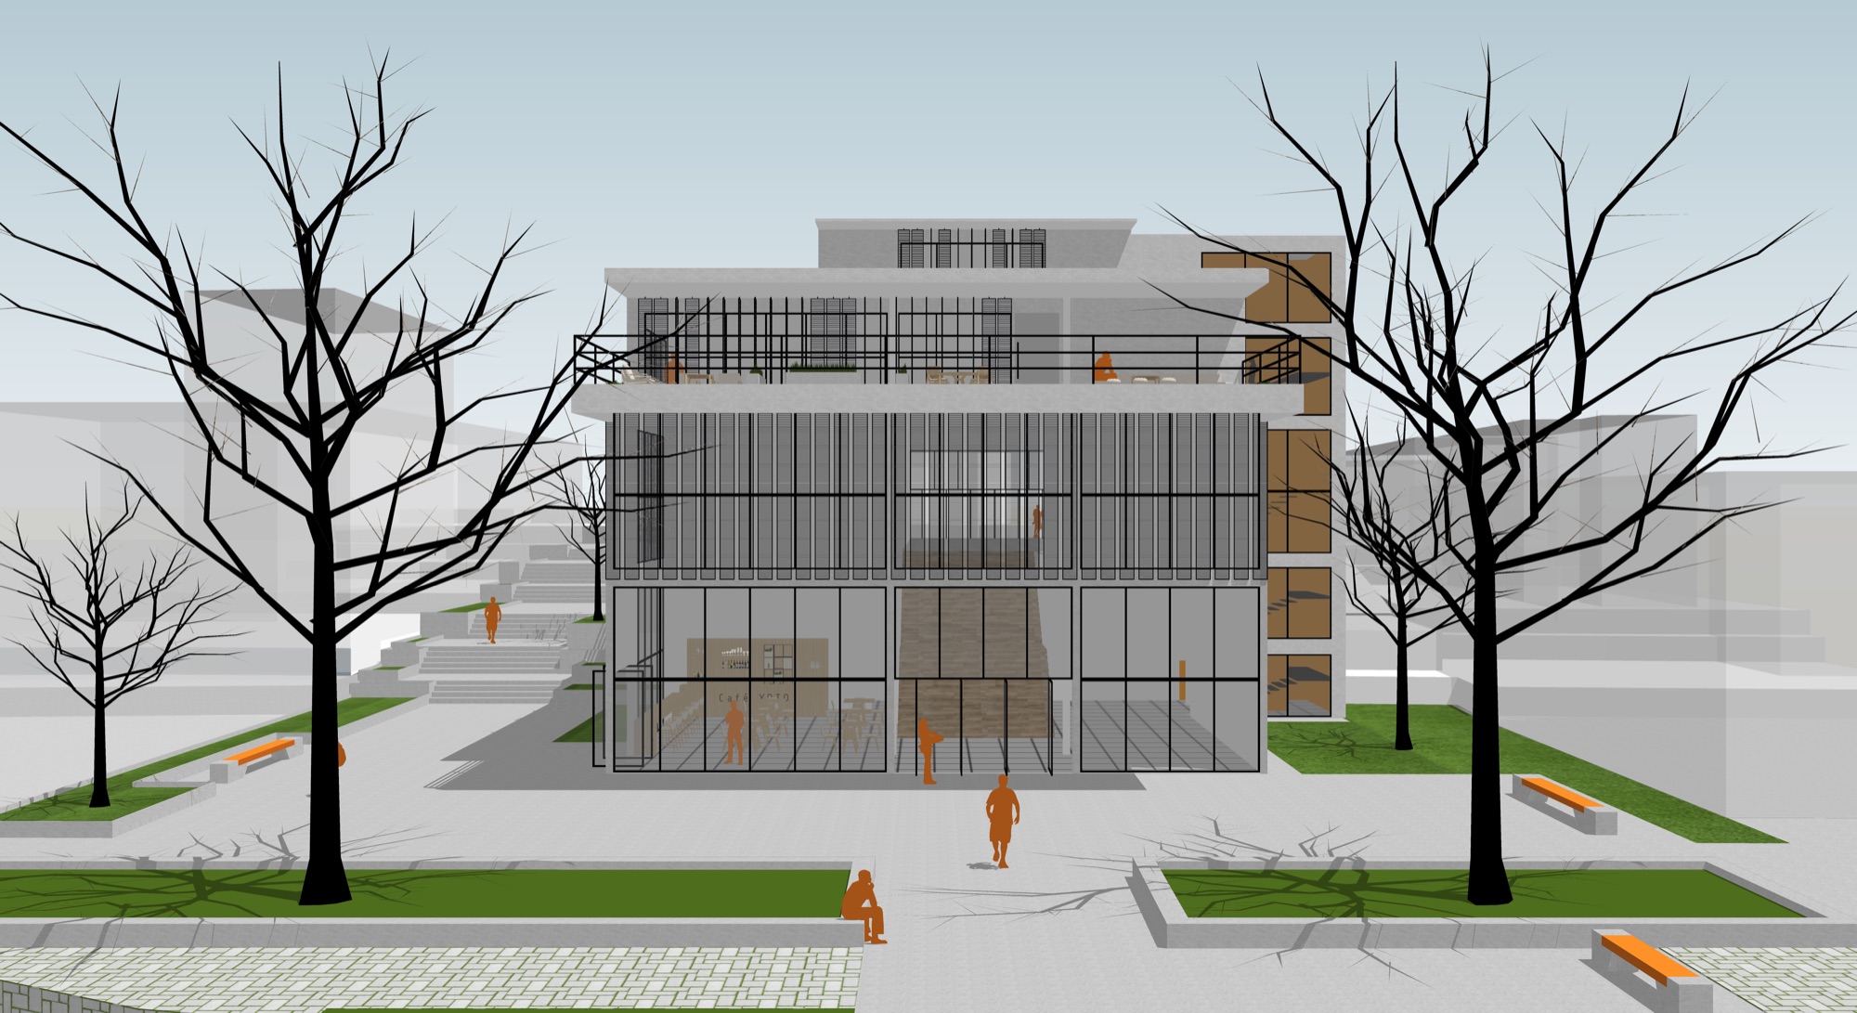
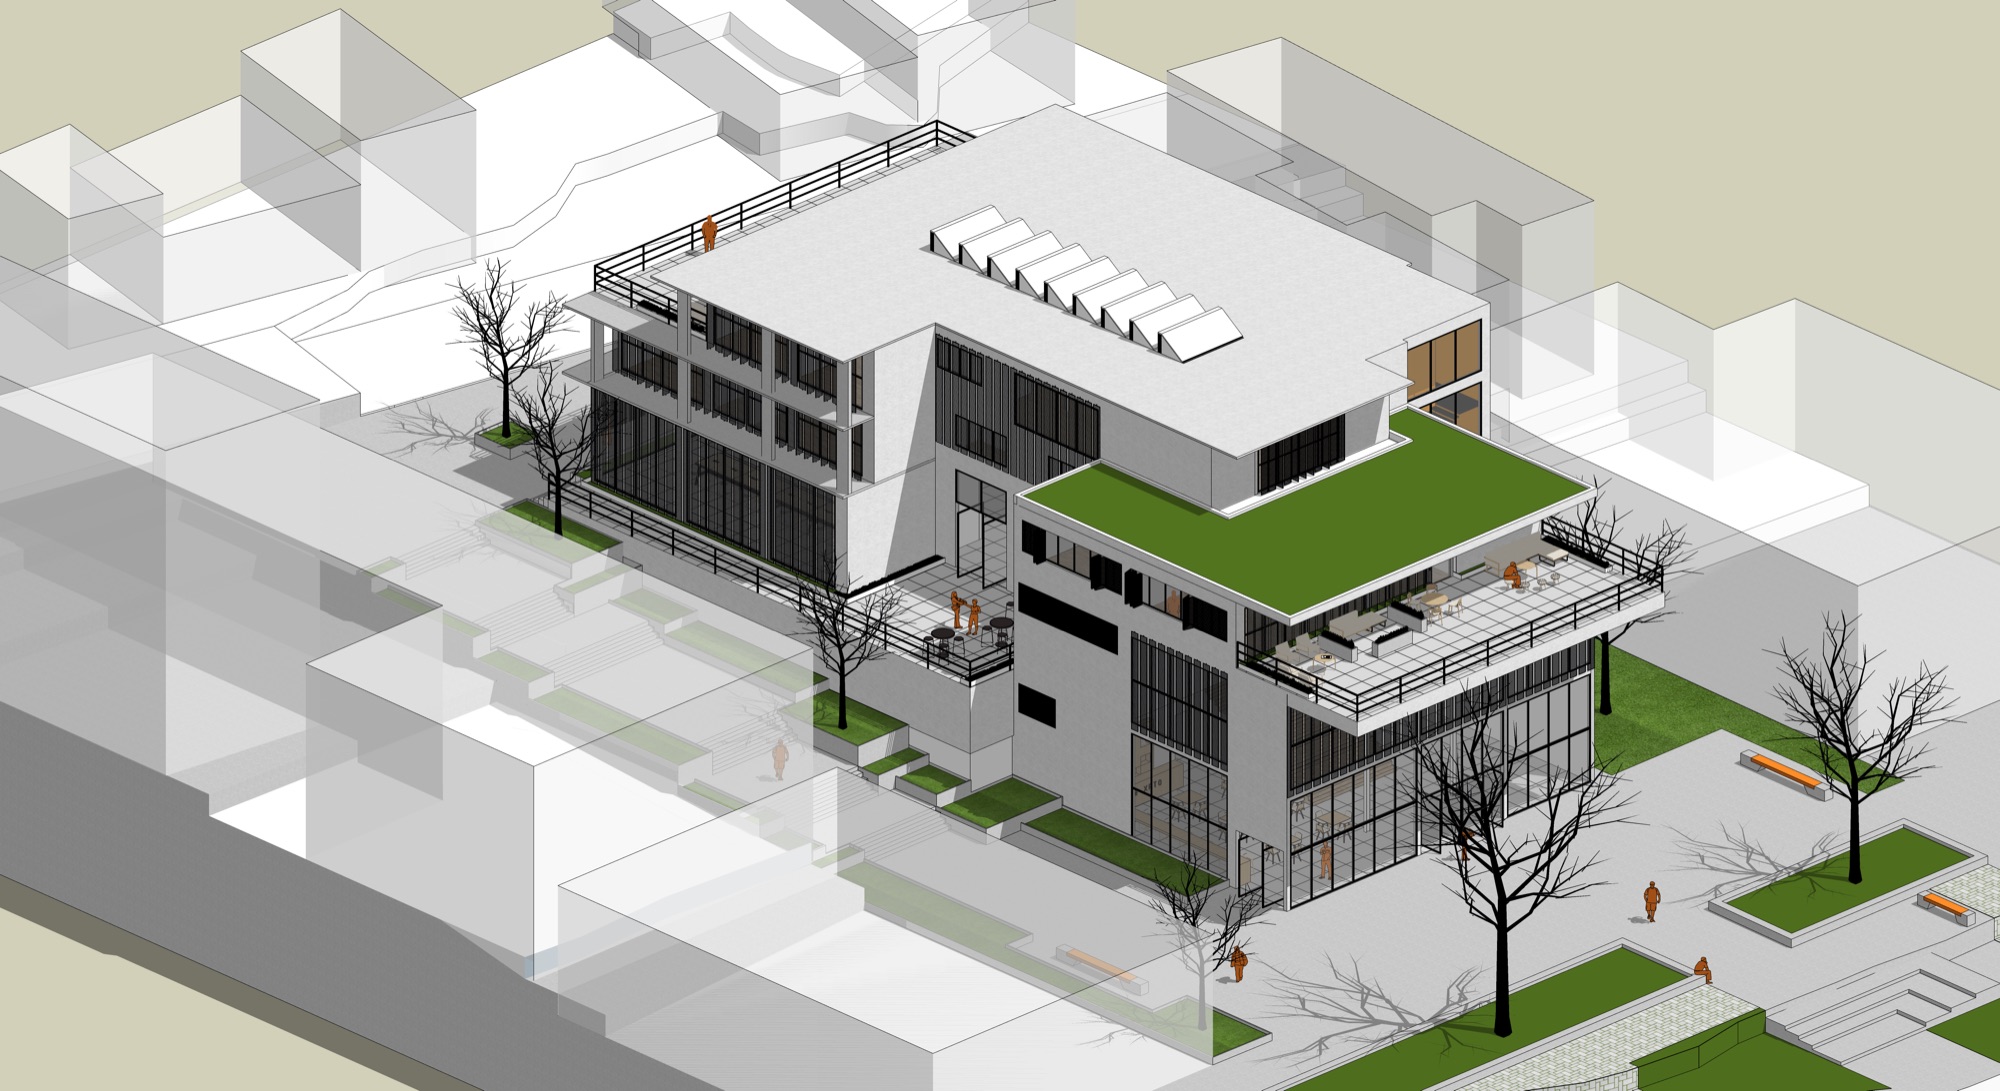
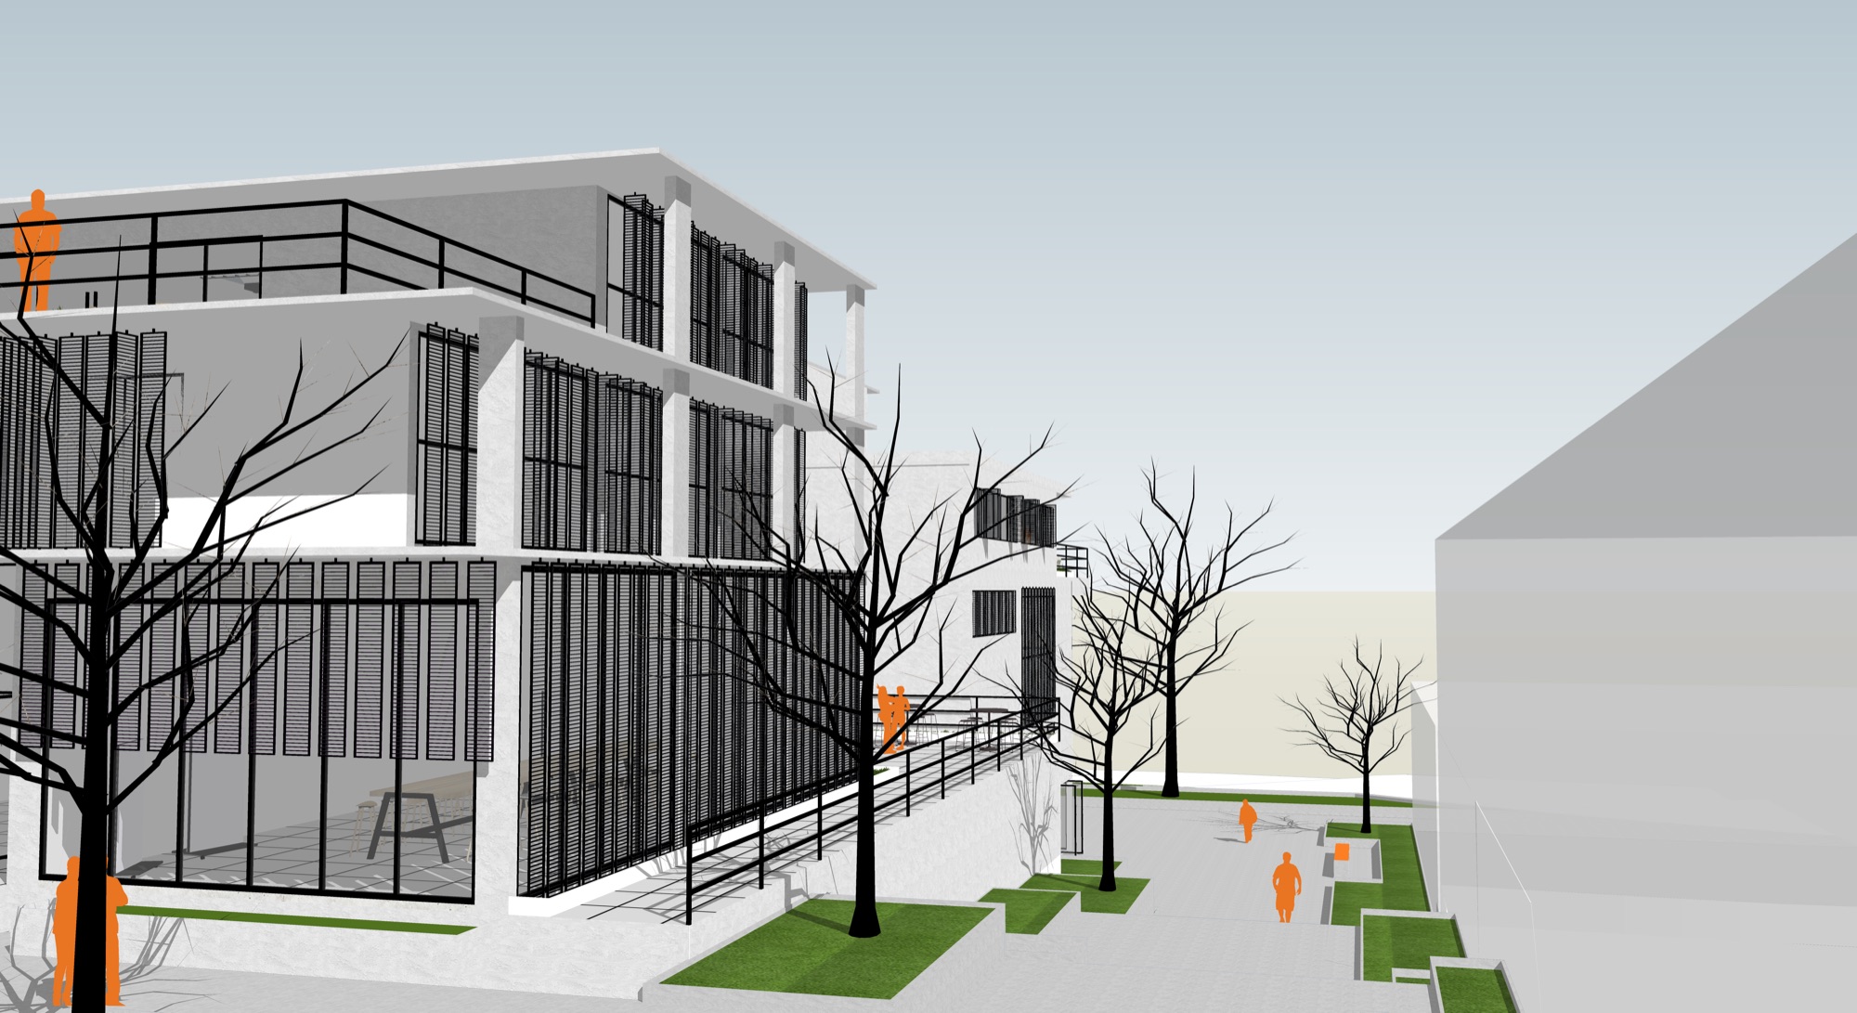
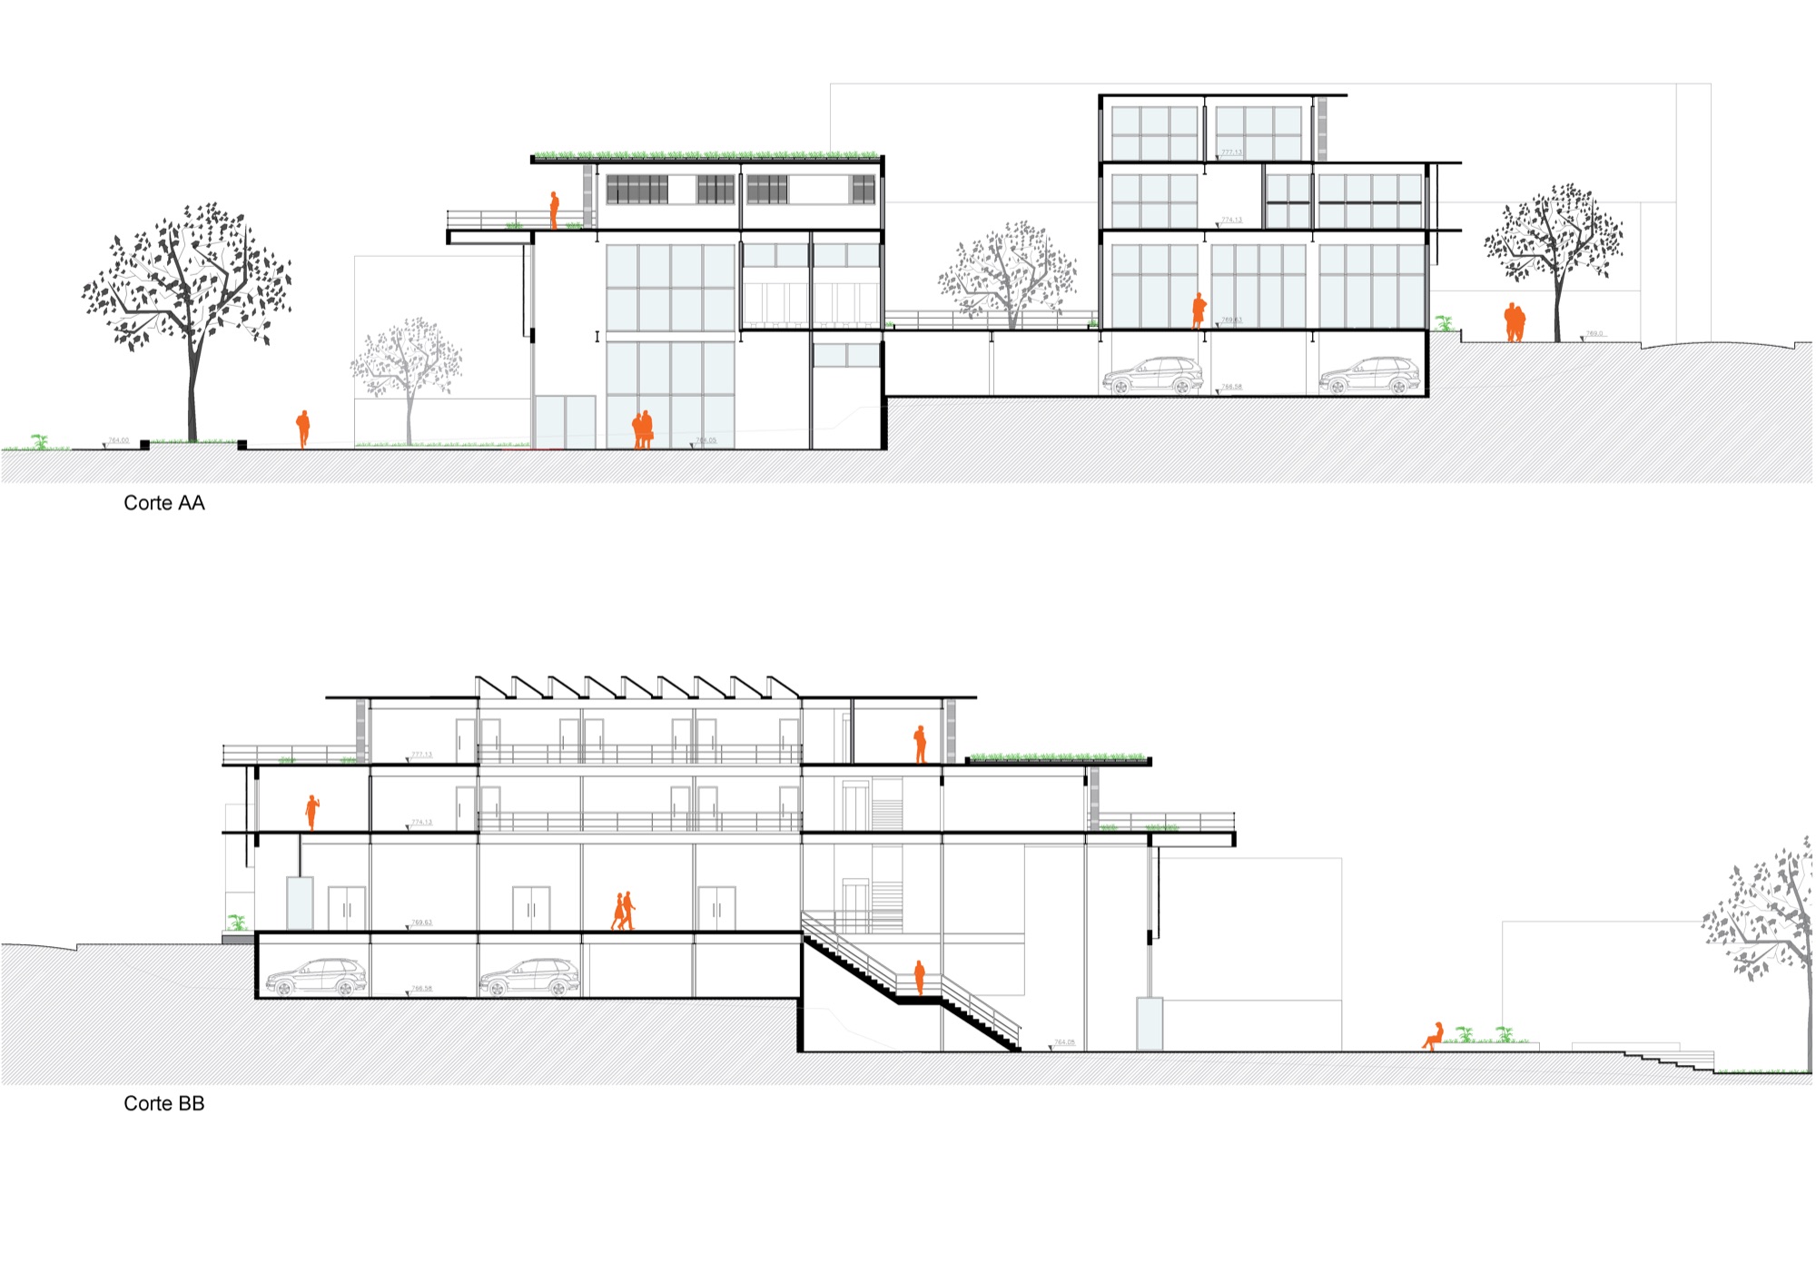
The project begins with the creation of a building with perceptiveness, meaning that the individual feels part of the context. With this in mind, the exterior is not merely an outward-facing facade, but rather a link between the semi-public and semi-private spheres, opening up a perspective of inclusion and visibility. Consequently, the building's placement is centralized and the crossing strip is one-sided, creating paths through unusual boundaries. The proposal does not clash with the surrounding scenery through vertical grandeur, but rather complements it, providing a positive contribution to the site and its surroundings.
The interior maintains the same exterior language, but on a smaller scale, shifting from the interaction of people with the building to the interaction of people with people. In this way, the spaces are joined through a central hall, allowing one to observe activities, promote social interaction, and guide visitors and users, while also giving them a sense of time through the natural light that enters through a skylight opening and large side openings.
Program
Uses: commercial and services.
Commercial — Private character:
Administration: 27m²
Coworking: 90m²
Commercial room 15m² – 10 units
Commercial room 30m² – 5 units
Commercial room 45m² – 5 units
Restrooms: 30m² and 6m²
Meeting room 15m² and 30m²
Commercial — Collective character:
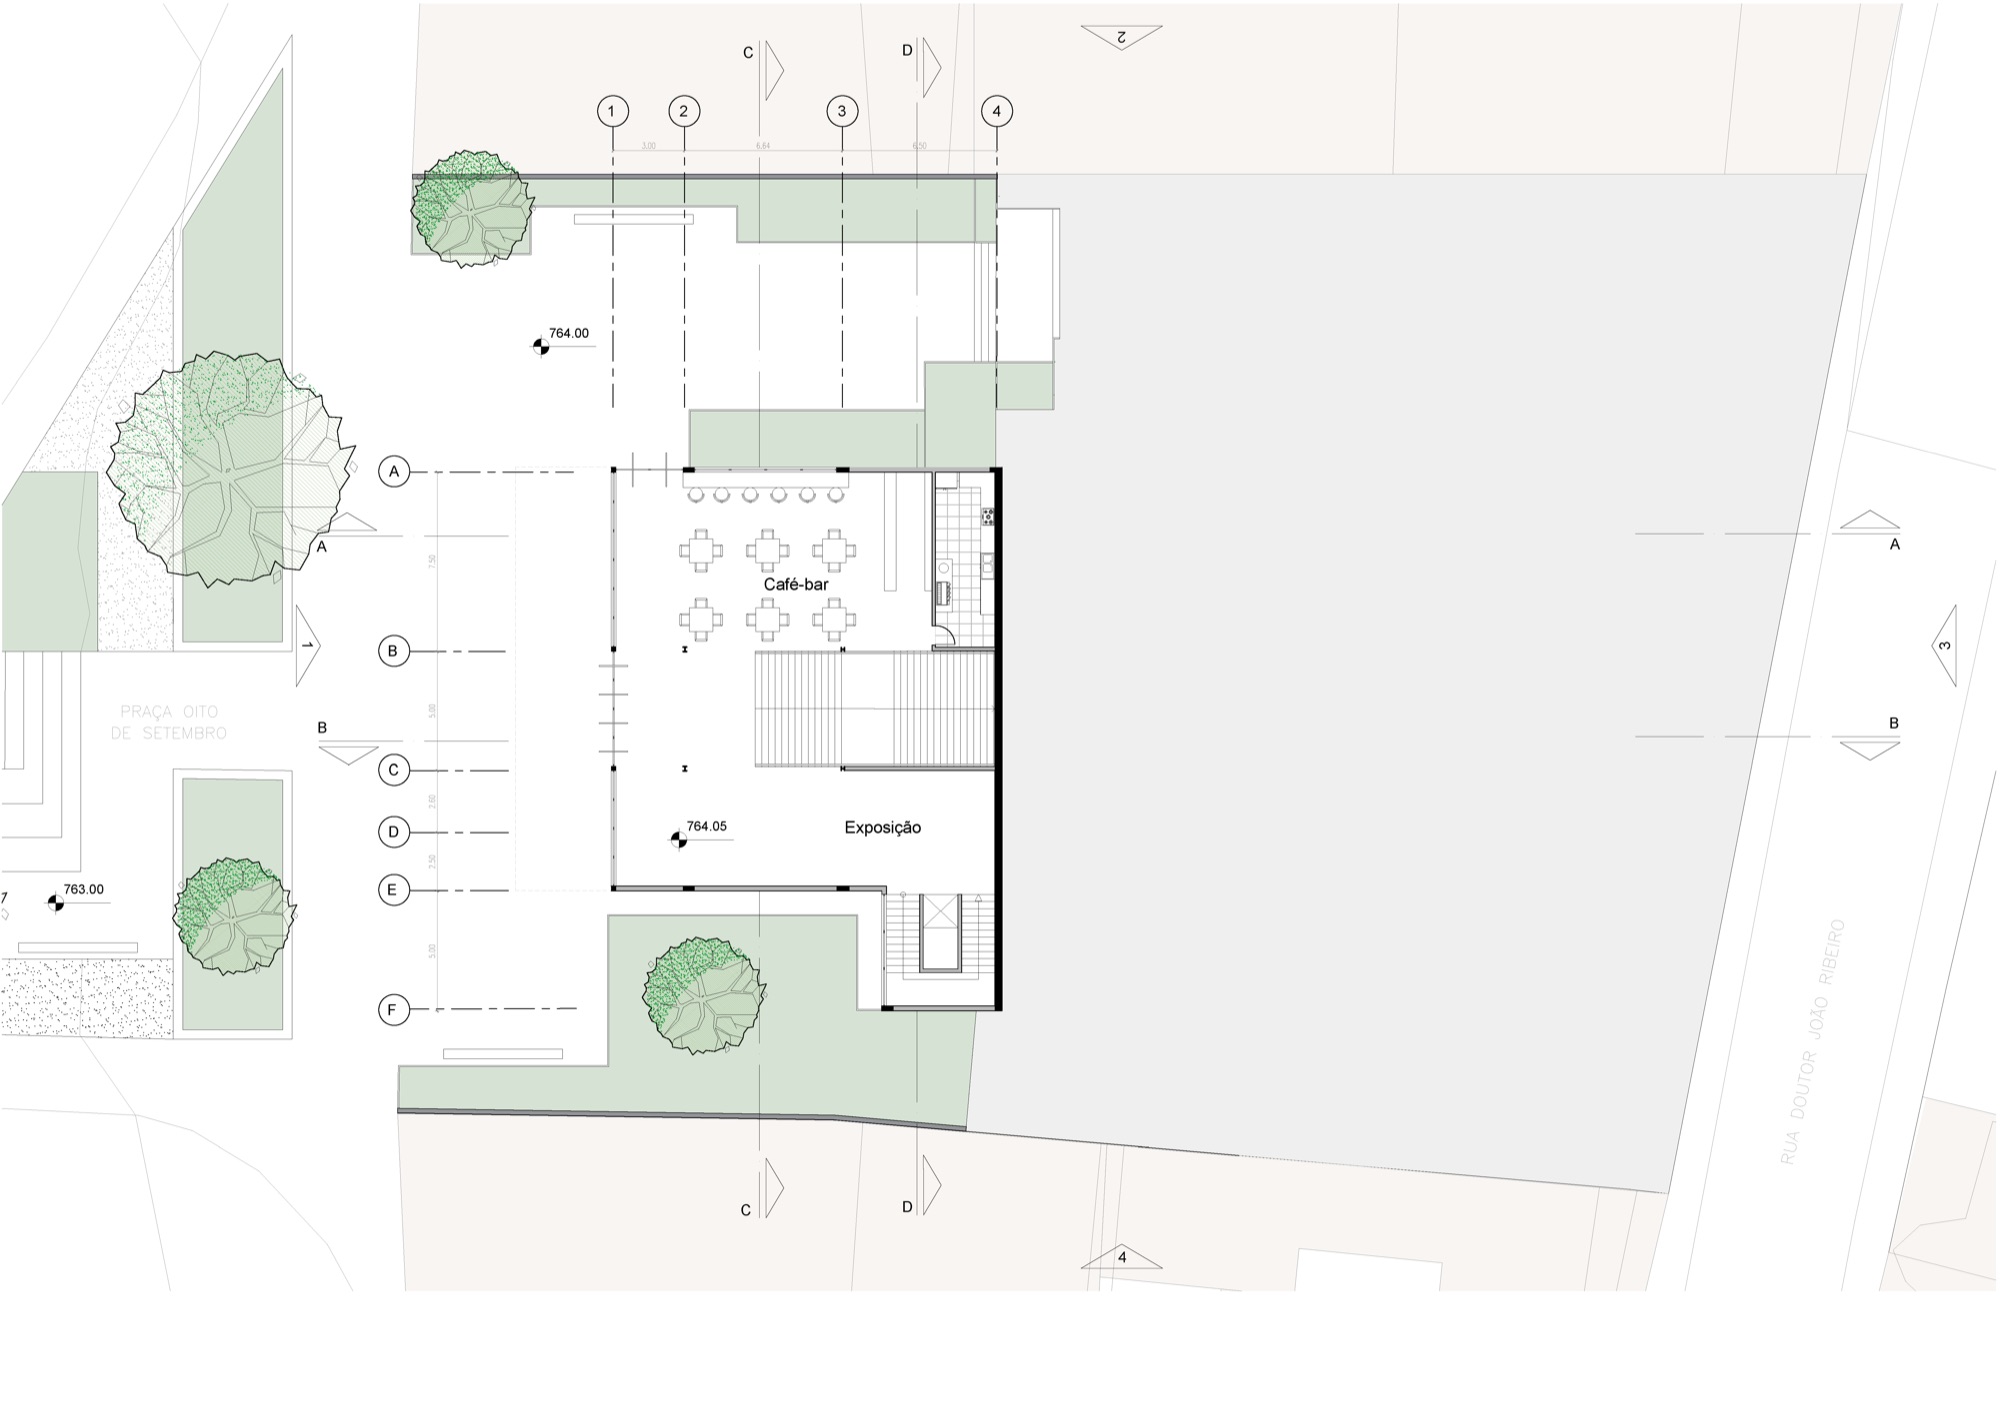
Entrance Hall/Foyer: 156m²
FabLab: 109m²
Event rooms: 61m² – 3 units
Restrooms: 50m²
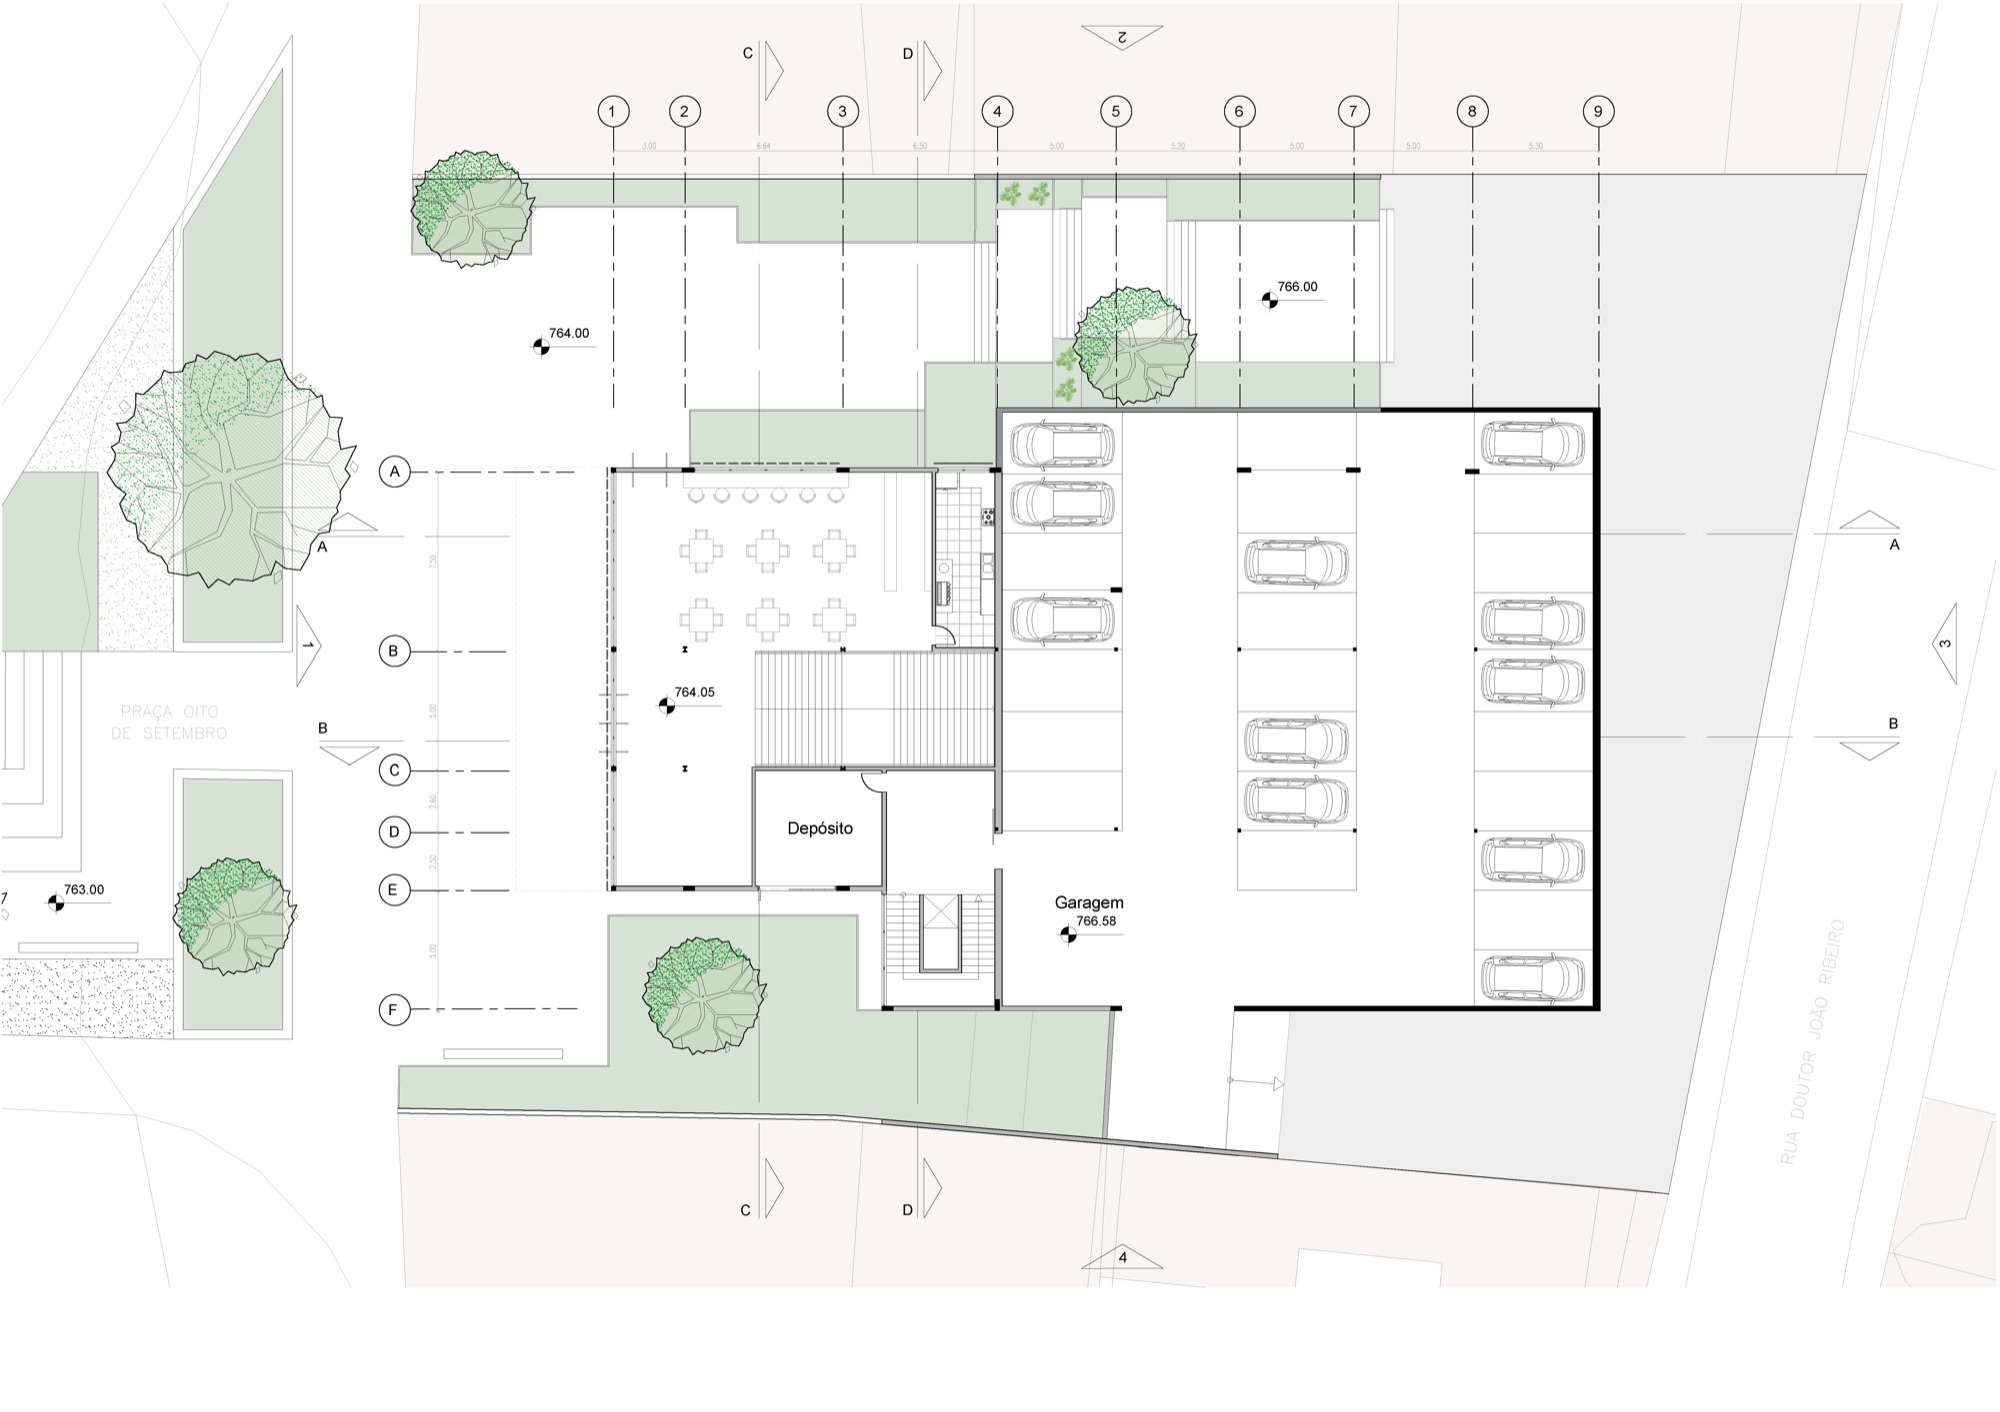
Storage: 27m²
Services:
Café – bar: 95m²
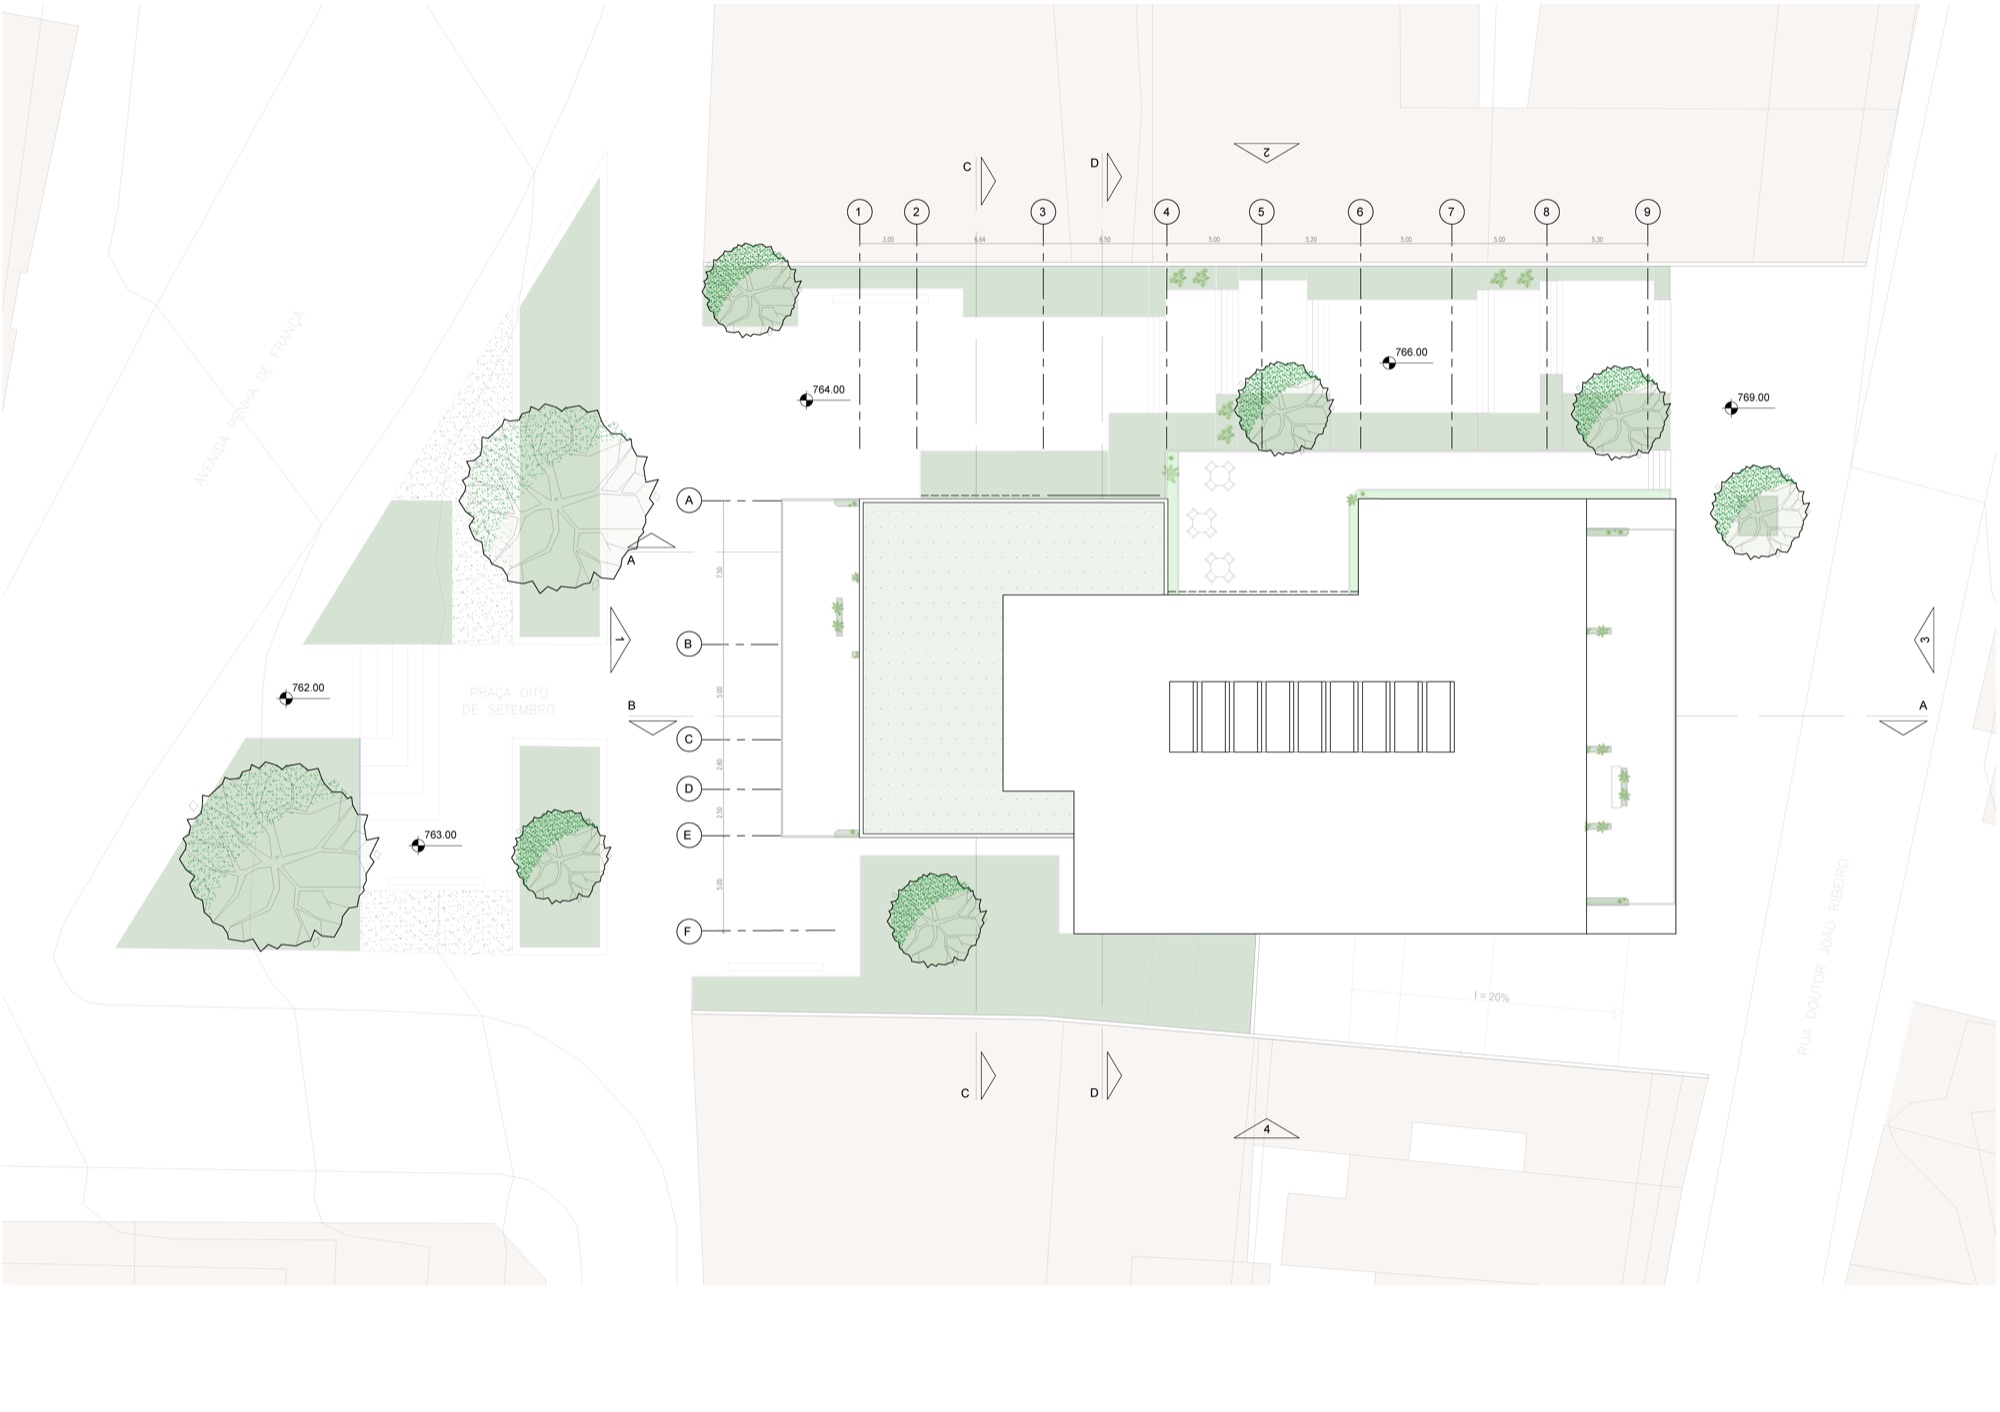
Occupancy rate: 41% – 947.52m²
Permeability rate: 18.3% – 415.4m²
Floor area ratio: 1
Total built area: 2,140m²
Images