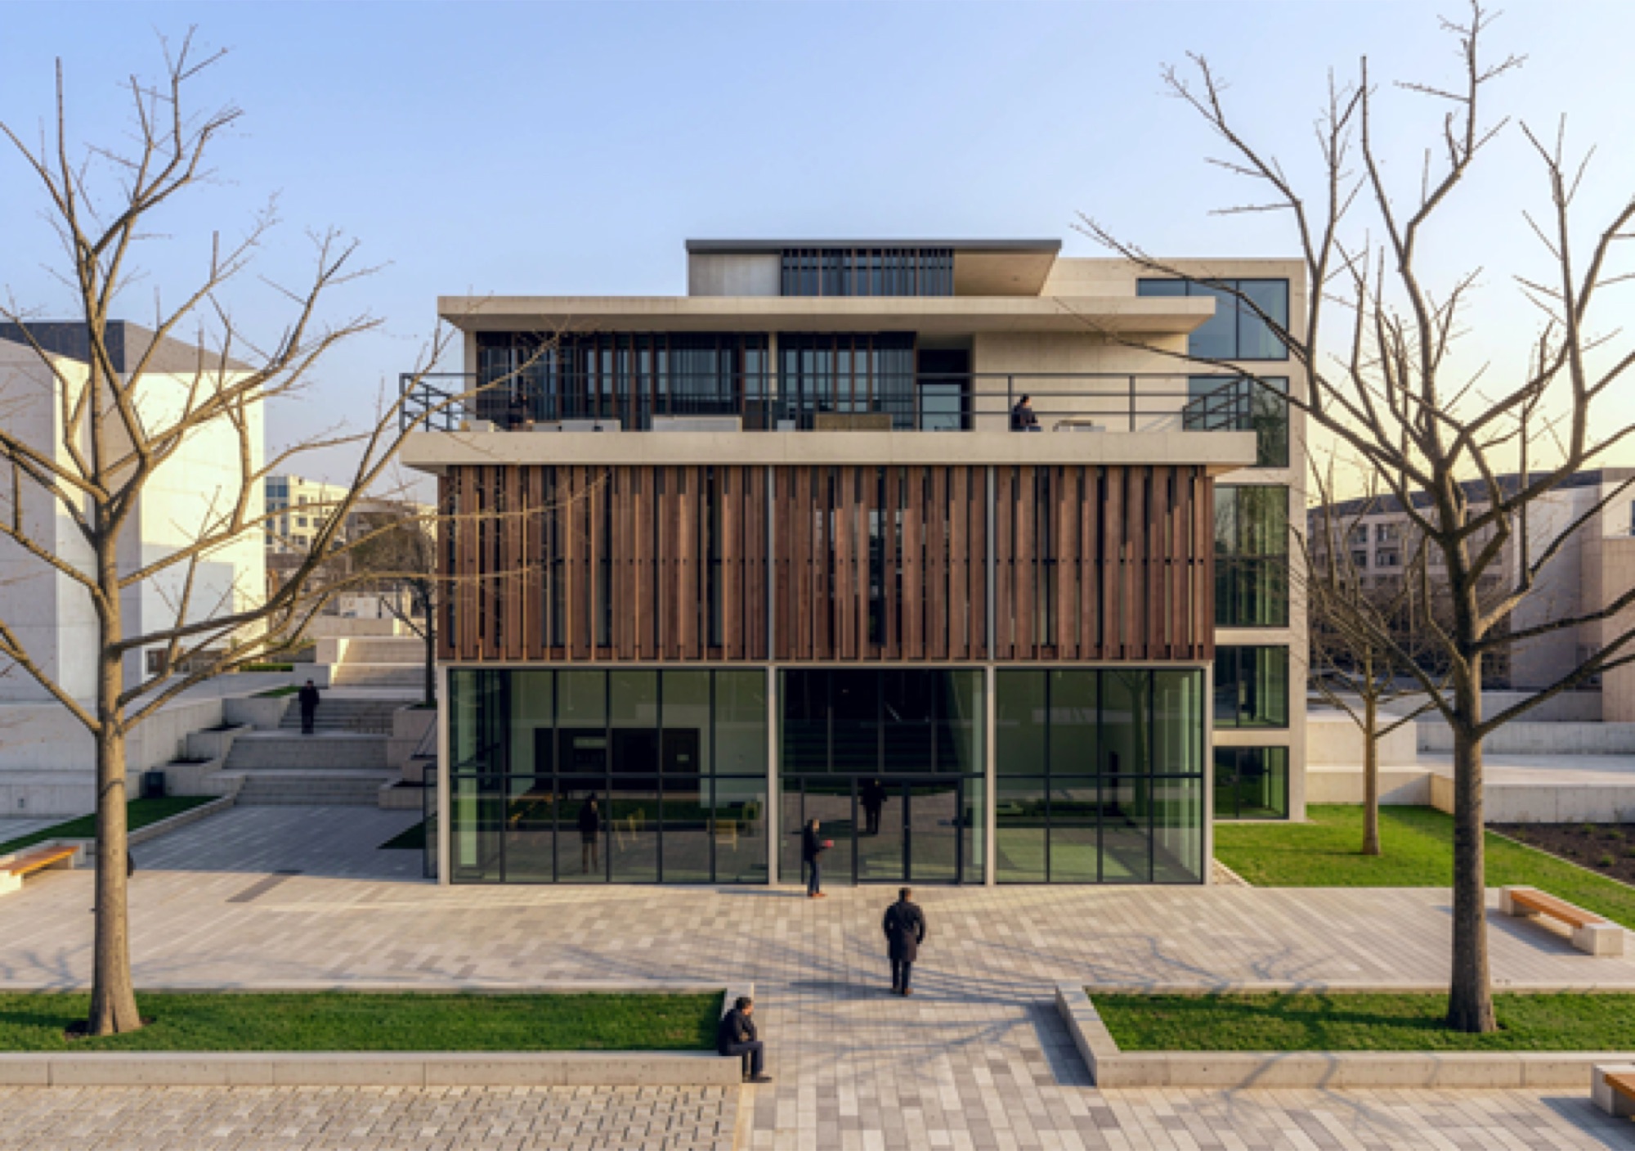
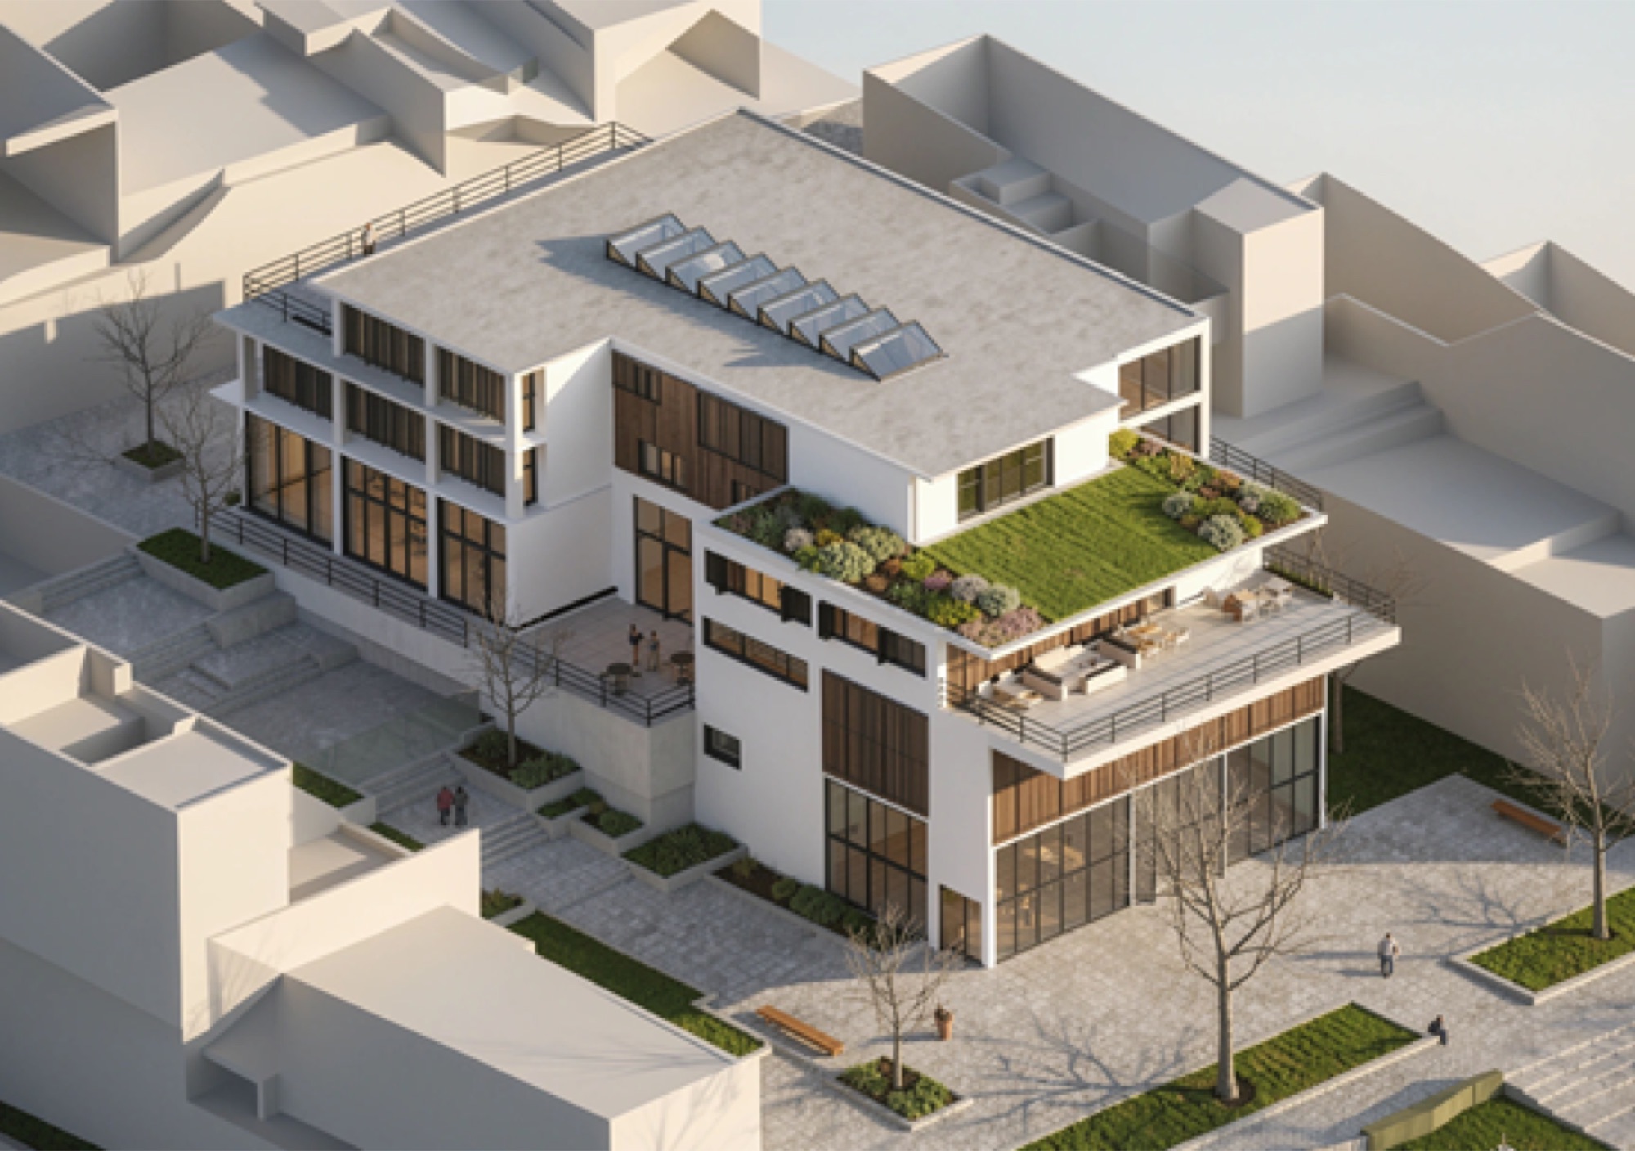
Creative Hub, São Paulo, Brazil
Architectural Design
An academic project proposing a collaborative workspace for a Creative Economy Center, combining individual and shared workspaces with event, fabrication, and social areas. The project explores a gradual transition between public, semi-public, and private spaces, creating opportunities for interaction while maintaining clear spatial organization.
Urban & Architectural Strategy
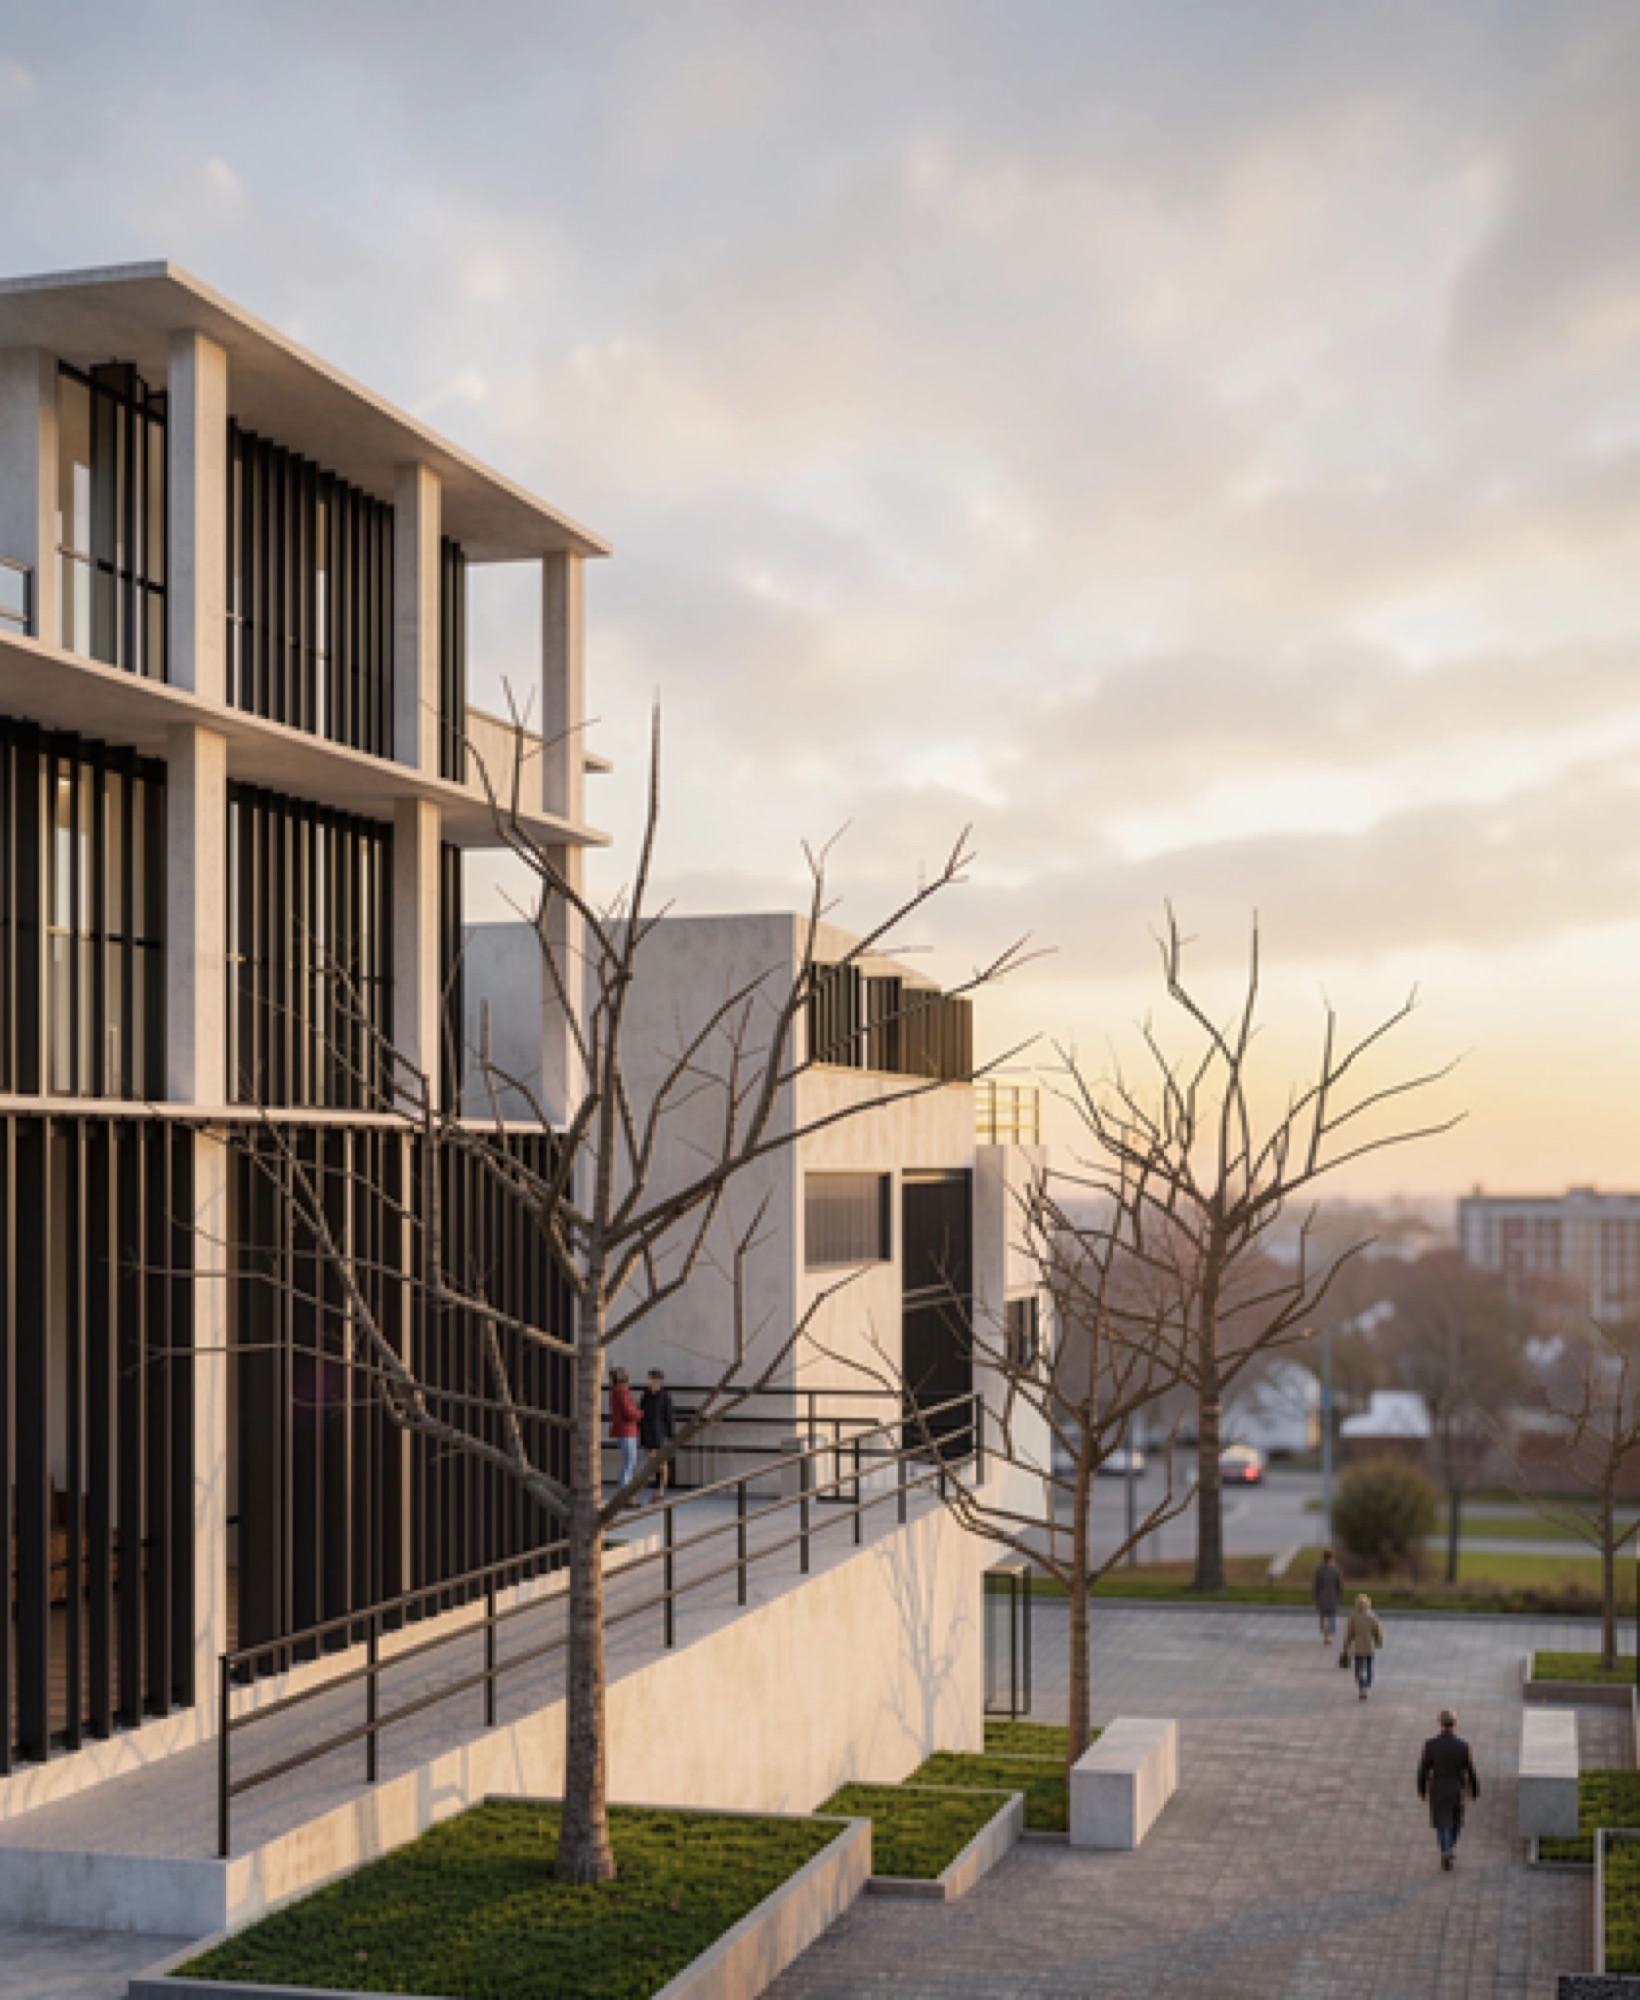
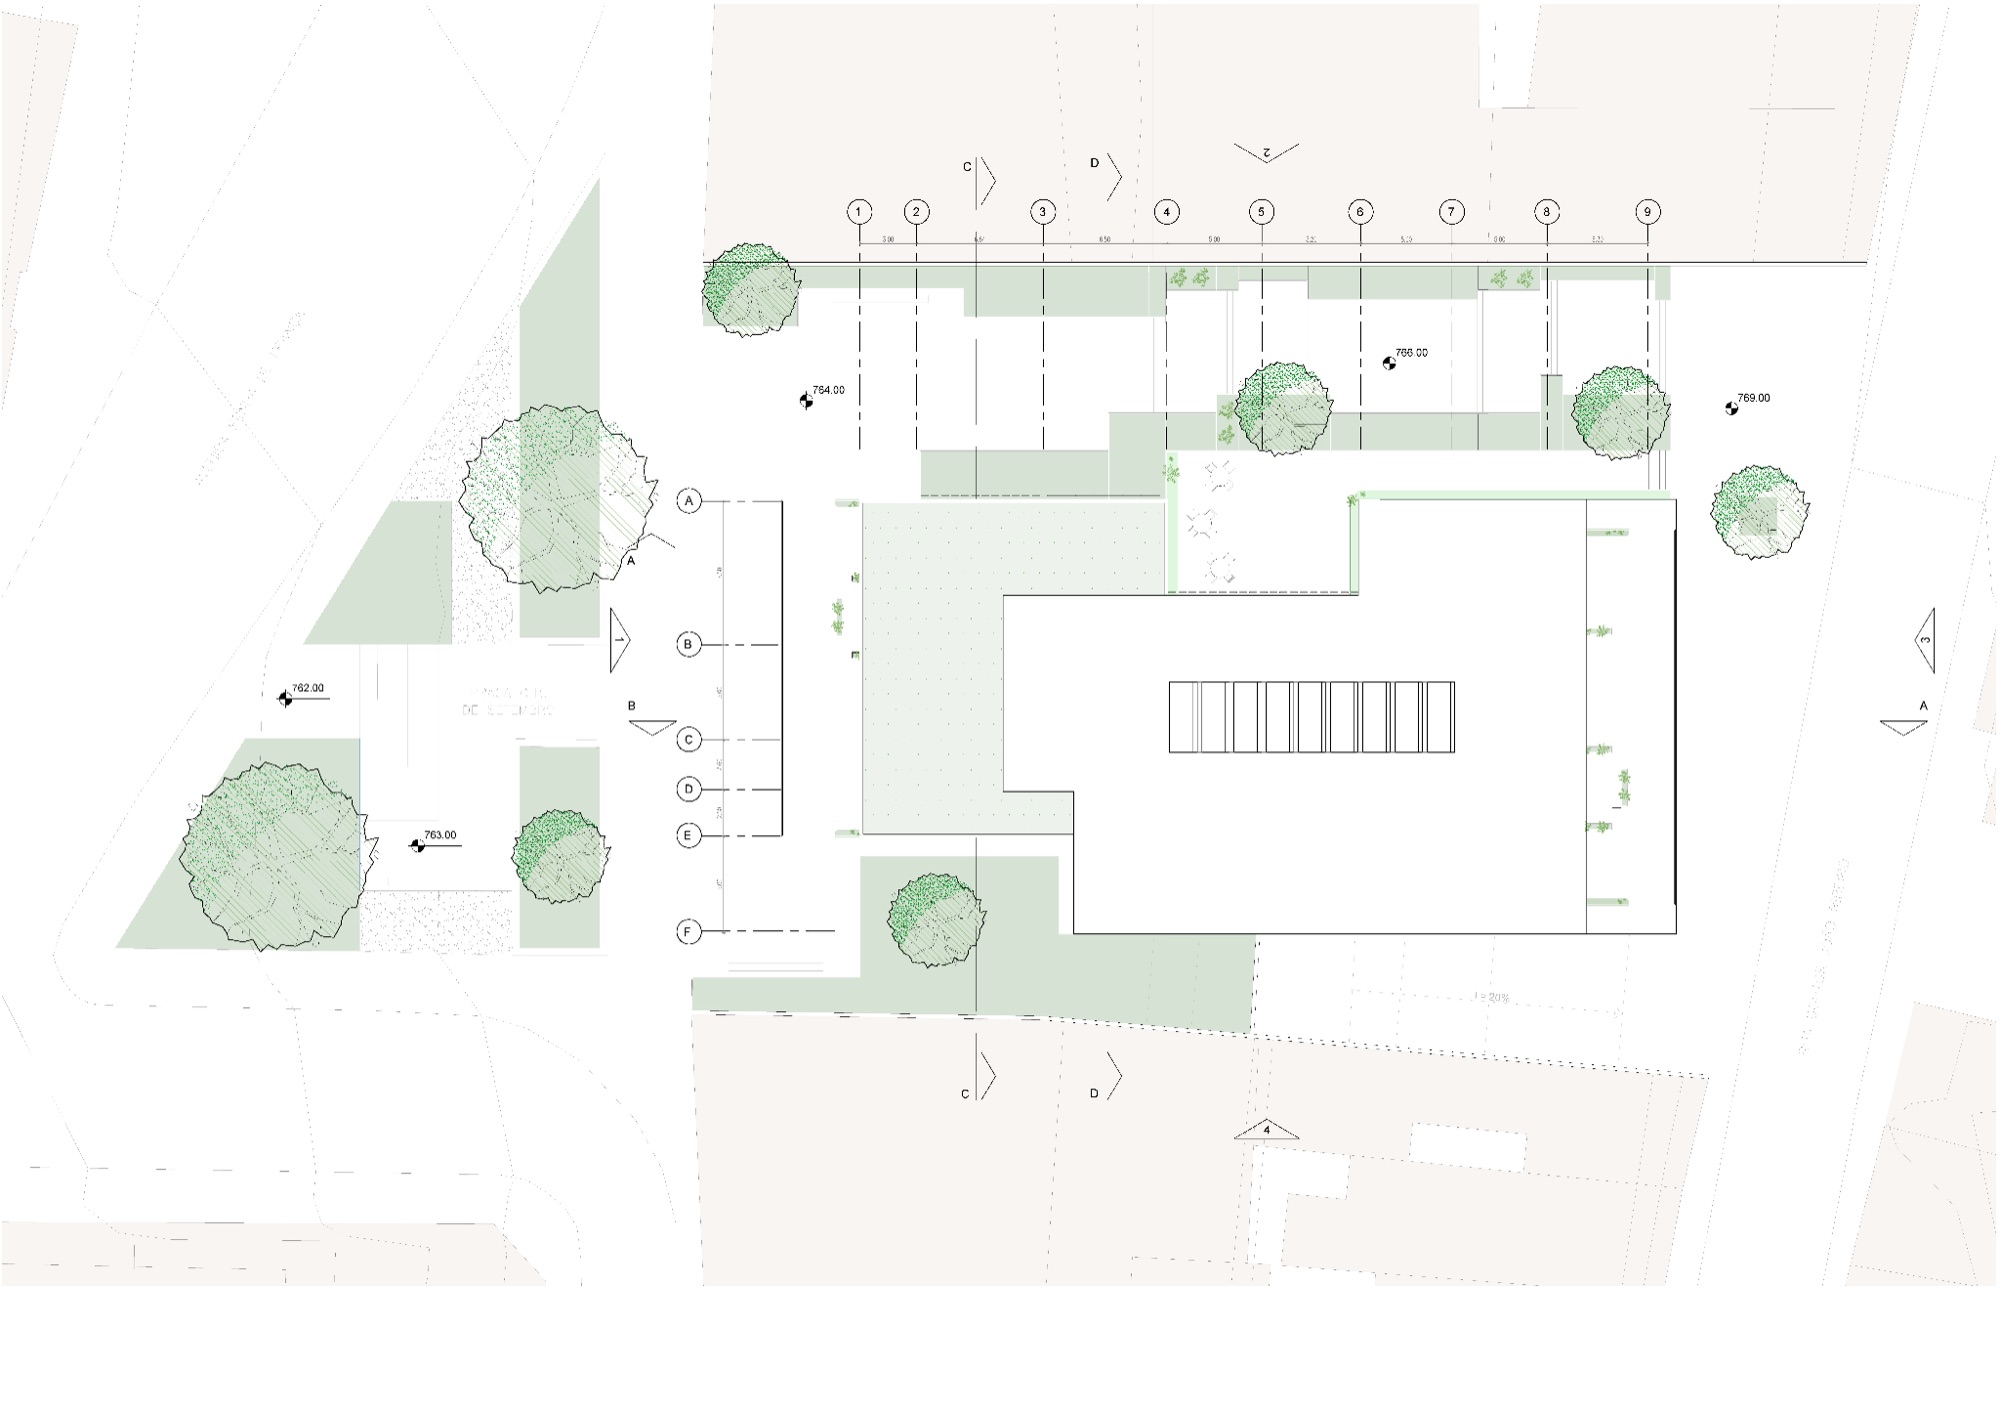
The building is organized as a permeable intervention that connects the surrounding neighborhood. Rather than creating a dominant volume, the proposal seeks to complement its context through accessible circulation, transitional areas, and visual connections between the building and the street.
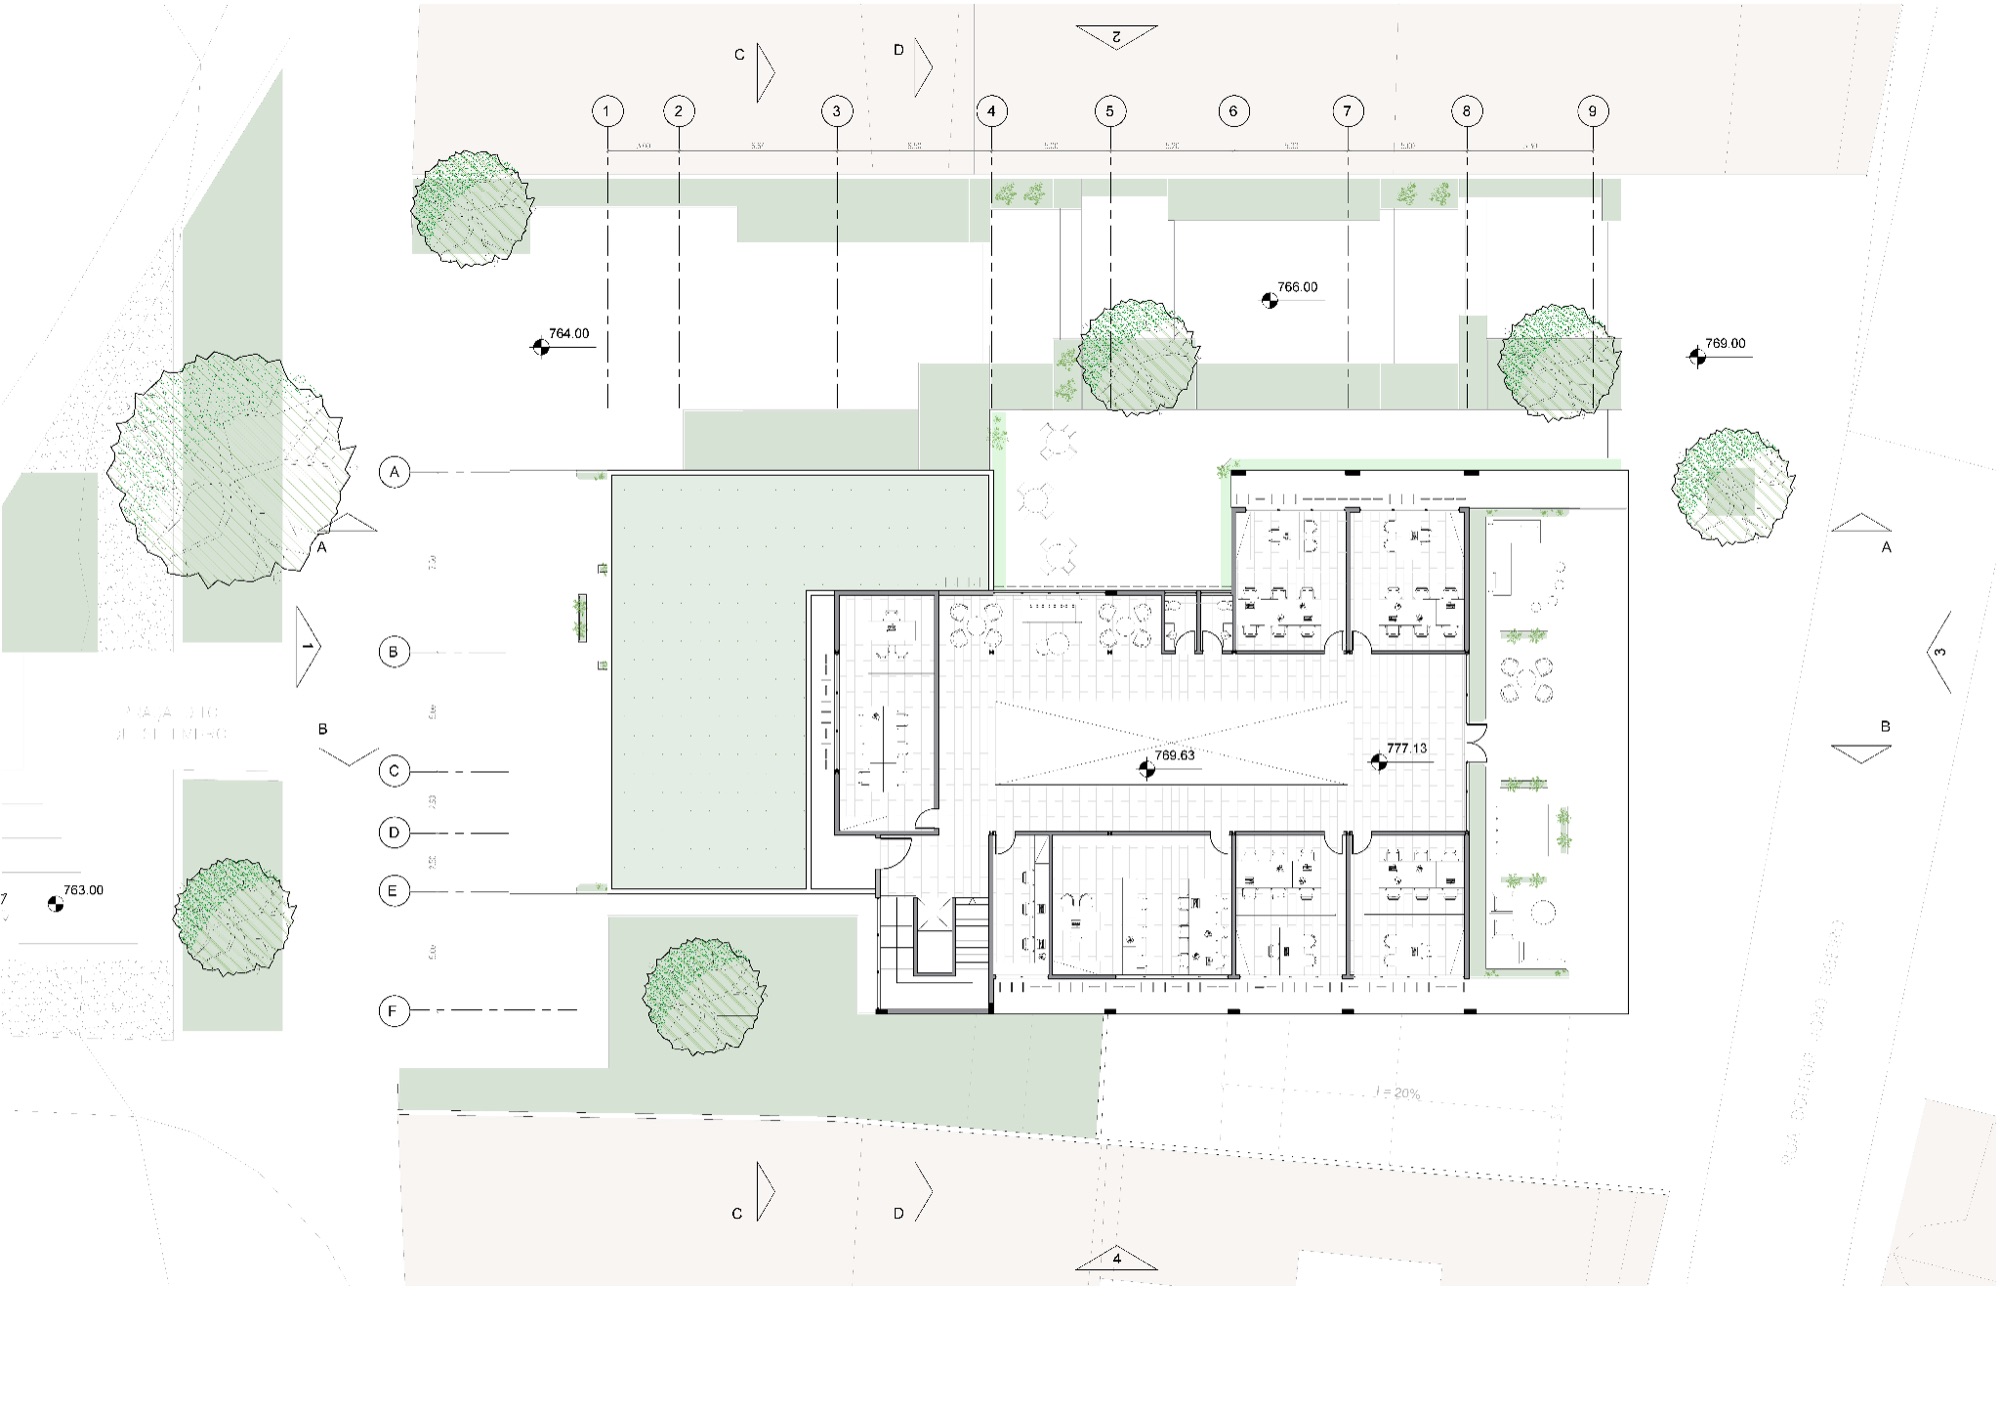
A central circulation and gathering space organizes the interior, connecting workspaces, shared facilities, and event areas. This configuration encourages interaction while allowing users to visually engage with different activities throughout the building.
Environmental Strategy
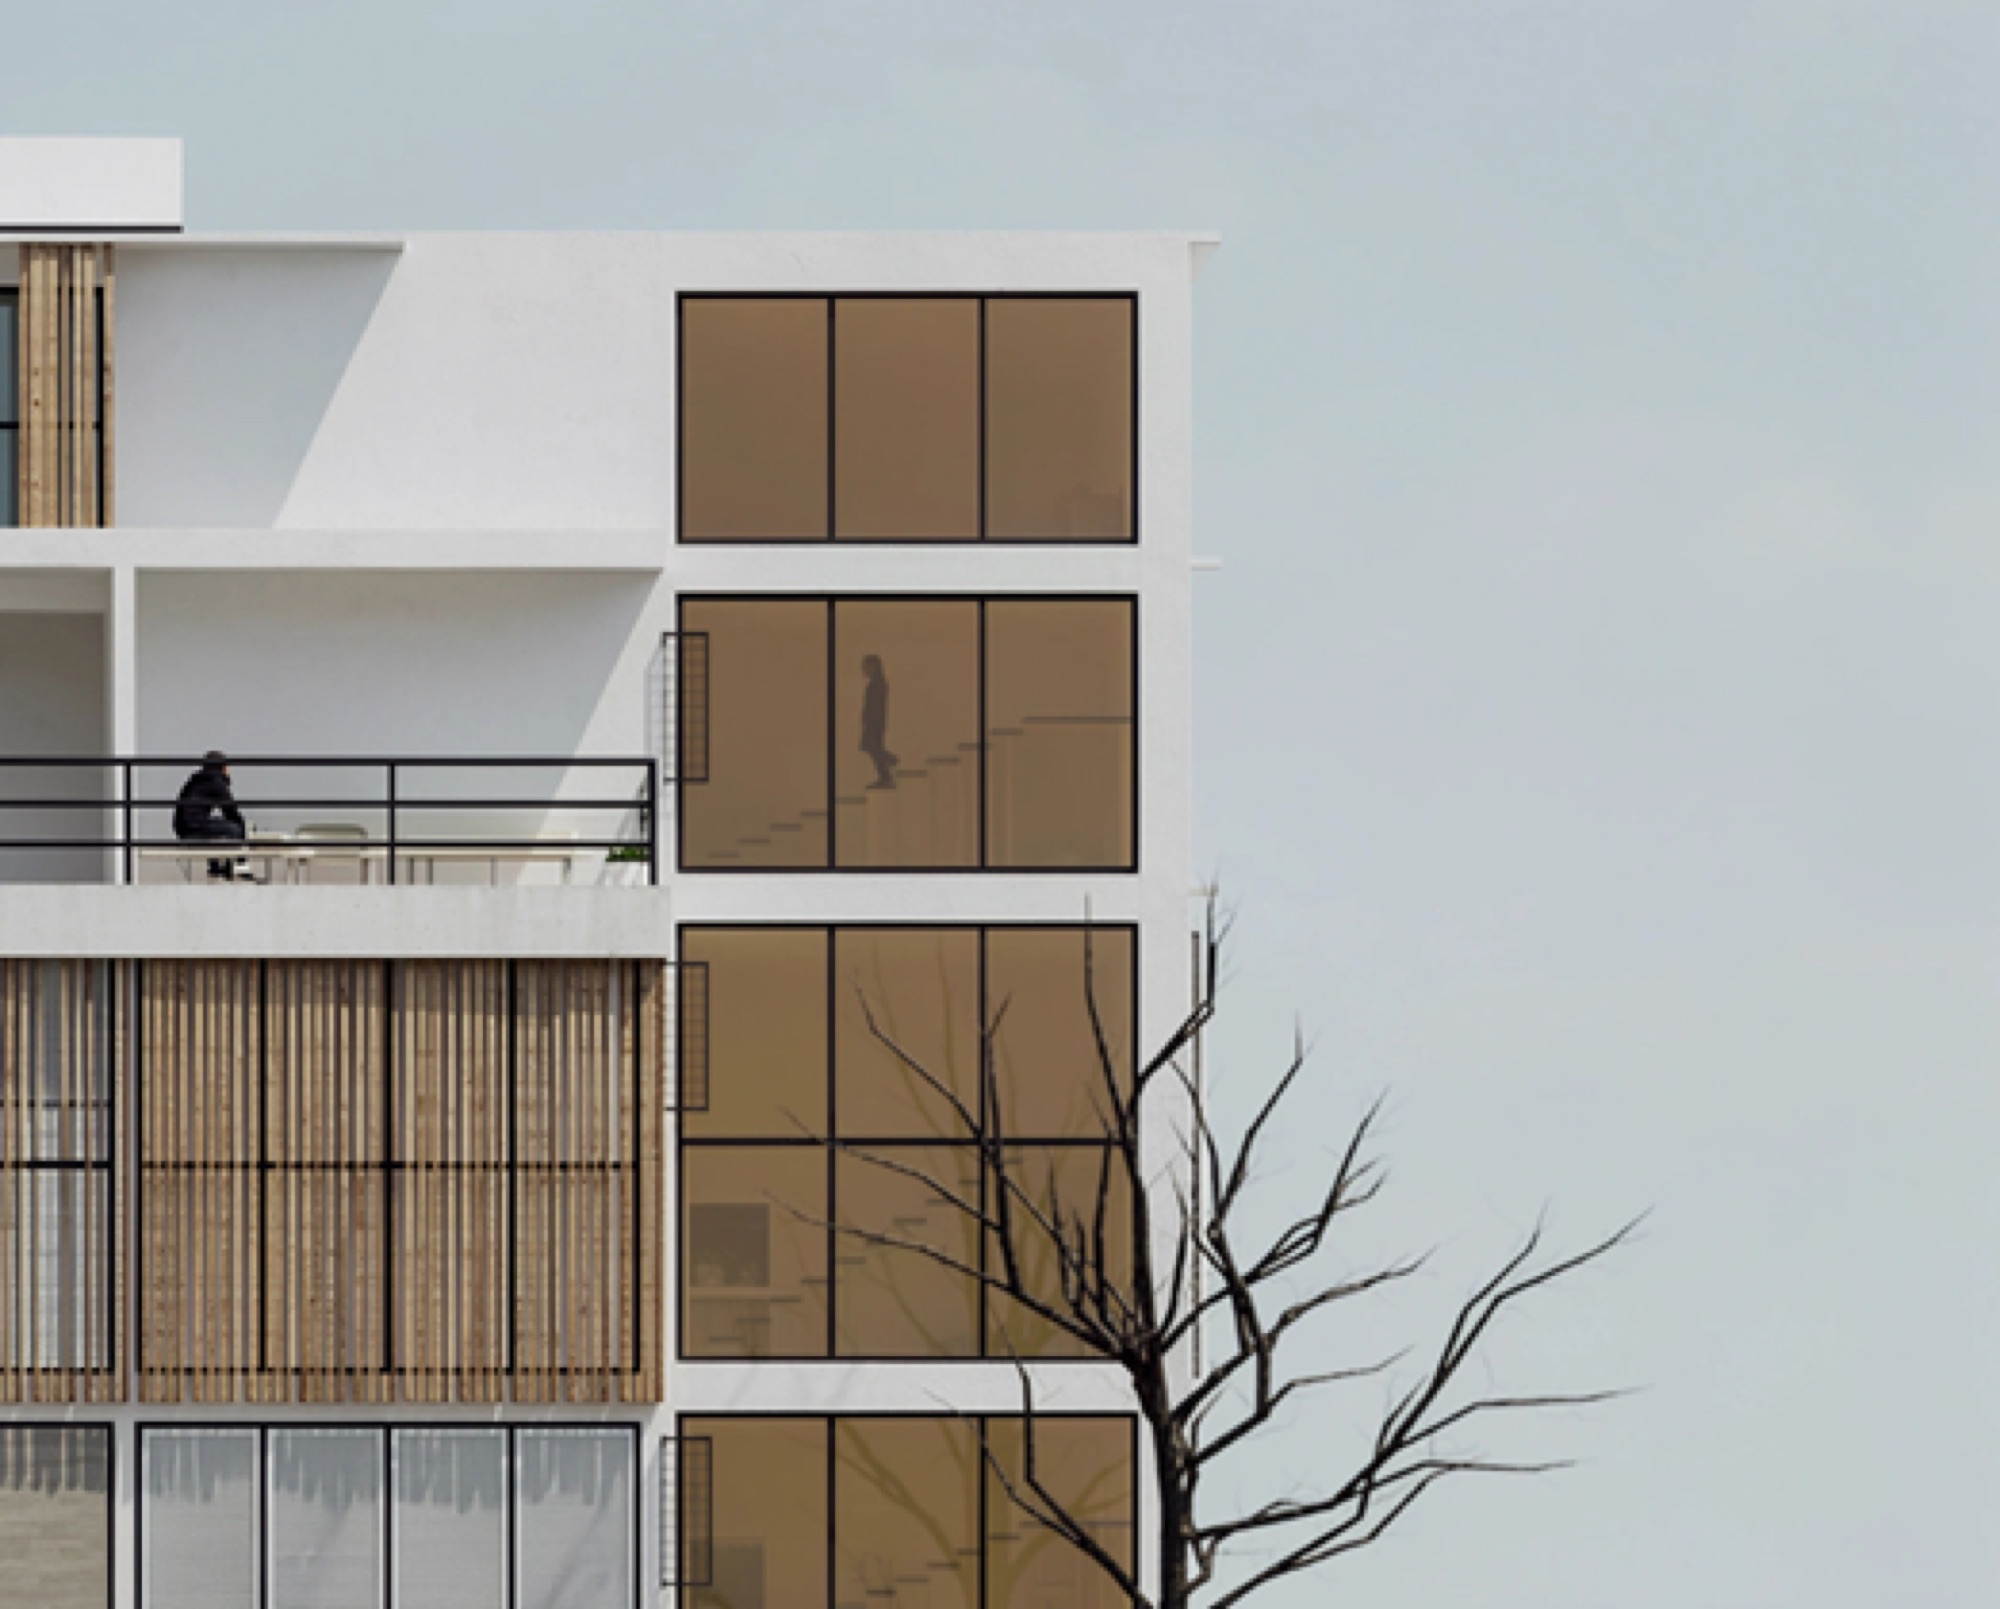
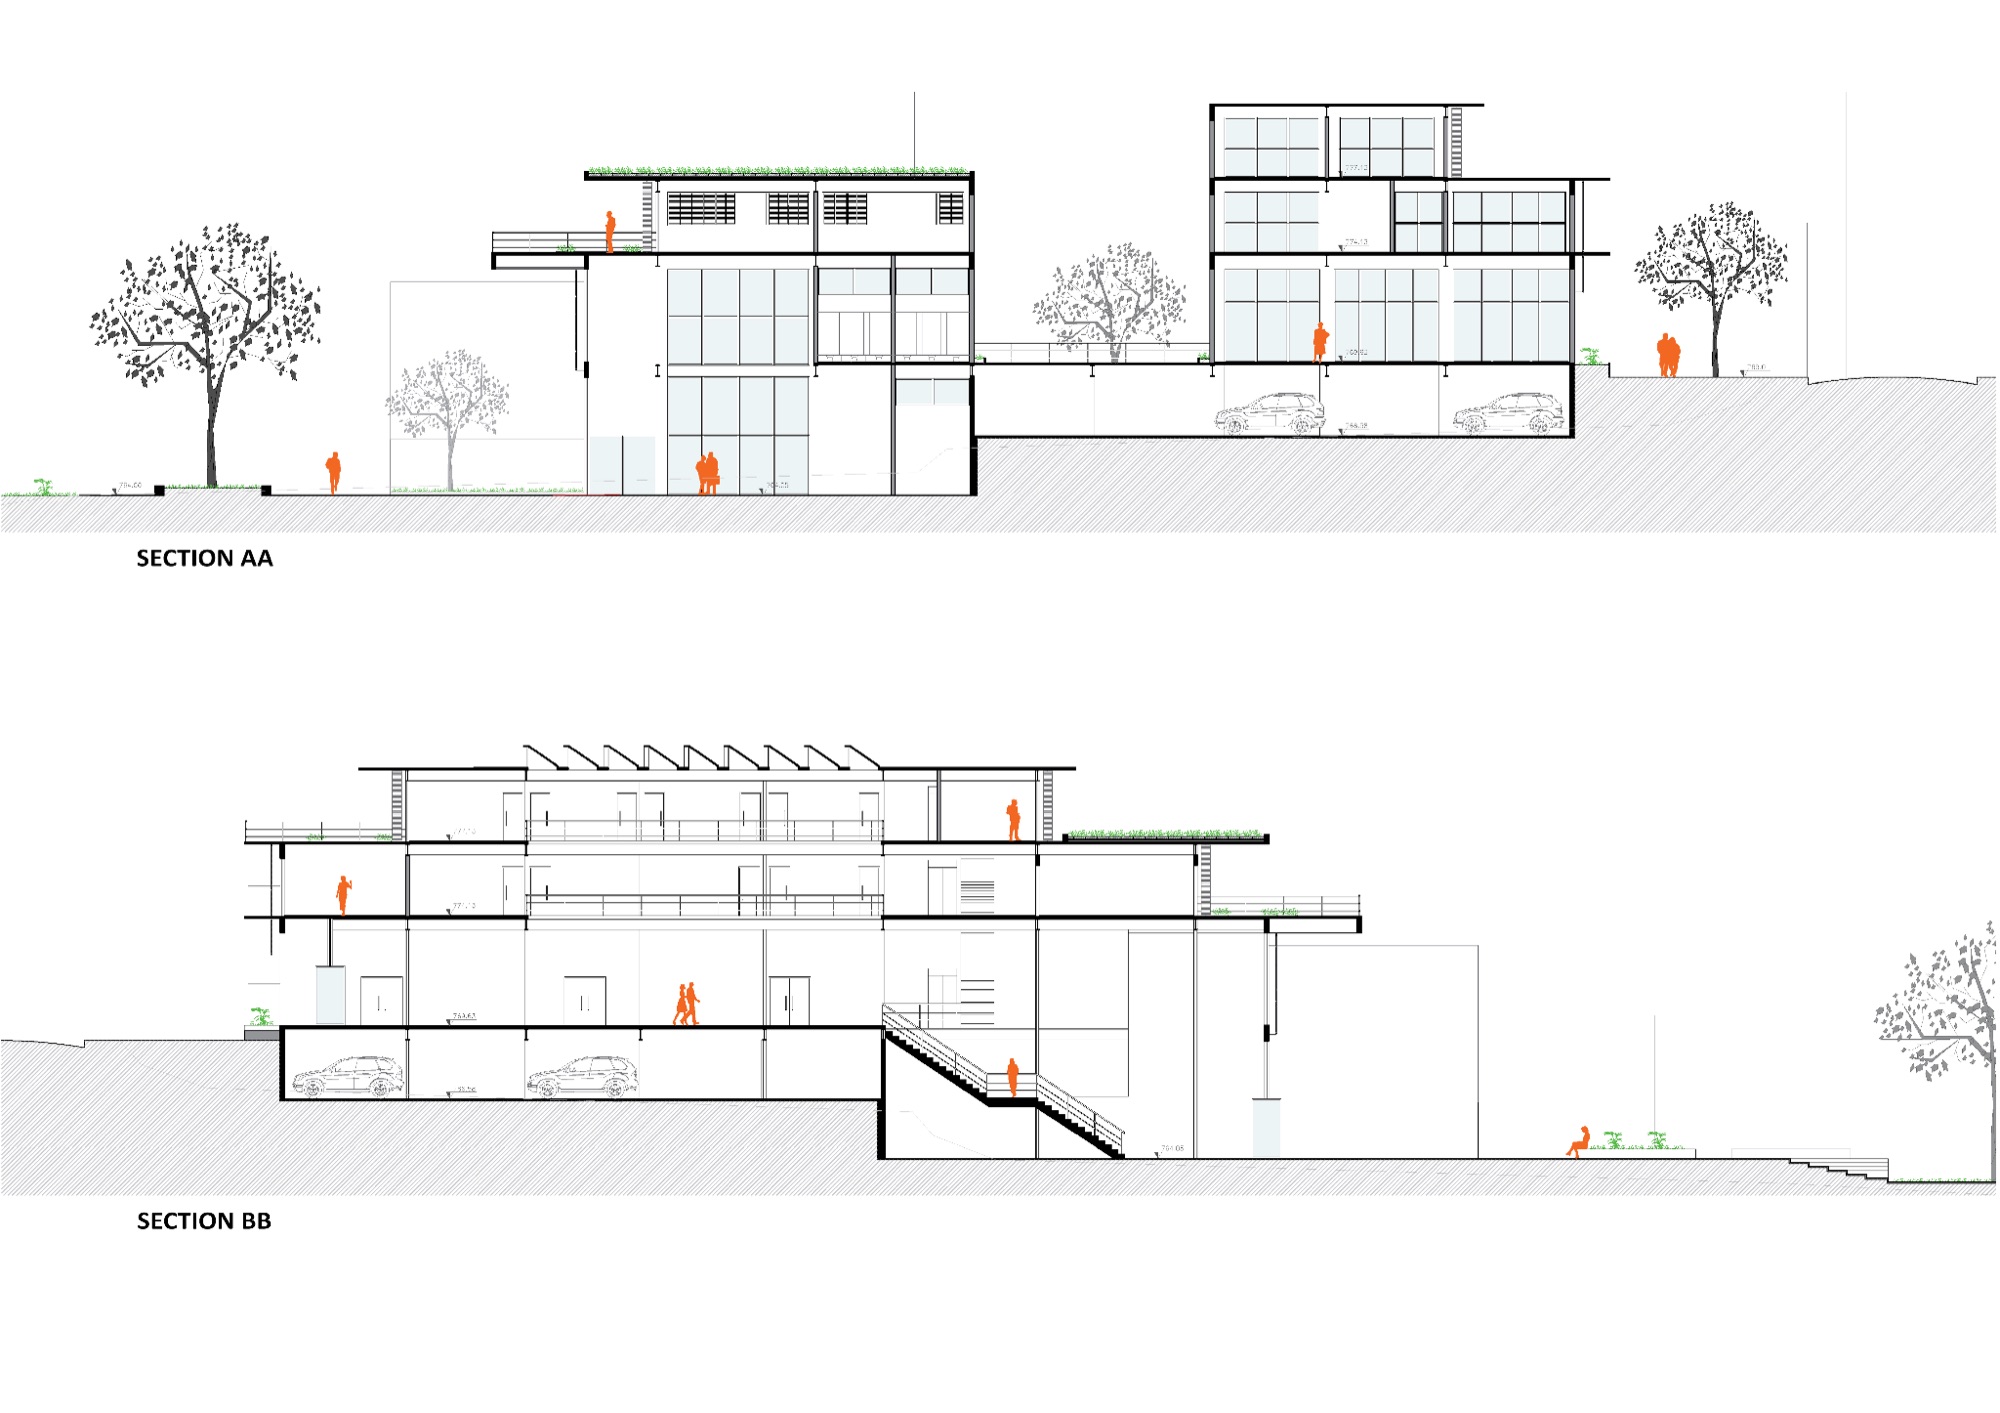
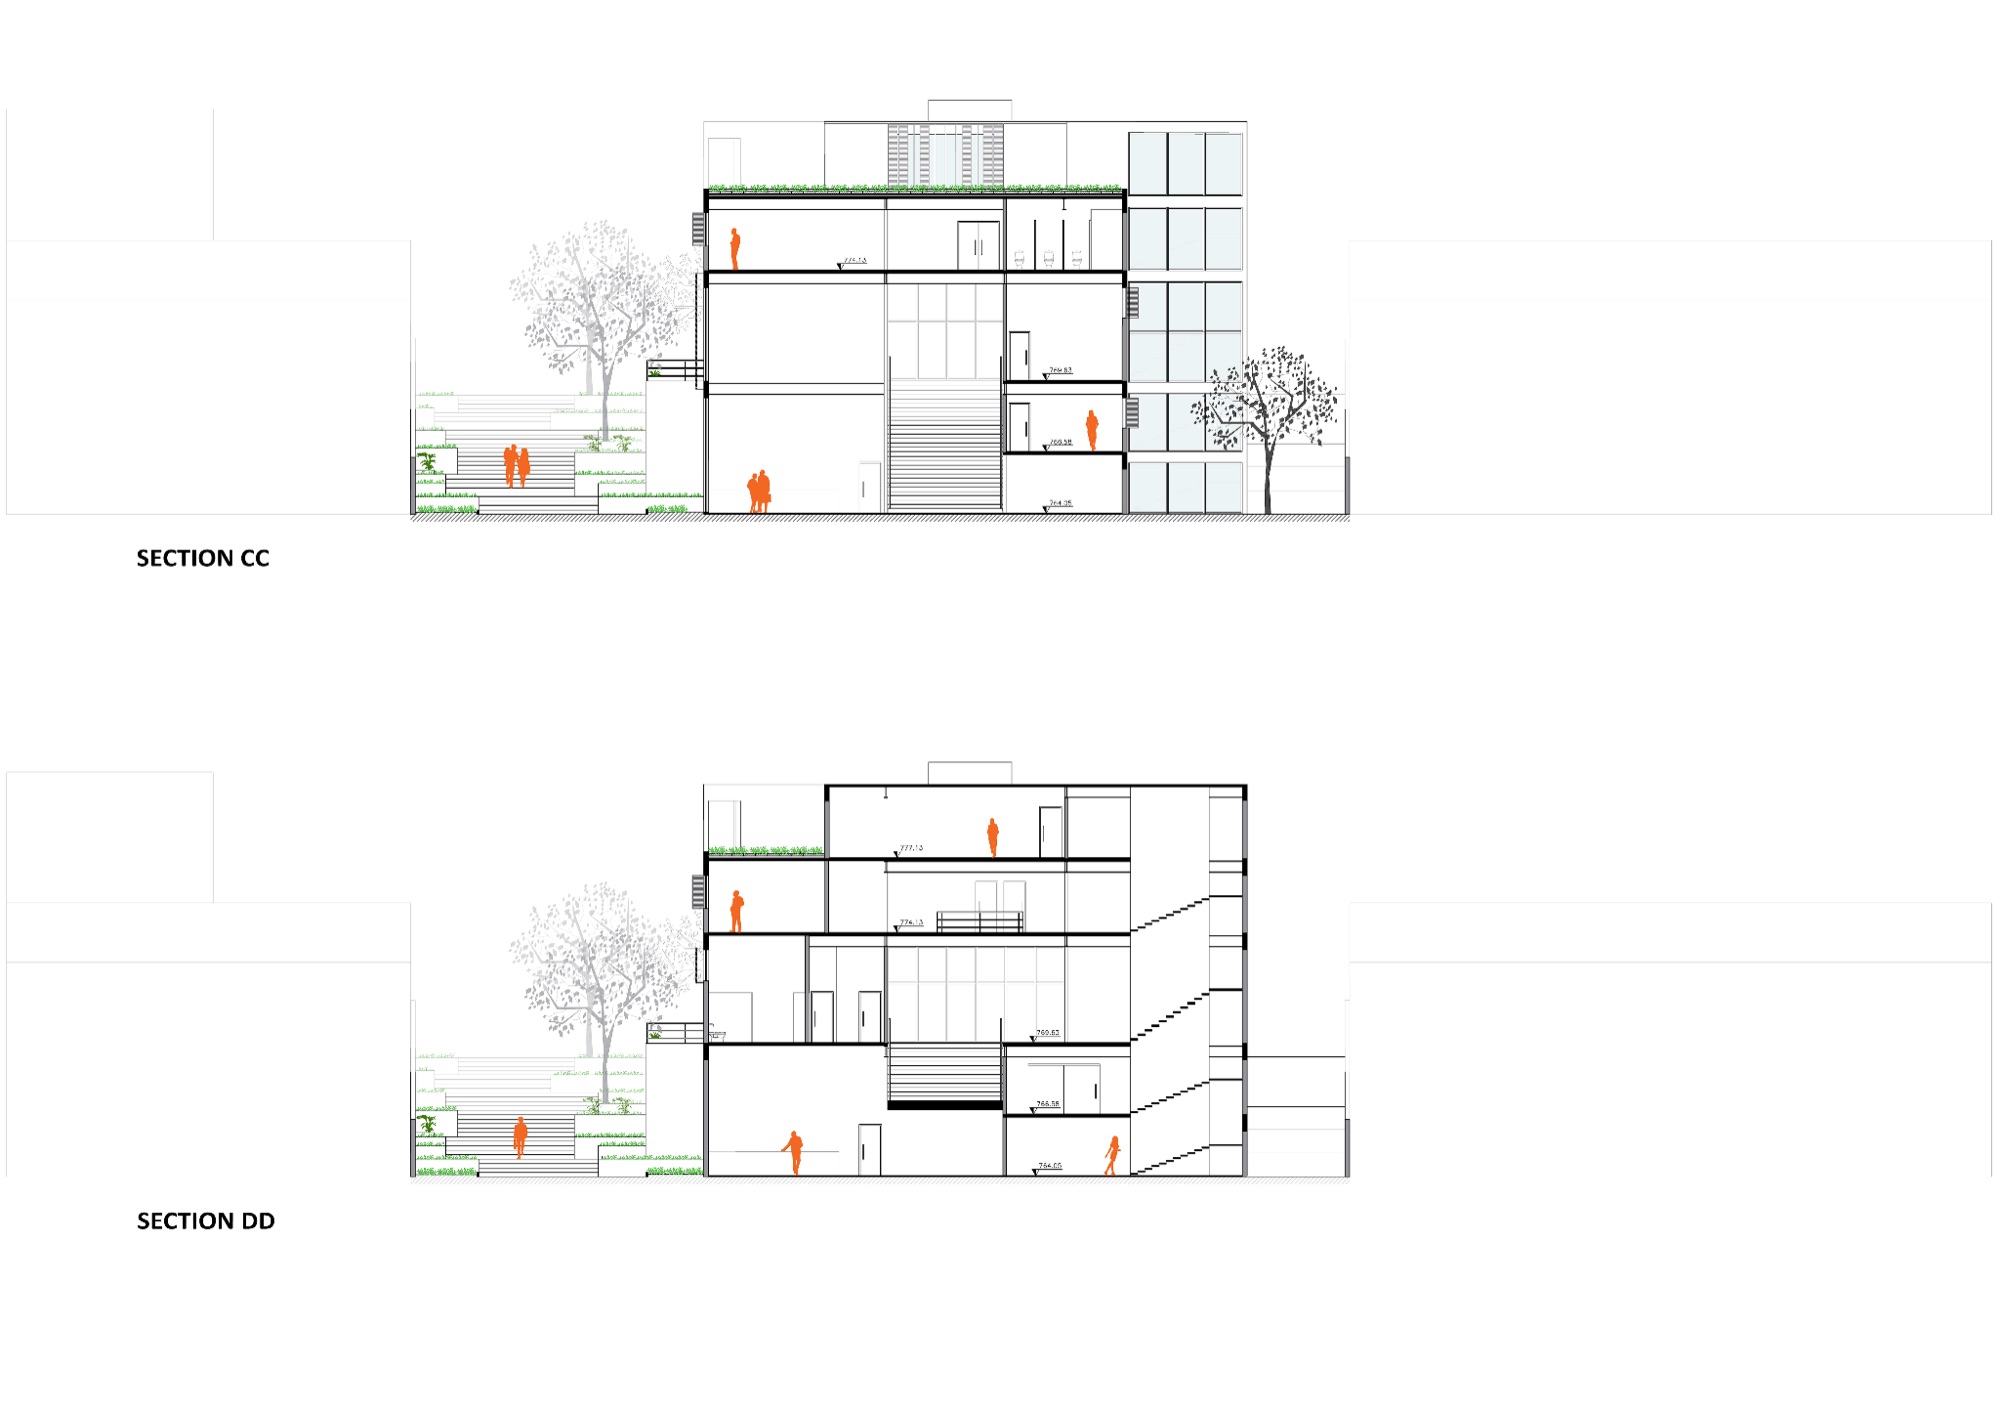
Natural light is integrated into the circulation and communal spaces through a combination of large lateral openings and a central skylight. These openings bring daylight deeper into the building while strengthening visual connections between interior spaces and the exterior.
A rooftop green area further contributes to the building's environmental performance and provides an additional shared space.
Program & Development Parameters
| Parameter | Value |
|---|---|
| Total Site Area | 2,311.0 m² |
| Building Footprint | 947.5 m² |
| Total Gross Floor Area | 2,140 m² |
| Site Coverage | 41% |
| Permeable Area | 415.4 m² |
| Permeability Rate | 18.3% |
| Floor Area Ratio (FAR) | 1.0 |
Program
Individual & Shared Workspaces
Coworking · Private Offices · Meeting Rooms · Administration
Collective & Community Spaces
Entry Hall / Foyer · FabLab · Event Spaces · Shared Facilities
Service
Café-Bar
The program combines individual offices, coworking areas, meeting rooms, a FabLab, event spaces, administration, and a café-bar. Shared spaces are concentrated around the central hall, establishing a clear relationship between circulation, gathering, and work.
The central hall also acts as a visual connector between the different levels, allowing activities to remain perceptible throughout the building.
Technical Drawings
Floor Plans
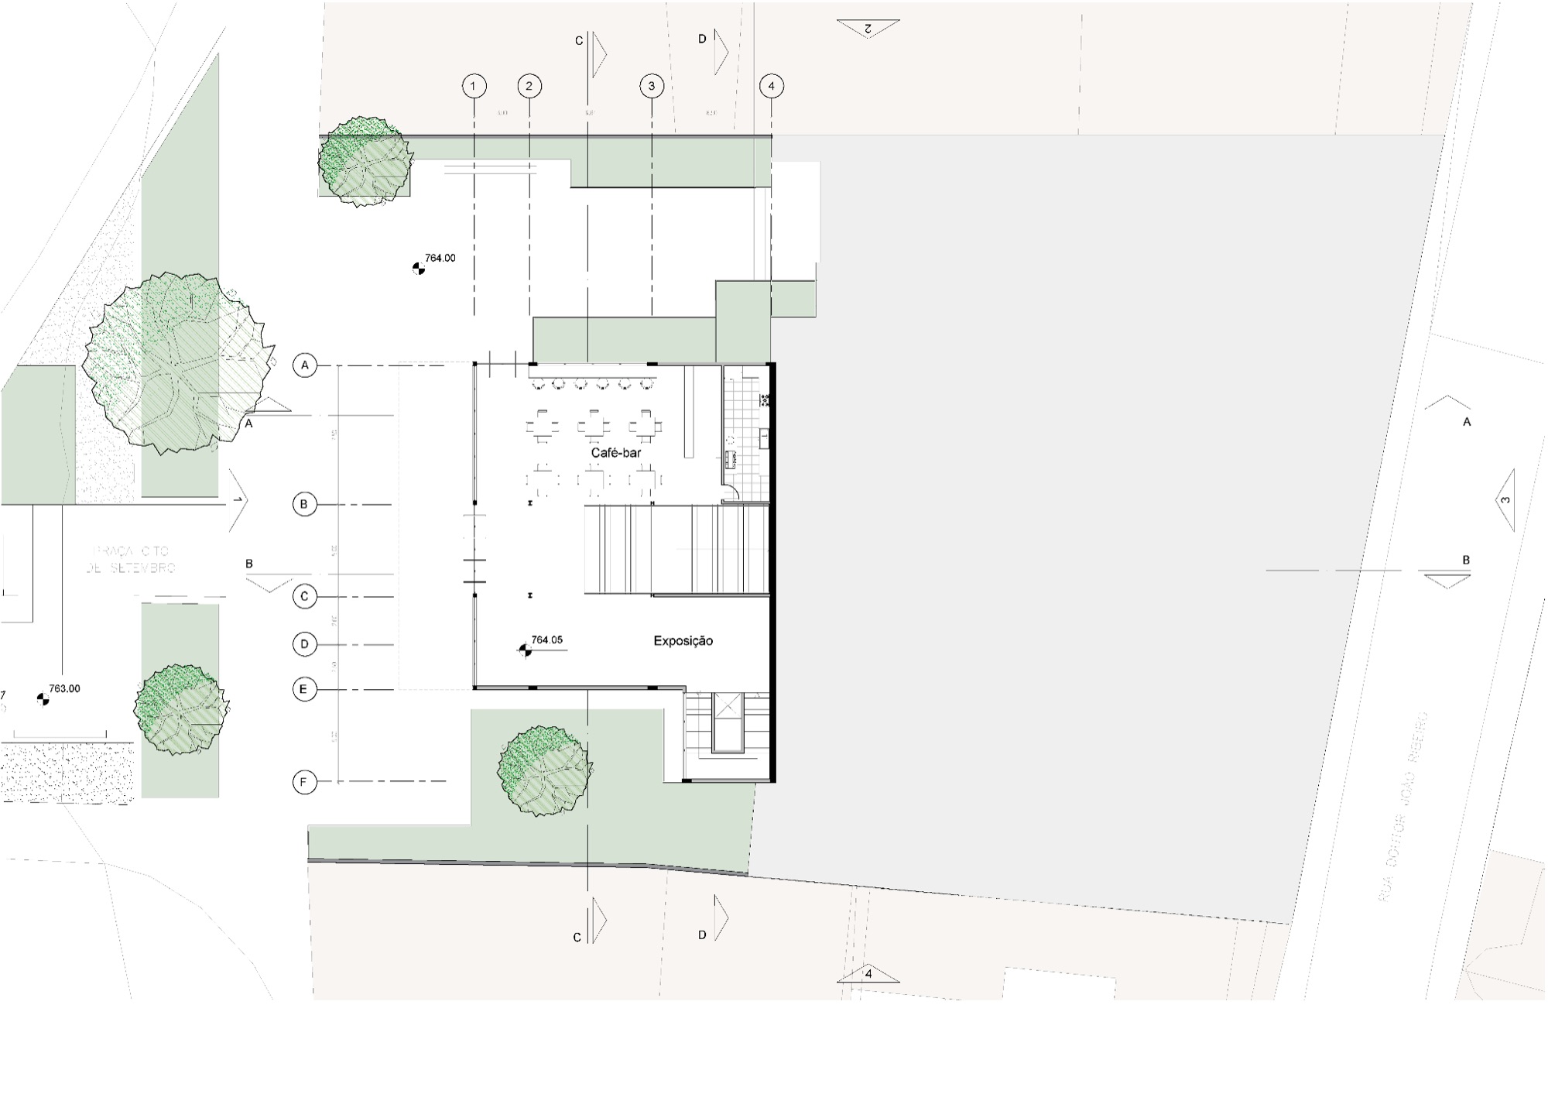
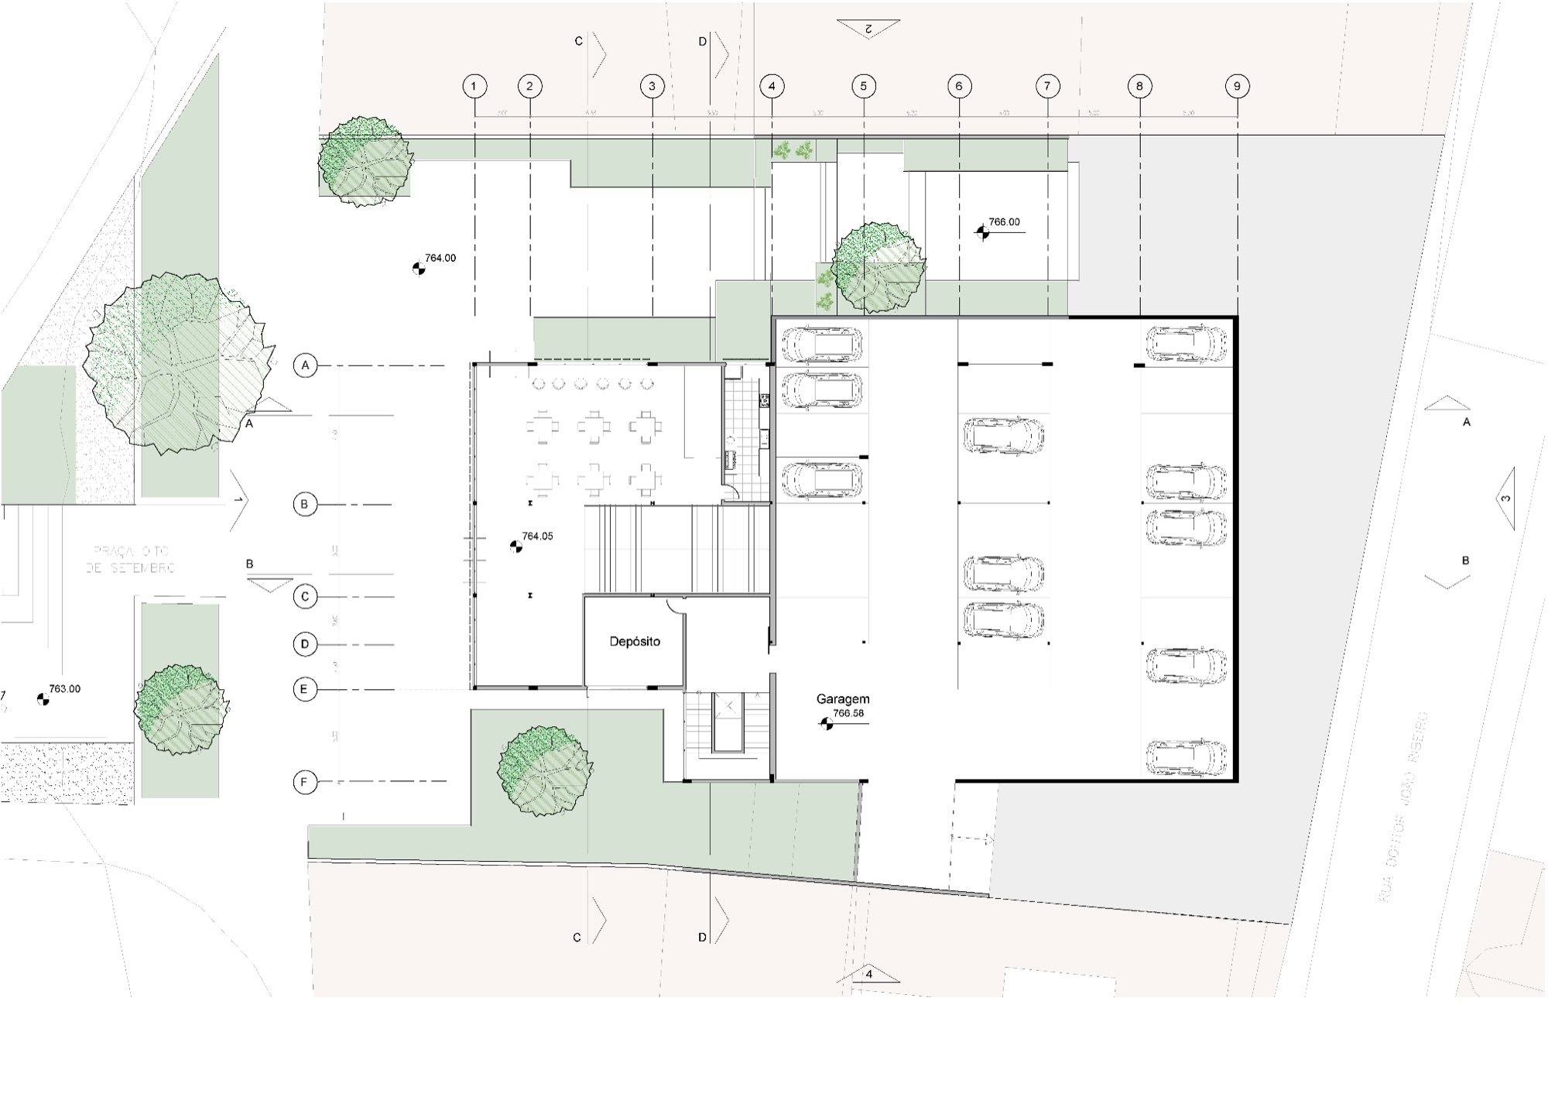
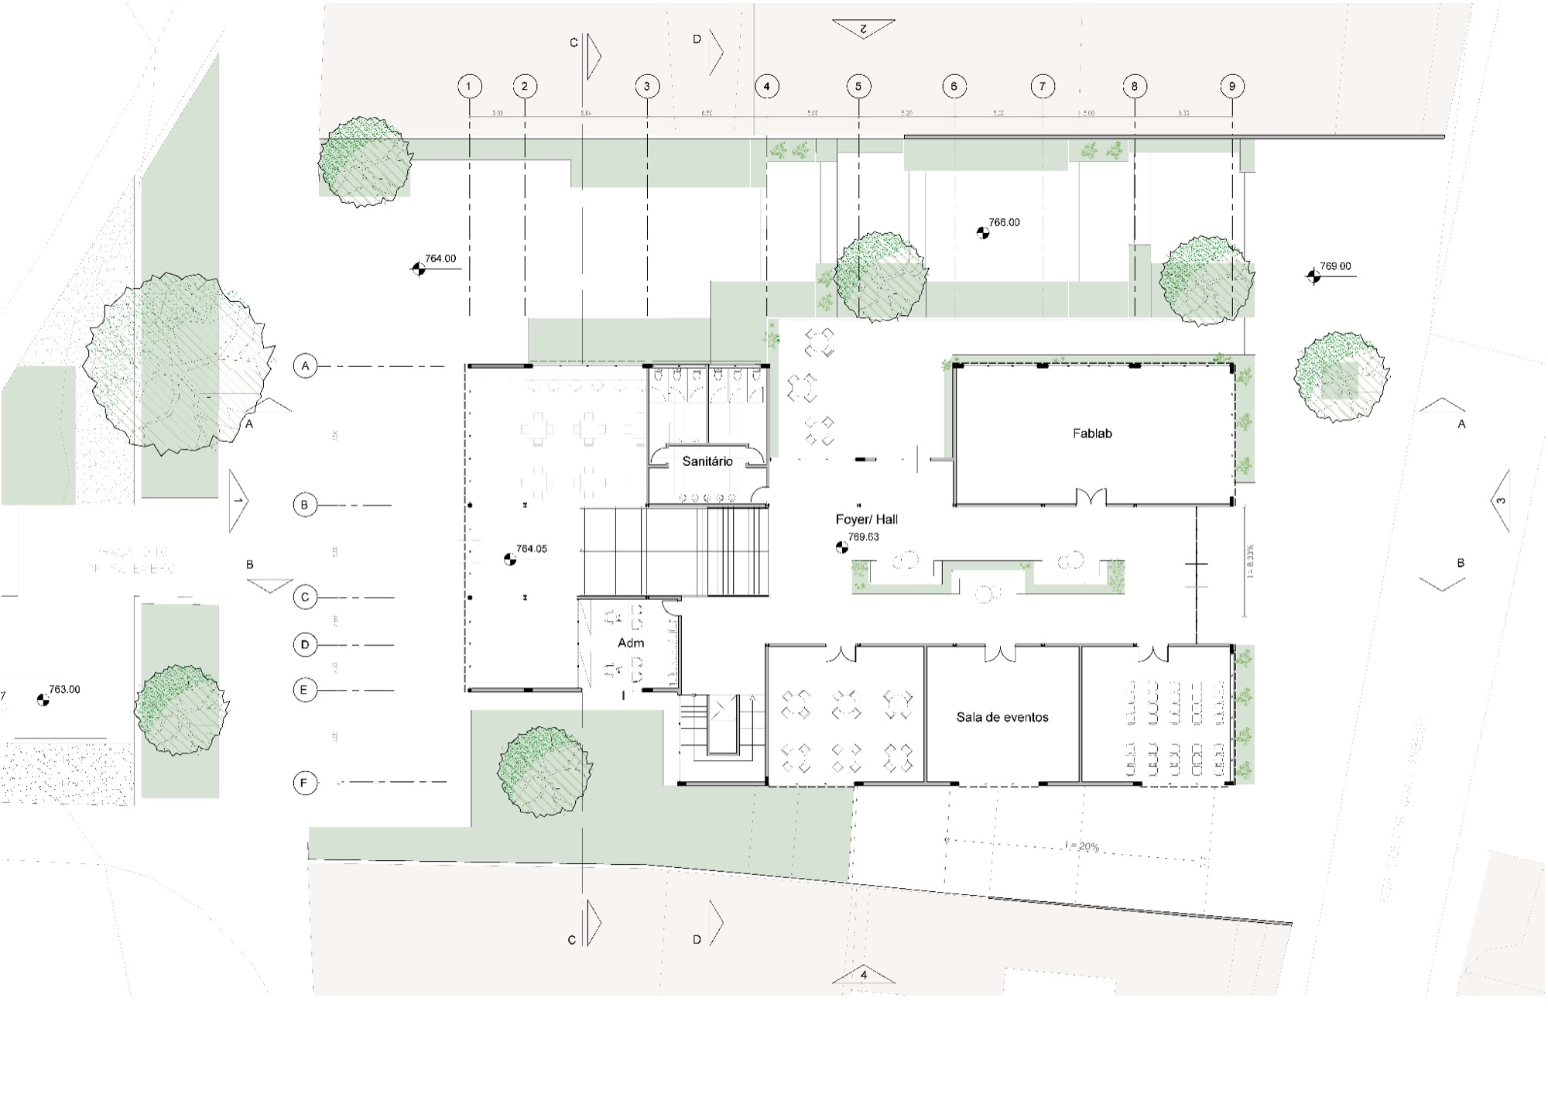
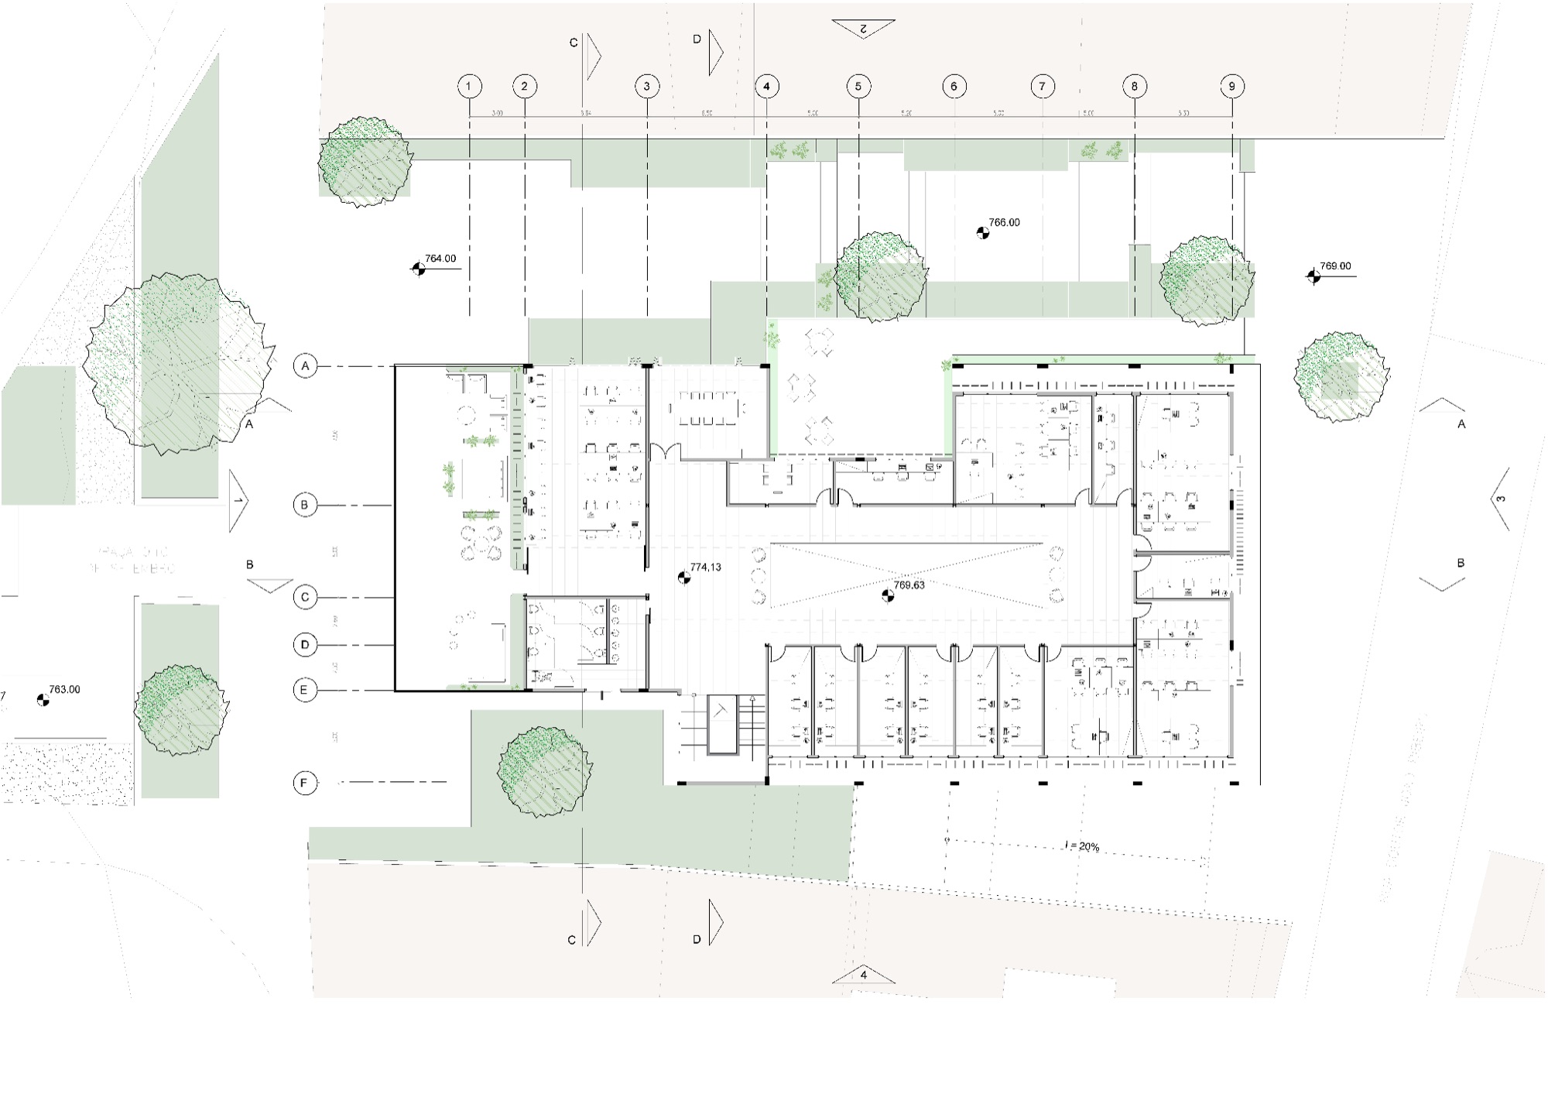
Sections
Spatial Visualization