Thermal & Daylighting Comfort
Environmental Comfort Project
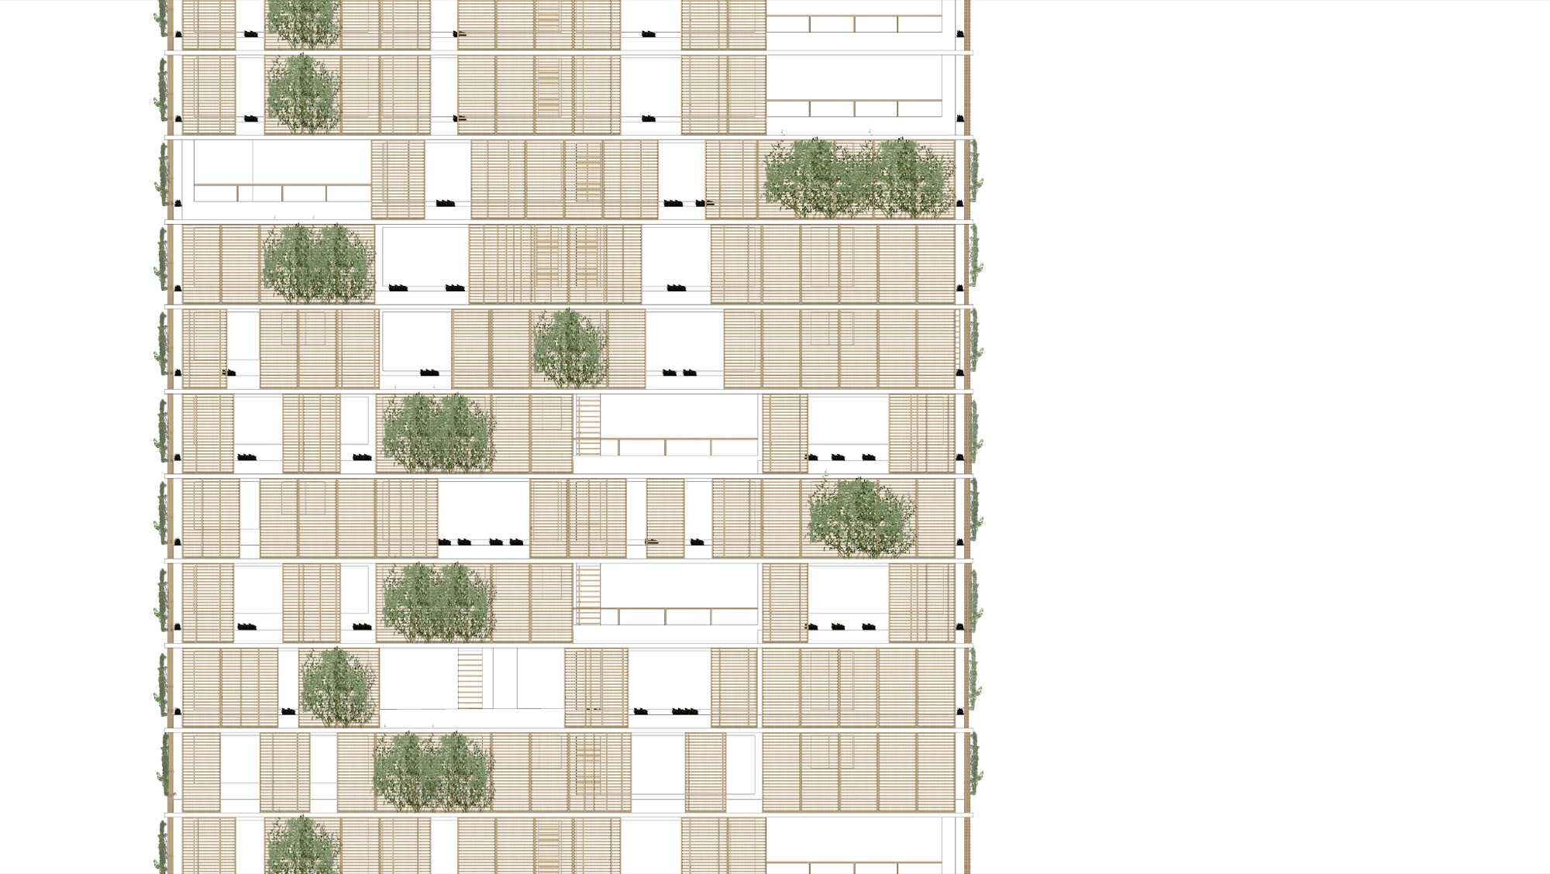
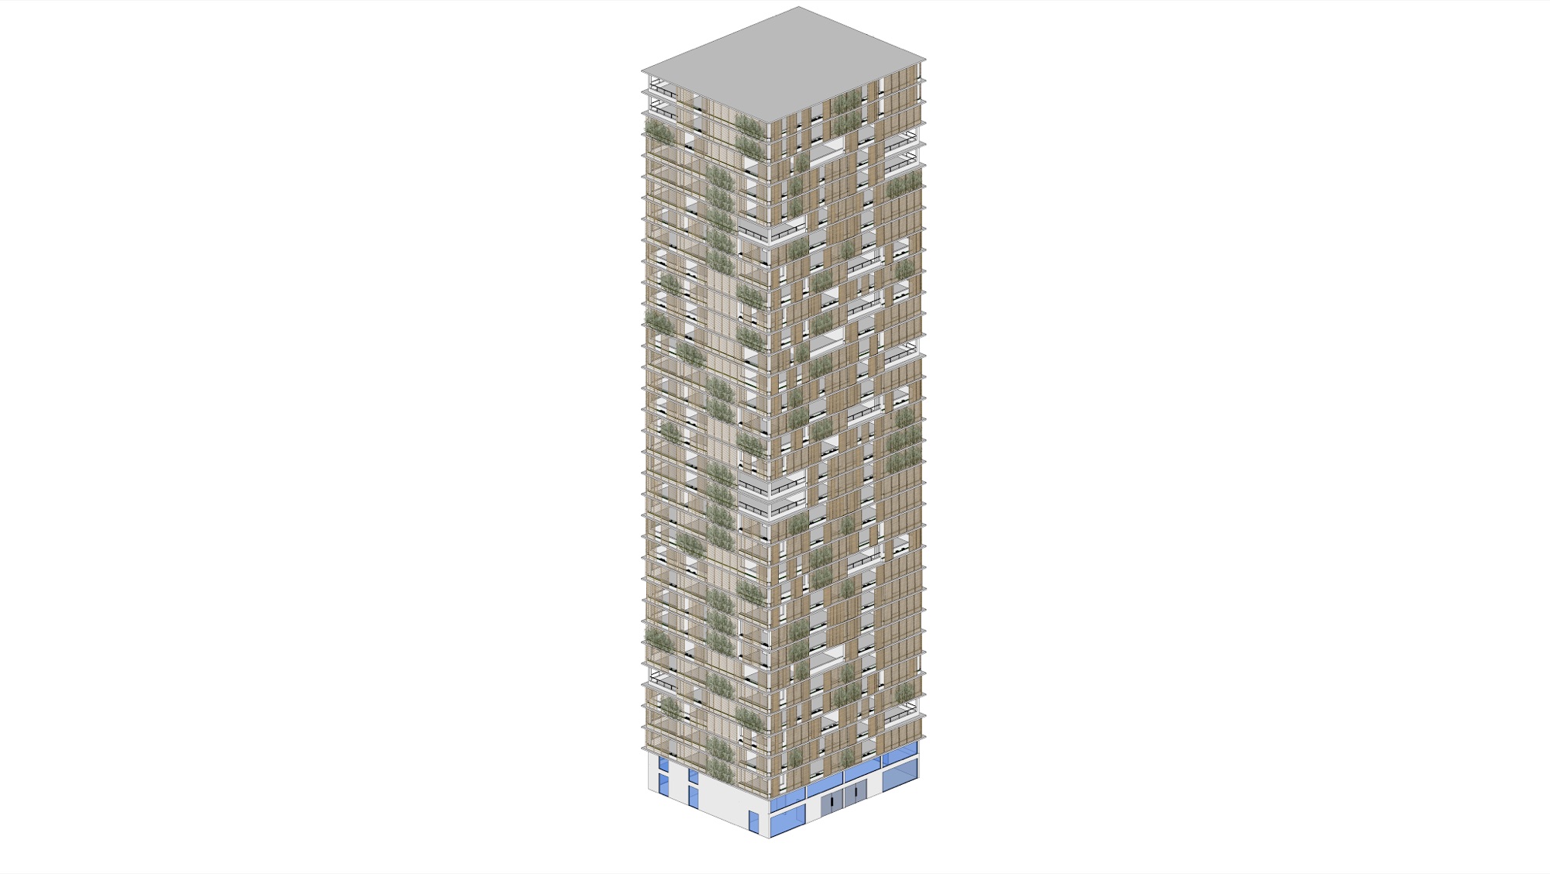
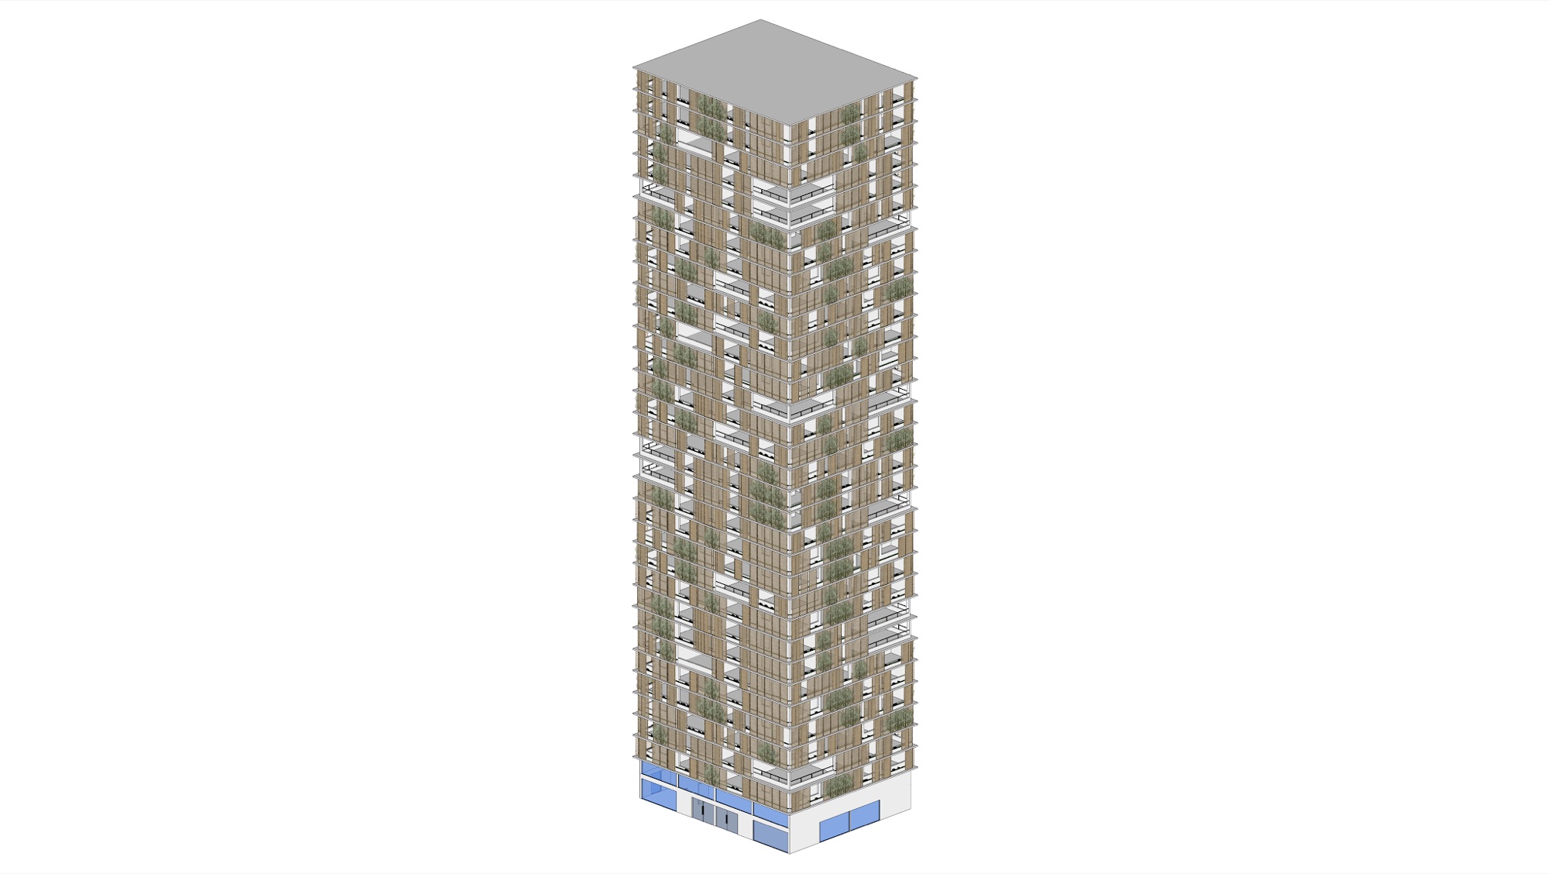
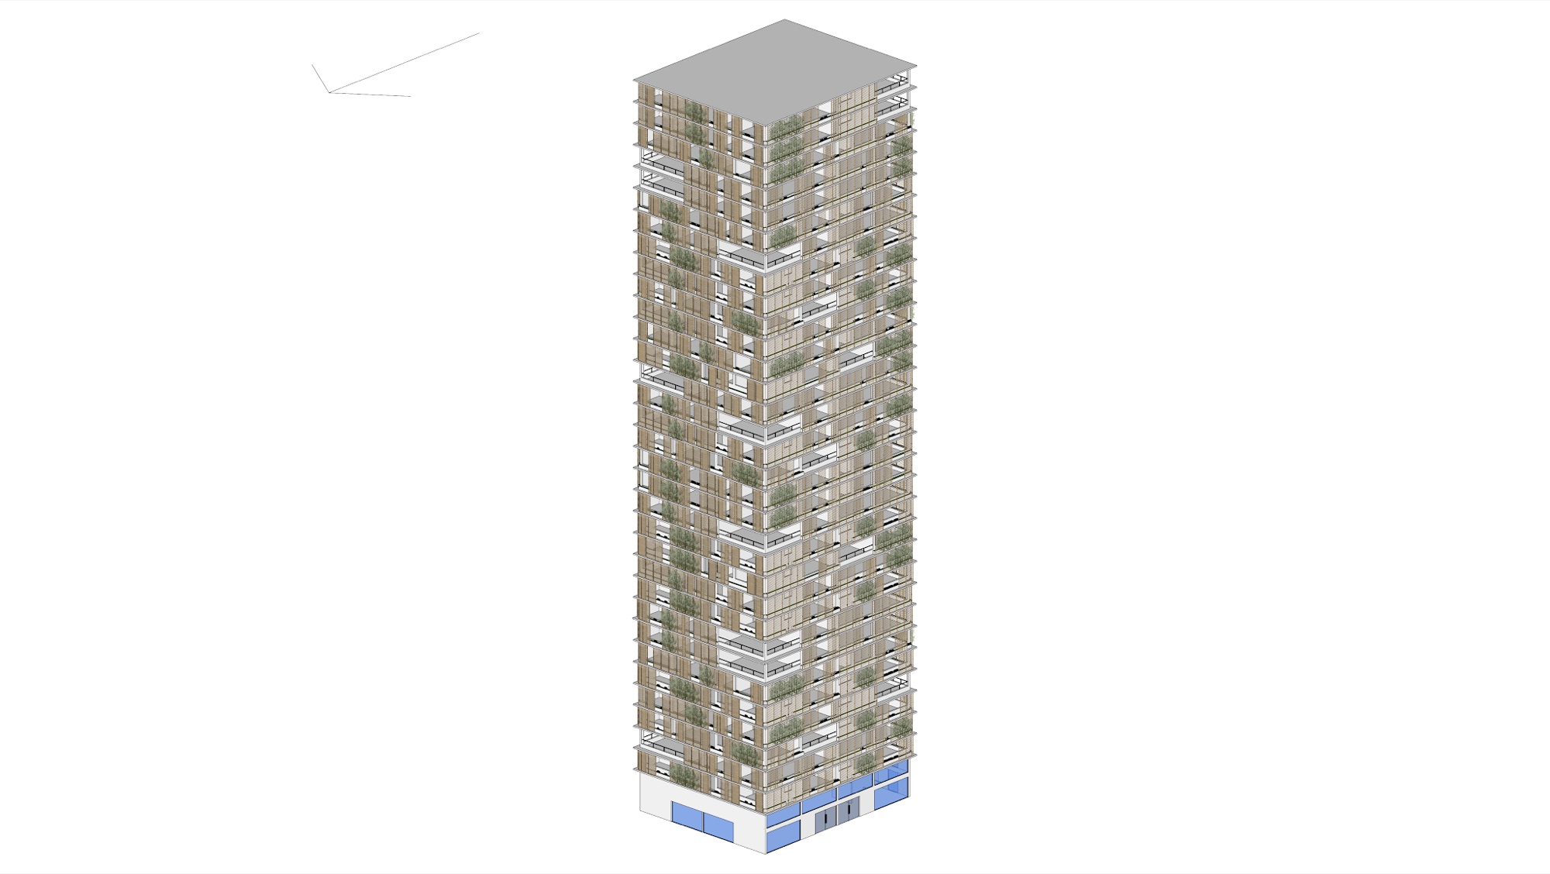
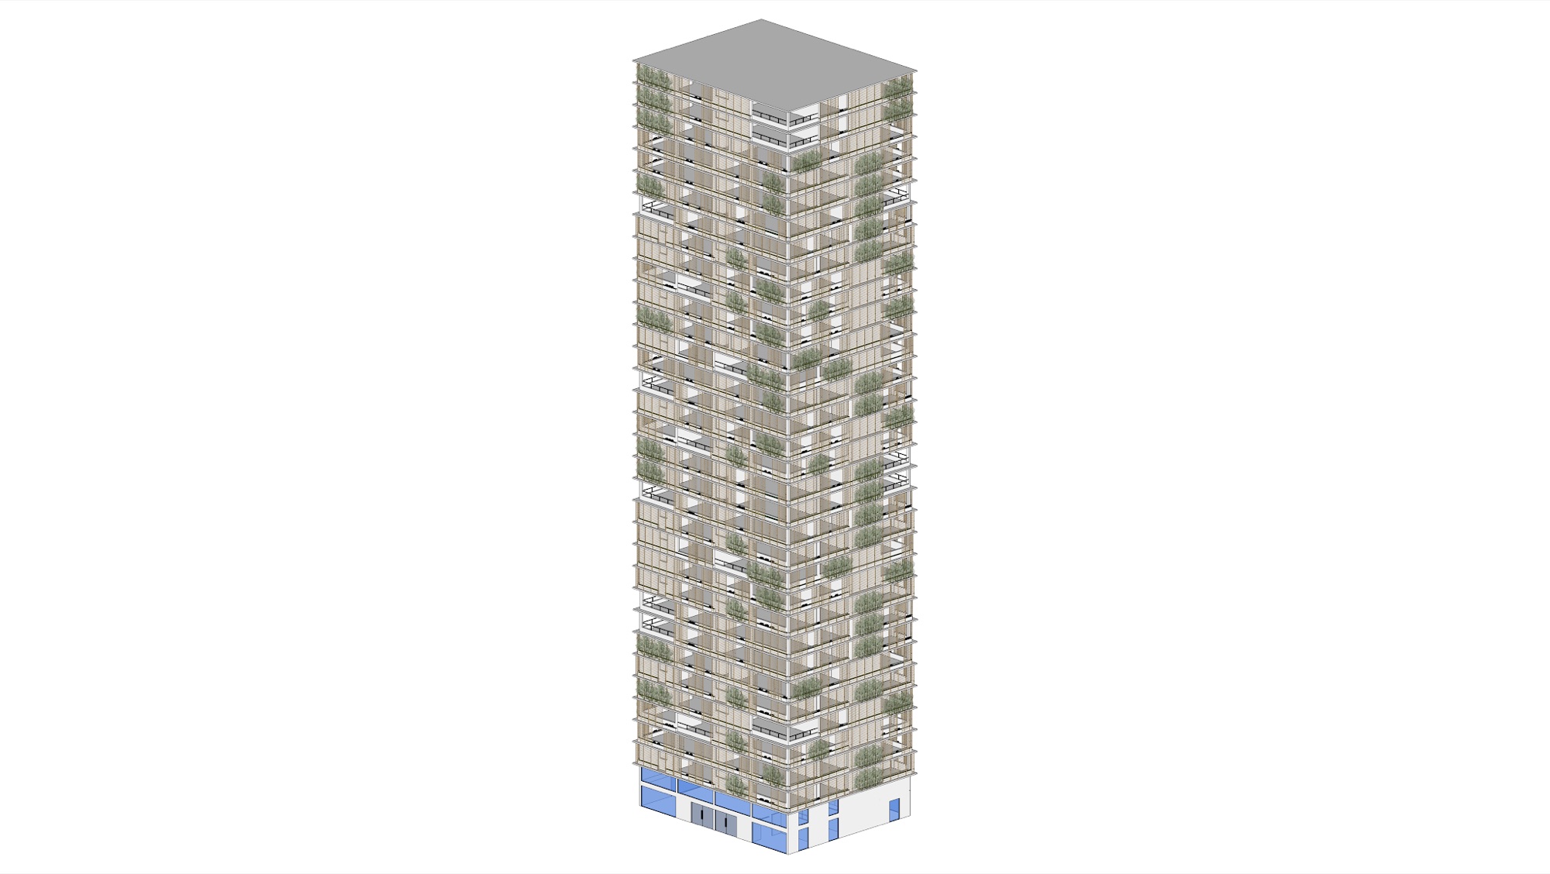
Academic project focused on thermal and daylighting comfort, developed for a mixed-use residential and commercial tower in Ilhéus, Bahia (latitude 14° South). The study investigates the site's climate, solar insolation, and natural lighting conditions to inform a passive design strategy built around movable and fixed brise-soleil screens, planters, and vertical gardens.
Climate Diagnosis
Ilhéus, BA — Latitude 14°S
Partly cloudy days prevail throughout the year in Ilhéus, totaling 254.6 days — 69.75% of the year — while sunny days account for 17.91% and overcast days 12.34%. Rainfall is low: 237.2 days are dry, and on most days and months precipitation stays below 2mm, rarely exceeding 50mm.
Ilhéus has hot days, ranging from 27°C to 22°C, and cool nights, between 20°C and 16°C. The city sits within the comfort zone only 24% of the year, with heat as its main source of discomfort. Temperatures above 25°C prevail for 187.1 days a year, followed by temperatures above 20°C for 154.5 days; very few days reach 15°C or below, or exceed 30°C.
Prevailing annual wind speeds range between 13 and 18 km/h, with gusts of 20 to 27 km/h standing out in certain periods. The wind rose below shows how many hours per year the wind blows from each direction — in Ilhéus it predominantly comes from the east-southeast, followed by the southeast.
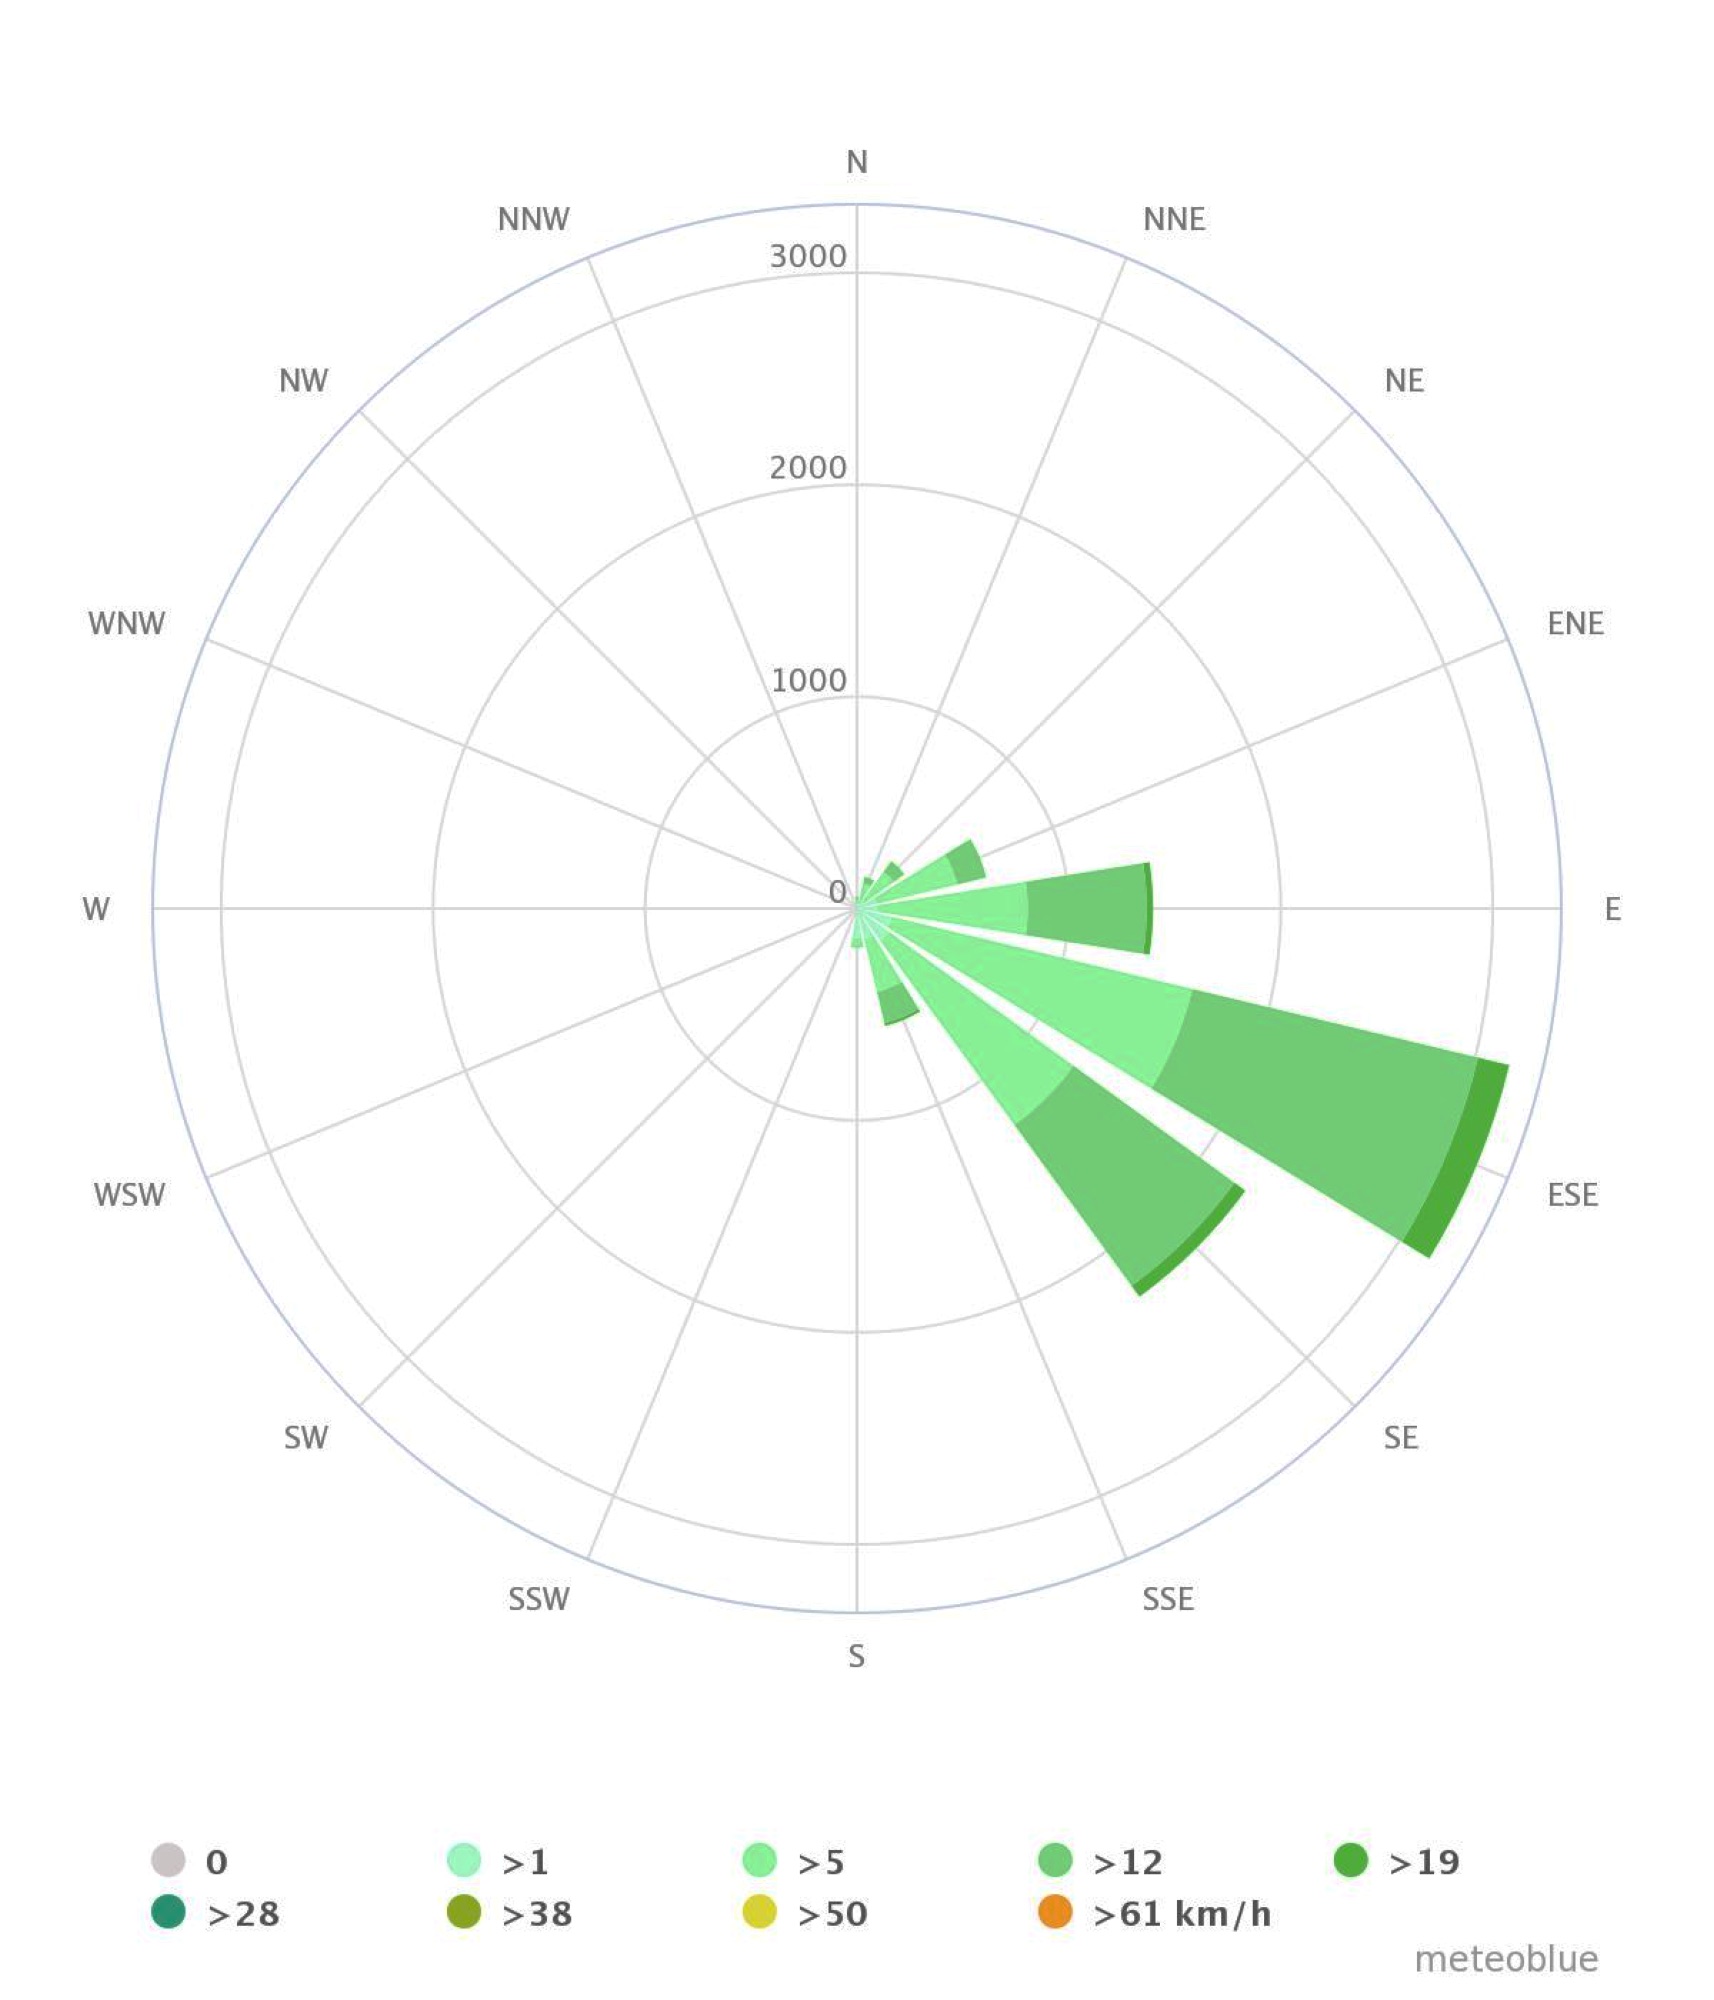
Annual wind rose — Ilhéus, BA
Insolation Study — Initial Layout
The first massing option was analyzed for sun exposure on all four façades:
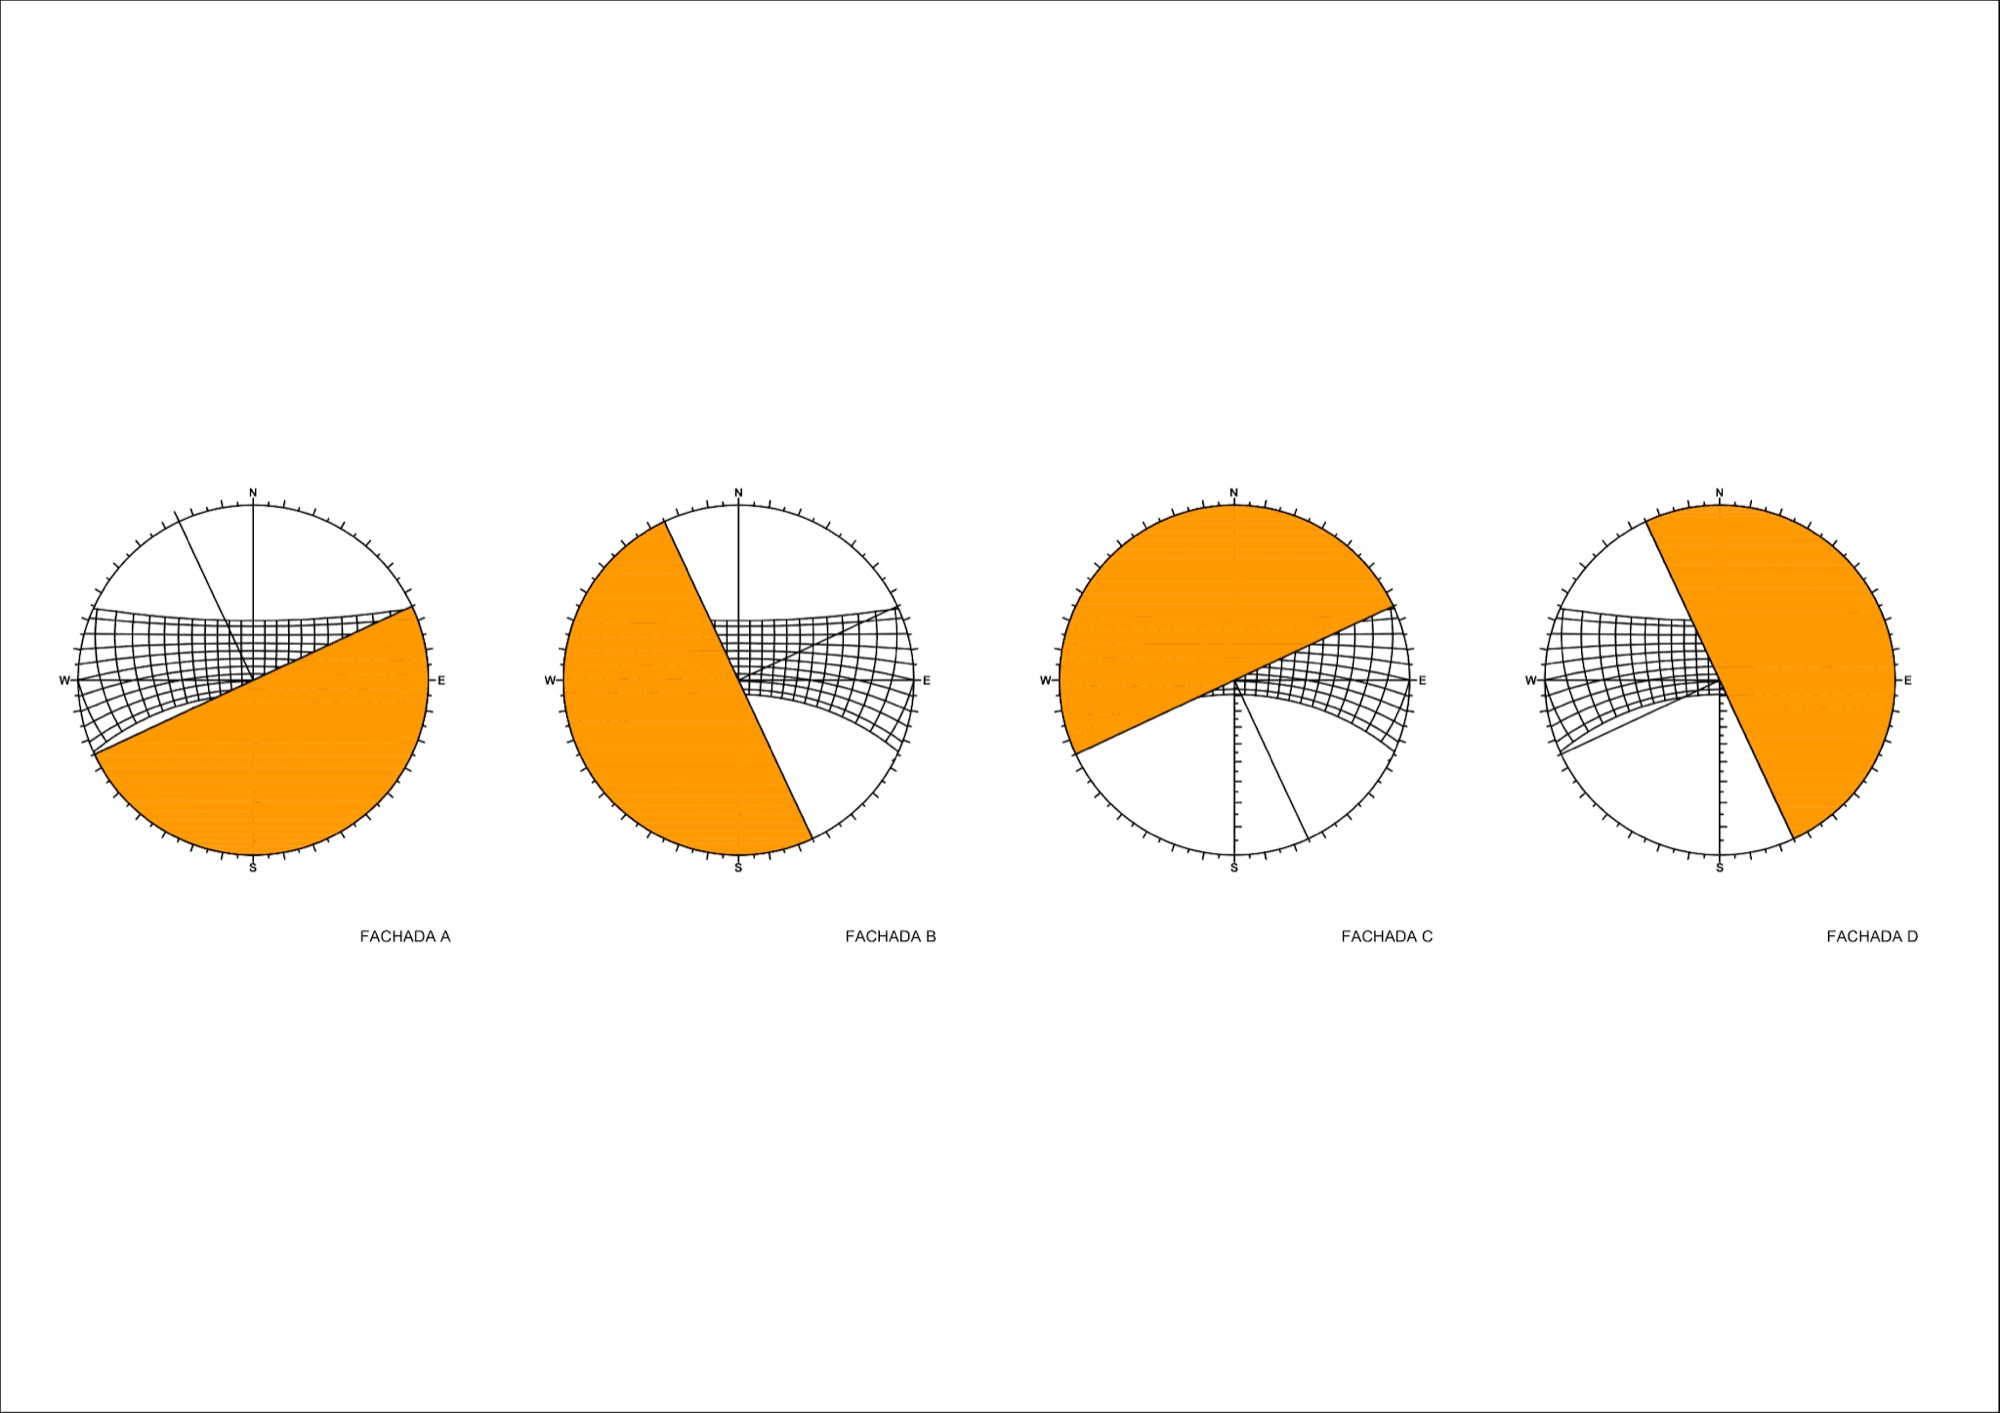
Sun path diagrams — façades A–D, initial layout
The Site
The chosen lot lies south of Ilhéus, in the Nossa Senhora da Vitória area, selected for its proximity to the sea to the east and a large green hillside to the west — providing good ventilation and vegetation.
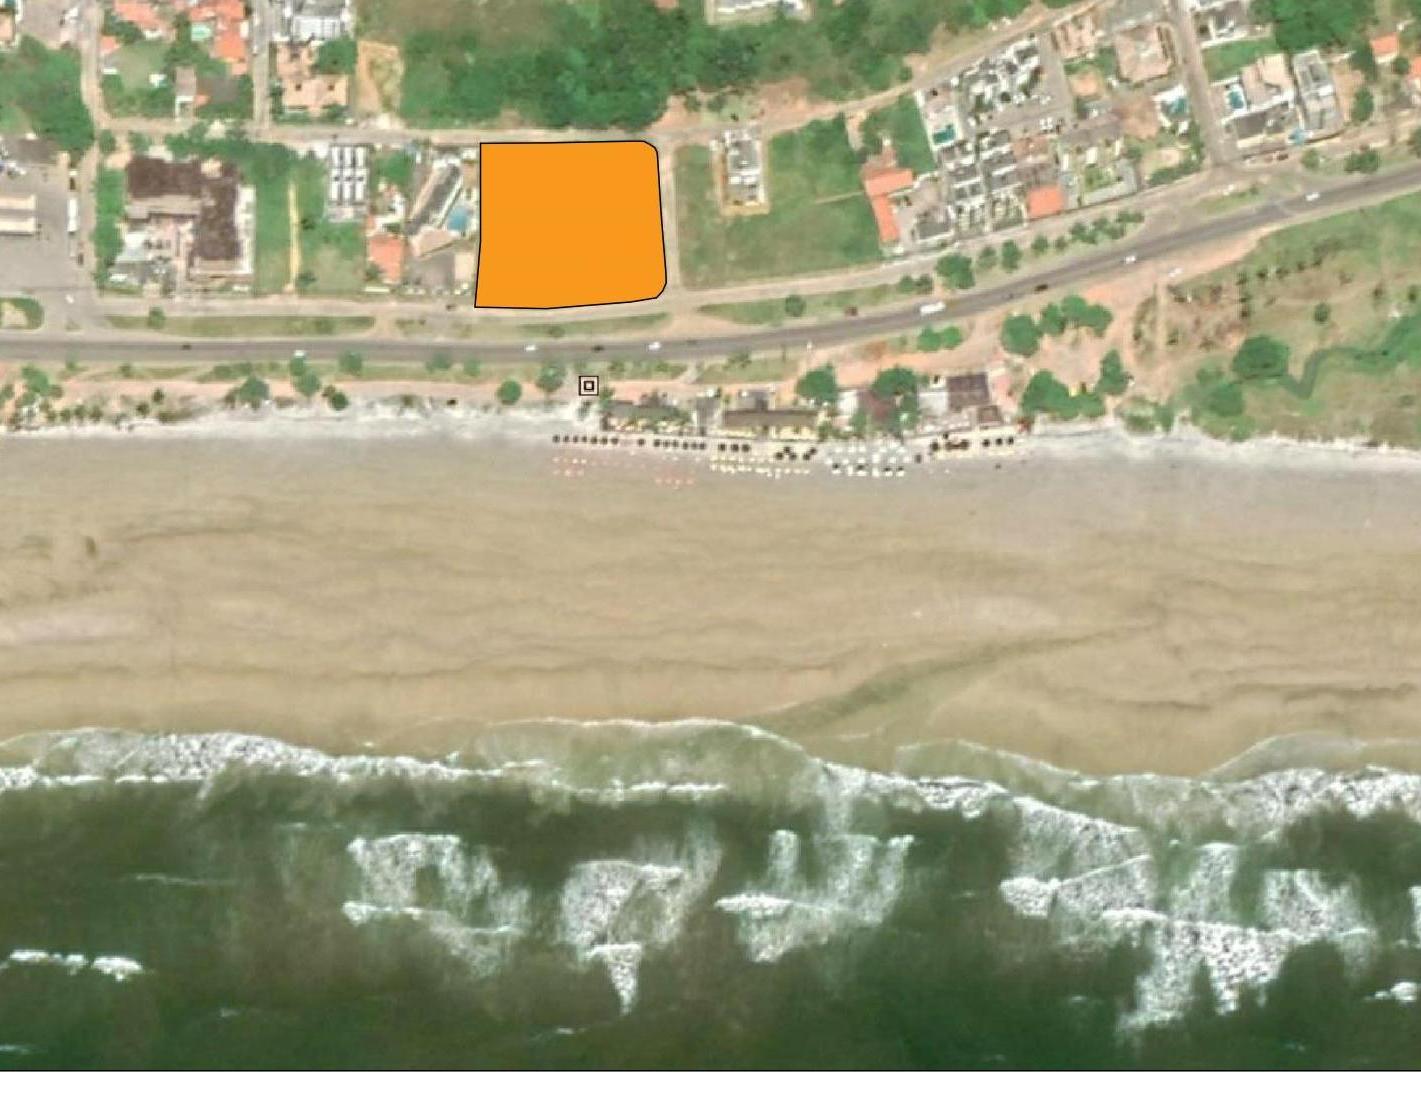
Site location relative to the beach
The building was oriented so that one of its shorter façades faces south — the façade that receives sun for the whole day in summer but no direct sun for the rest of the year. The vertical circulation core was placed on this façade, to minimize the office and apartment area exposed there. The longer façades face east and west, with voids that alternate irregularly floor to floor, opening views toward the beach to the east and dense forest to the west.
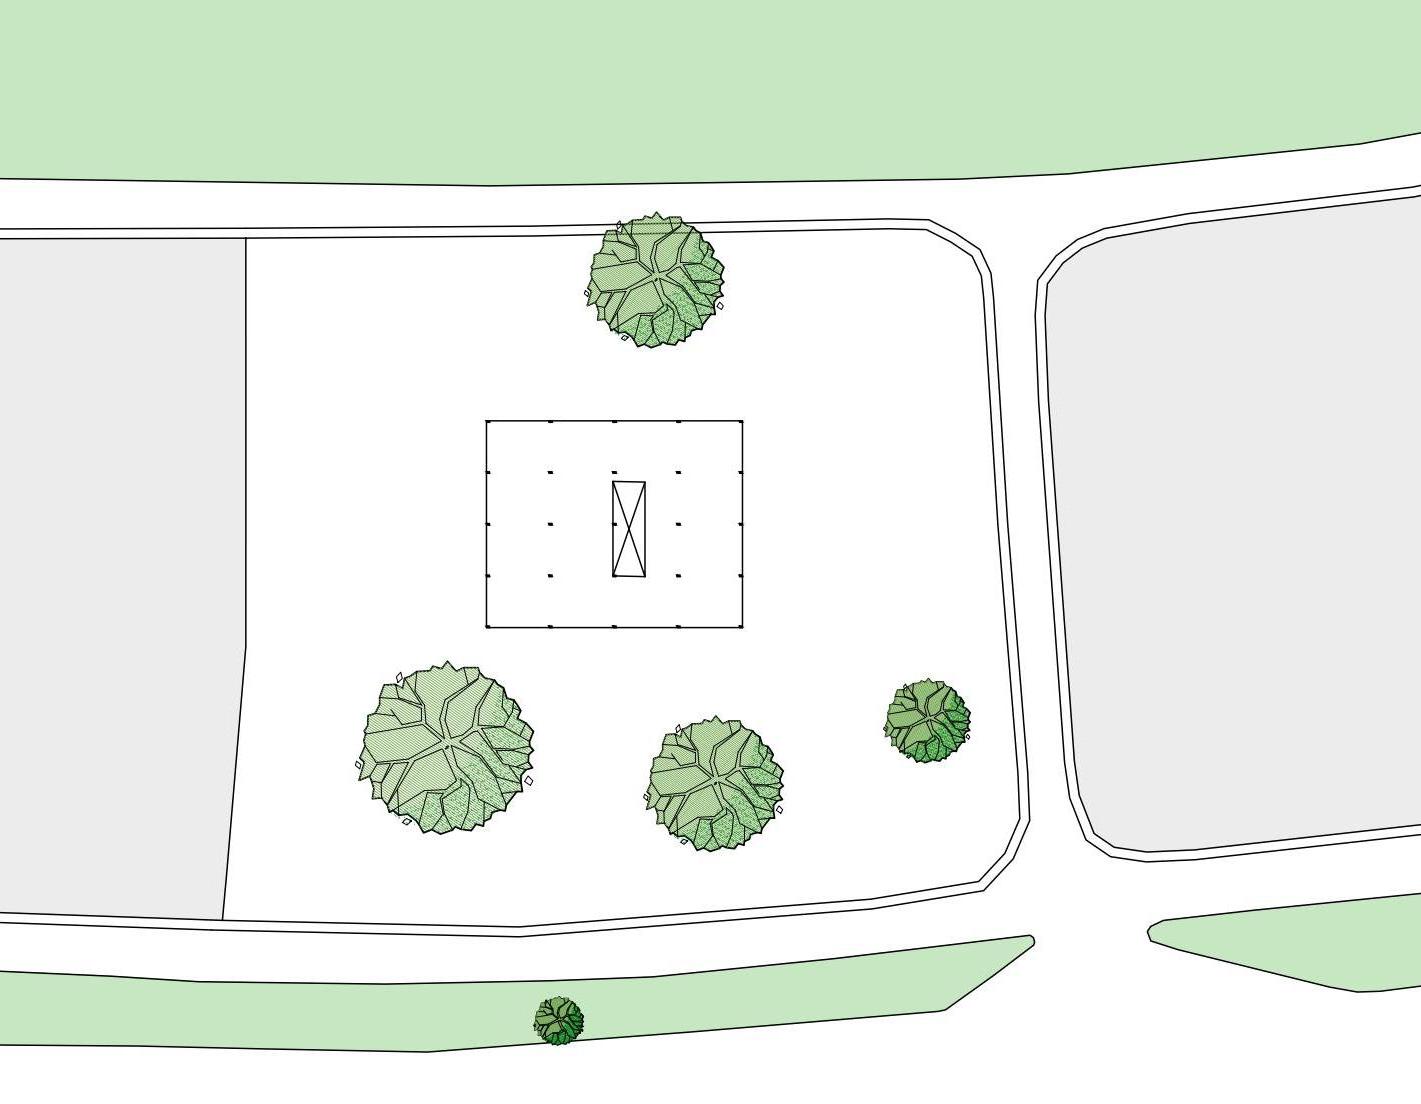
Site plan
Architectural Approach
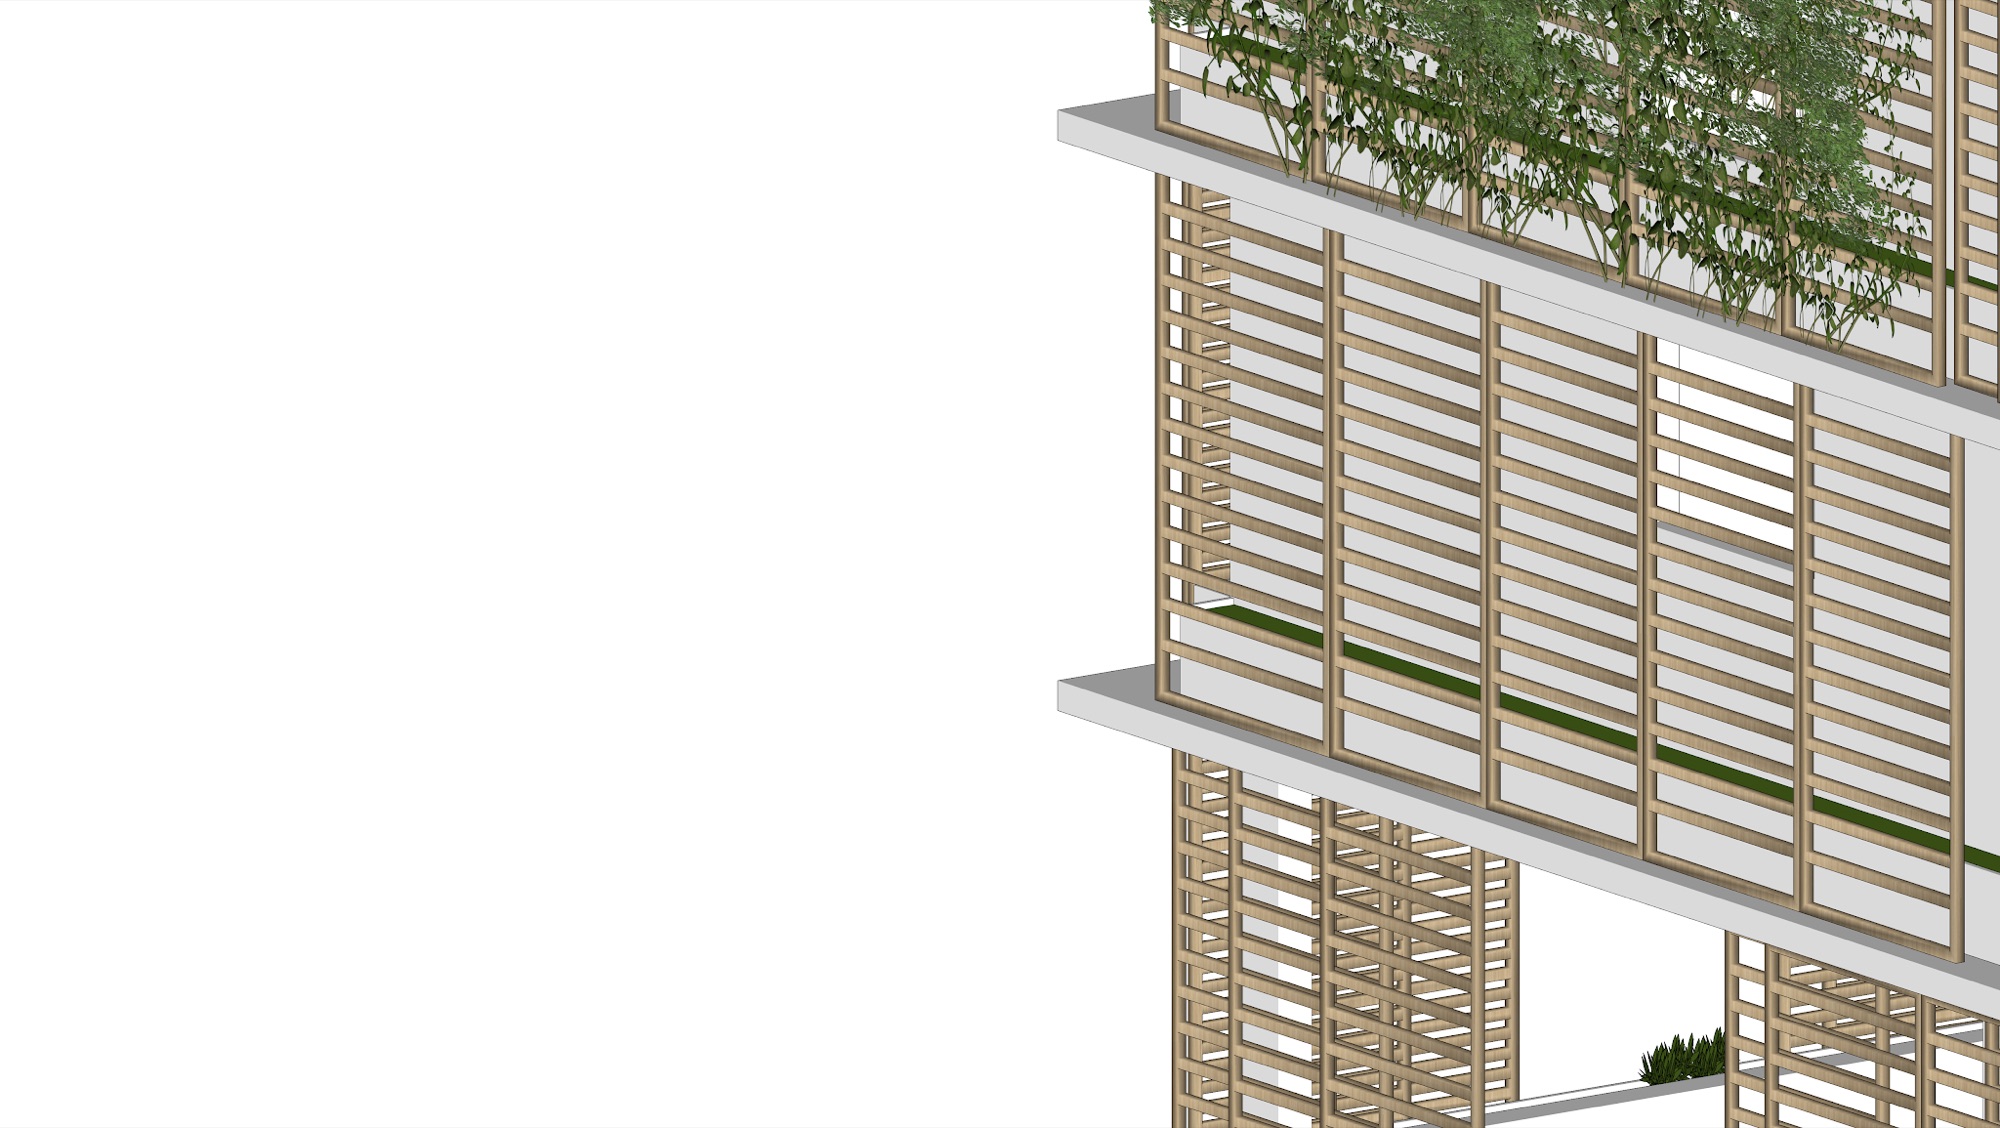
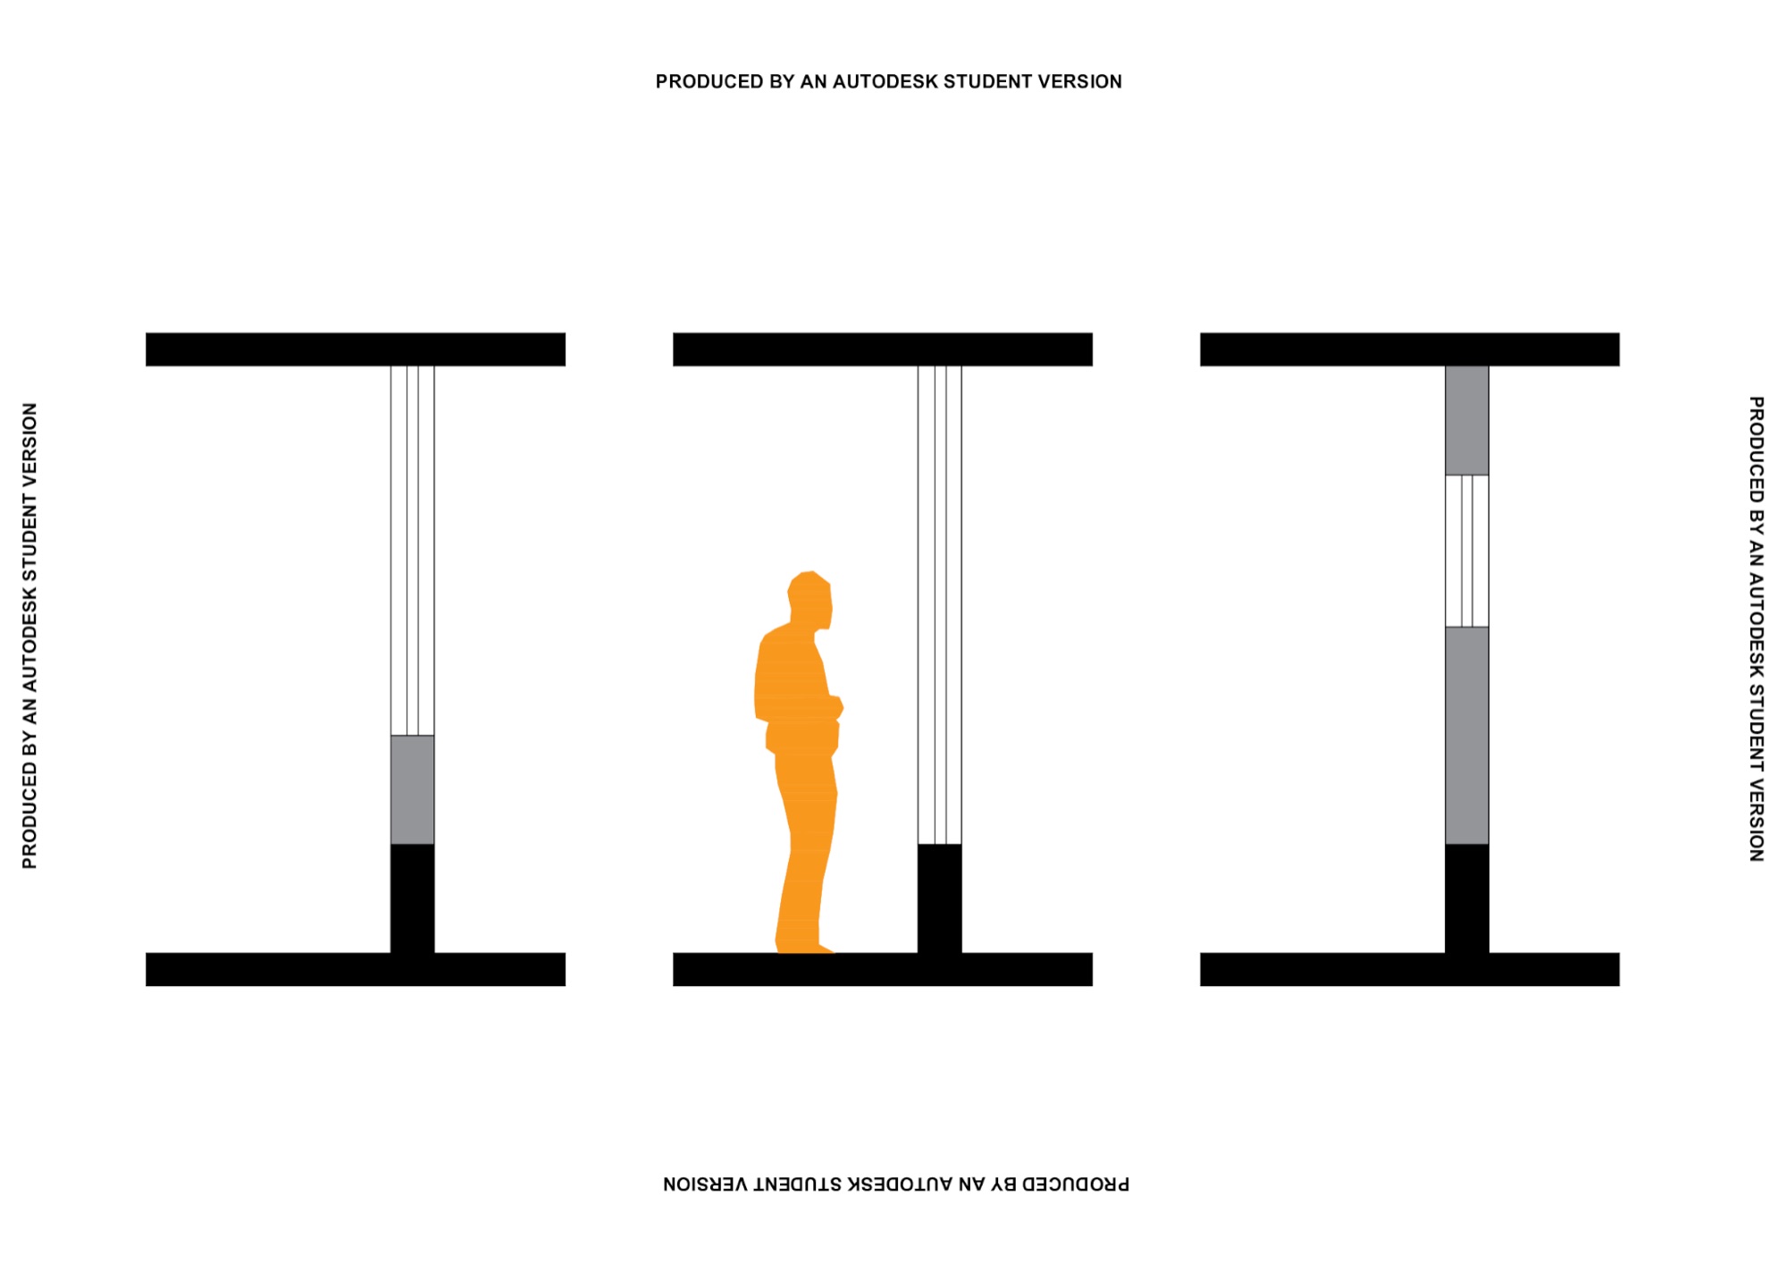
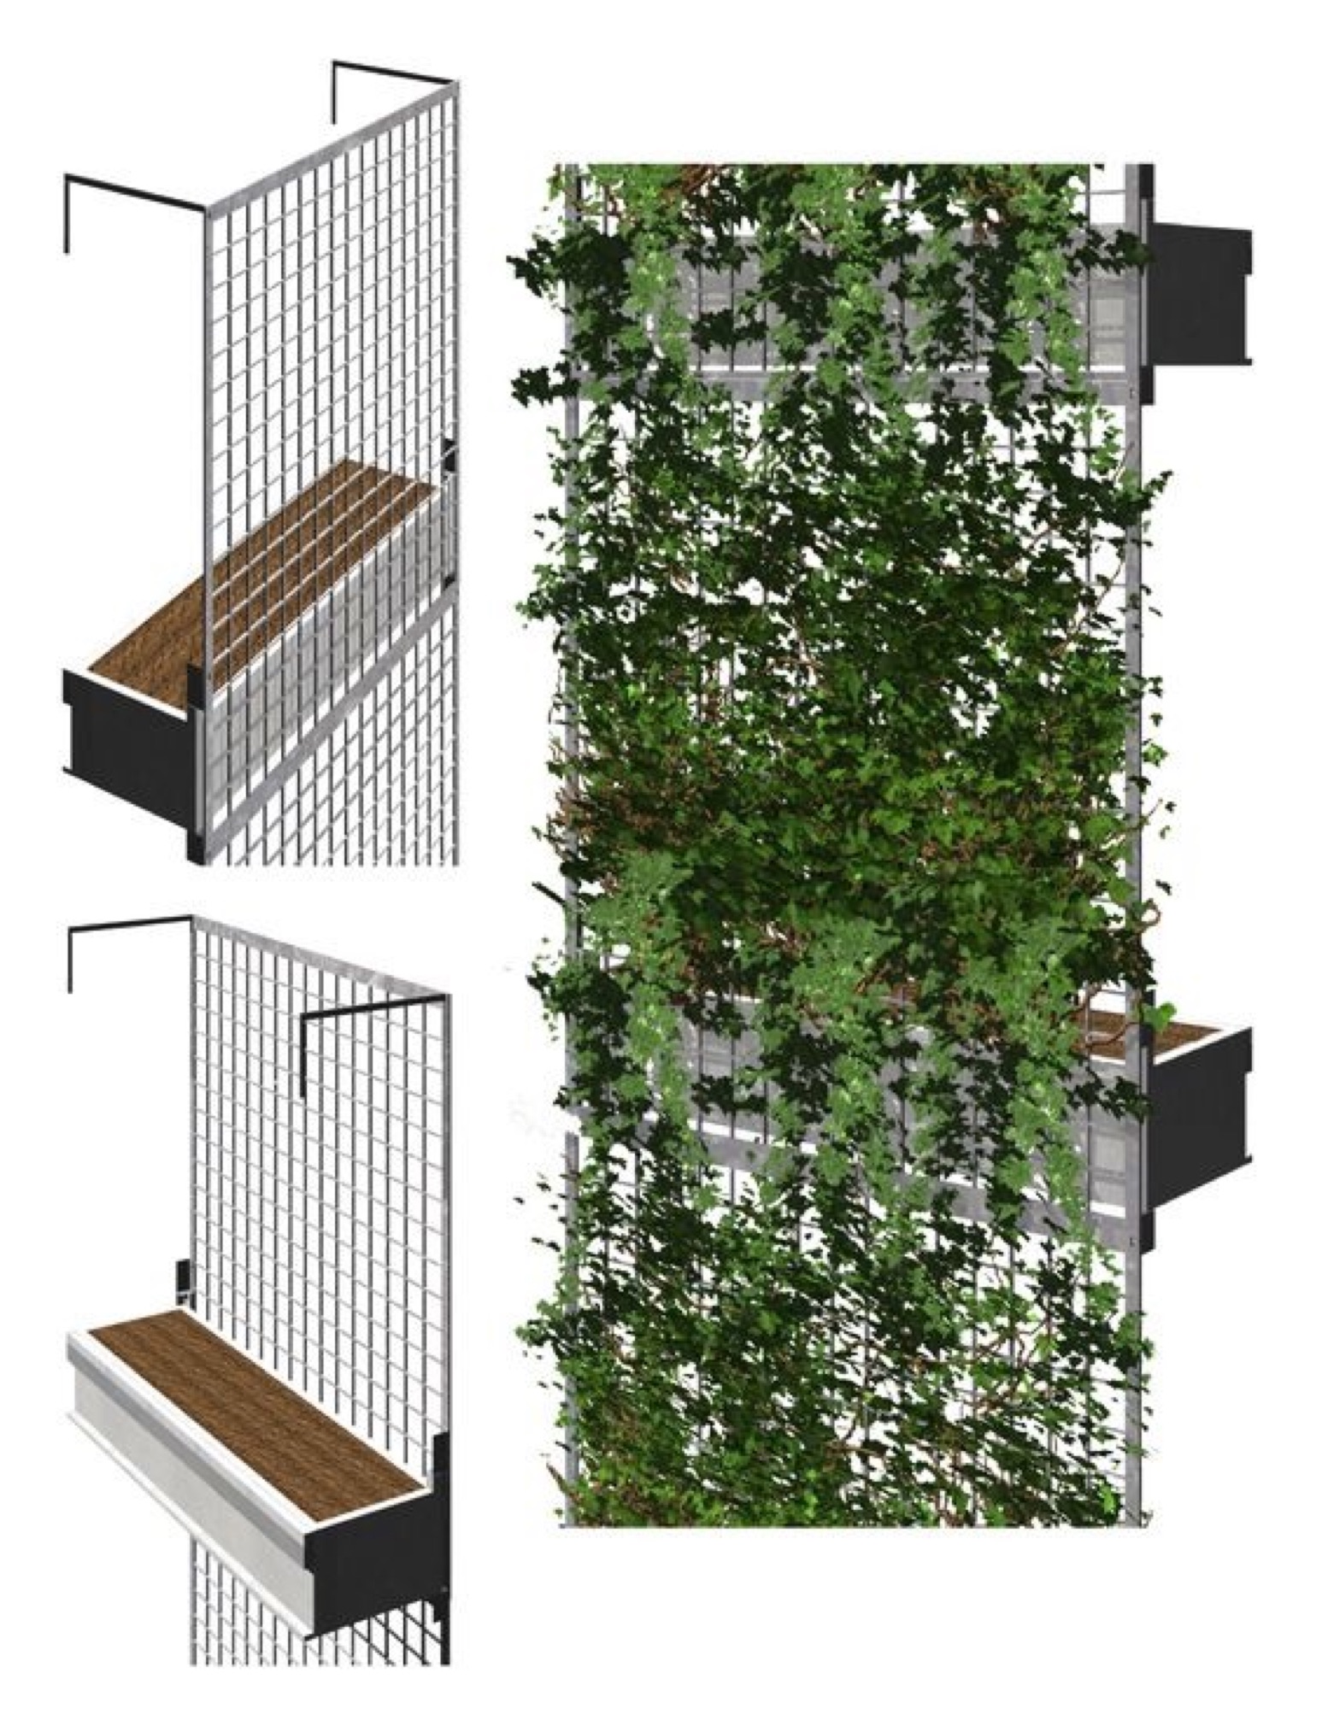
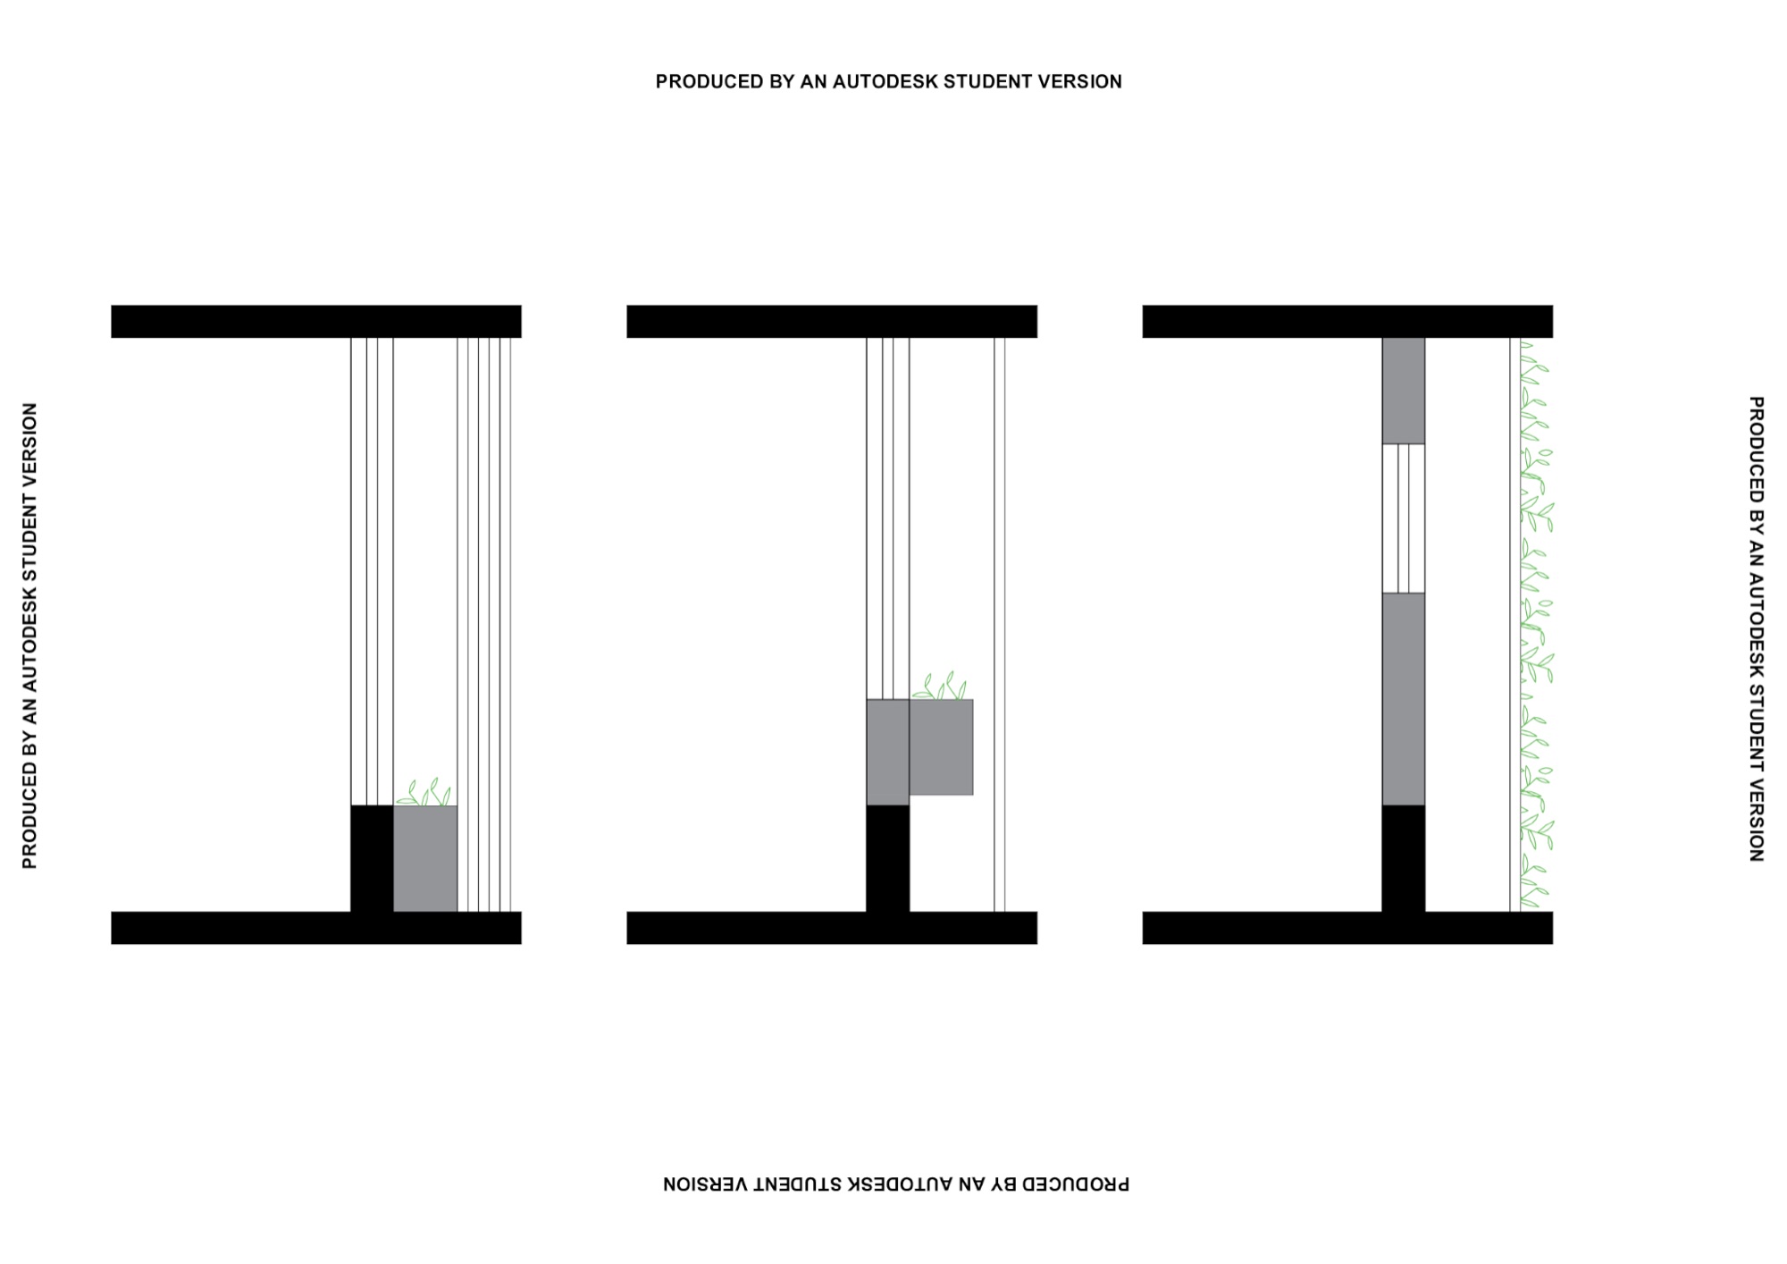
The building's façades are conceived as assemblable systems that adapt to occupants' needs. Movable brise-soleil panels can be repositioned at will, combined with fixed brises arranged along the full façade to create rhythm and movement. The fixed brises incorporate planter boxes that help humidify the air and cool the façade in this high-heat climate; in places, a vertical garden works alongside the brise to further reduce heat gain.
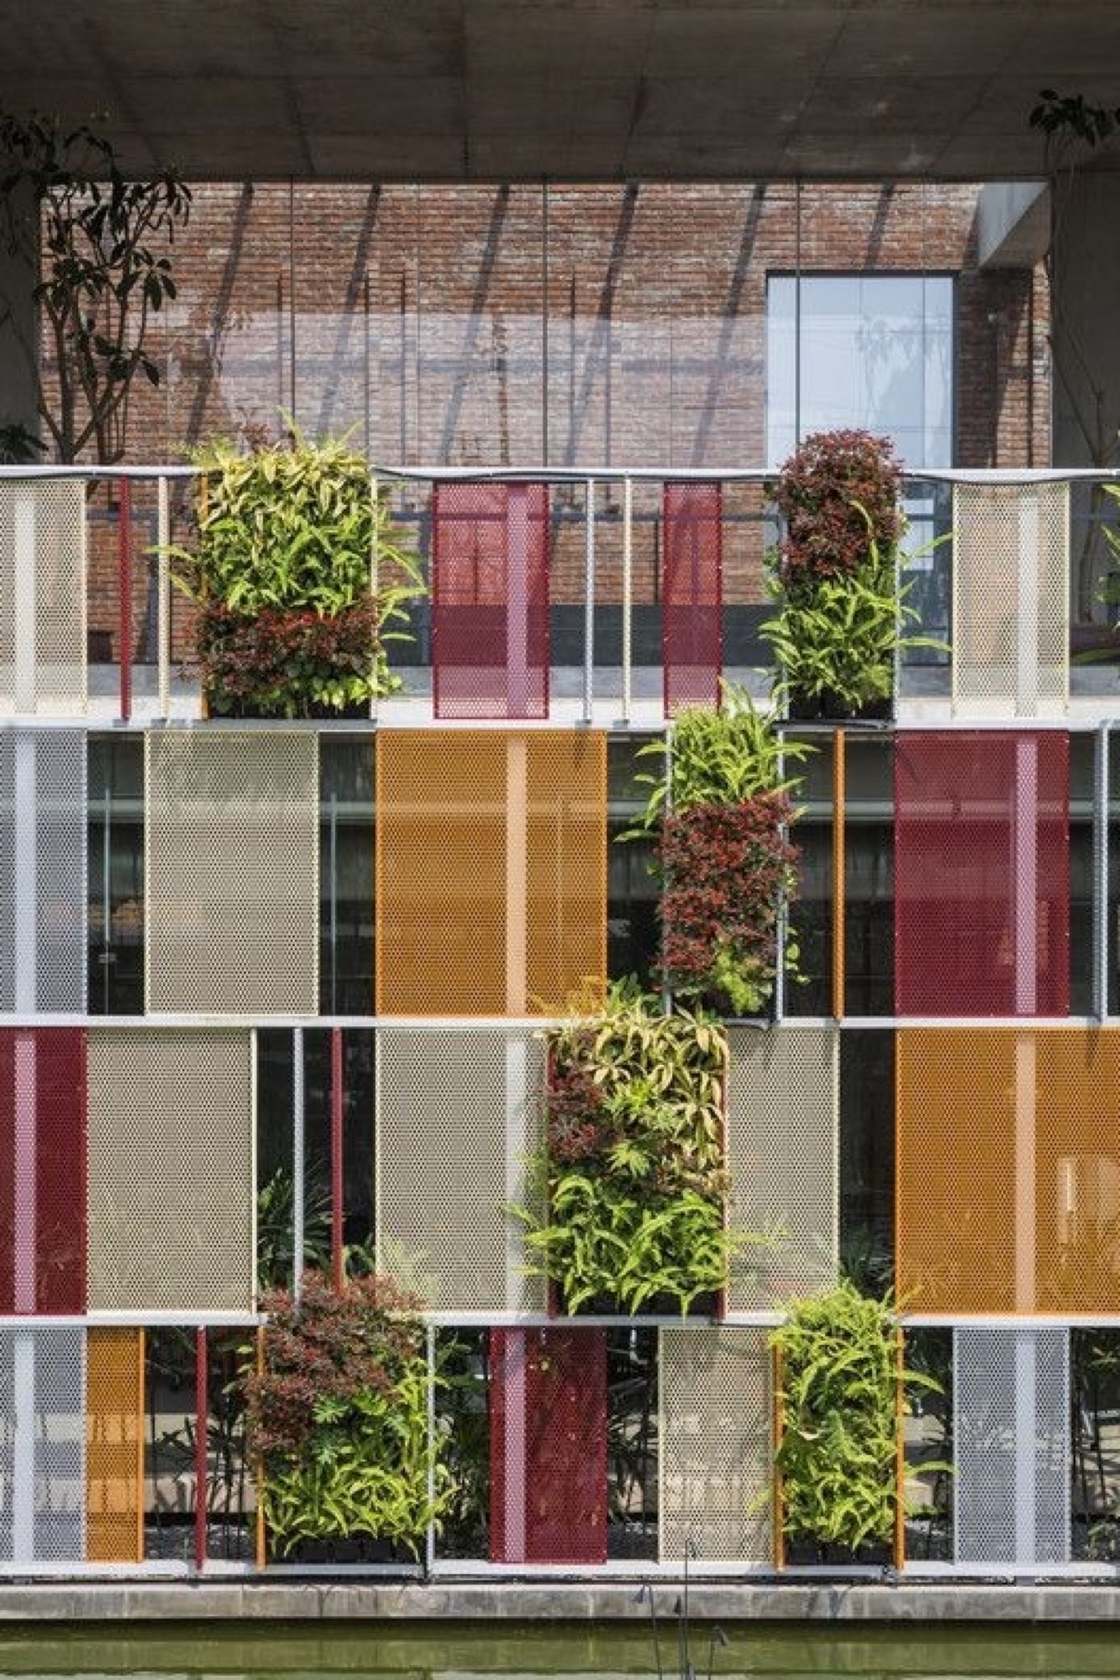
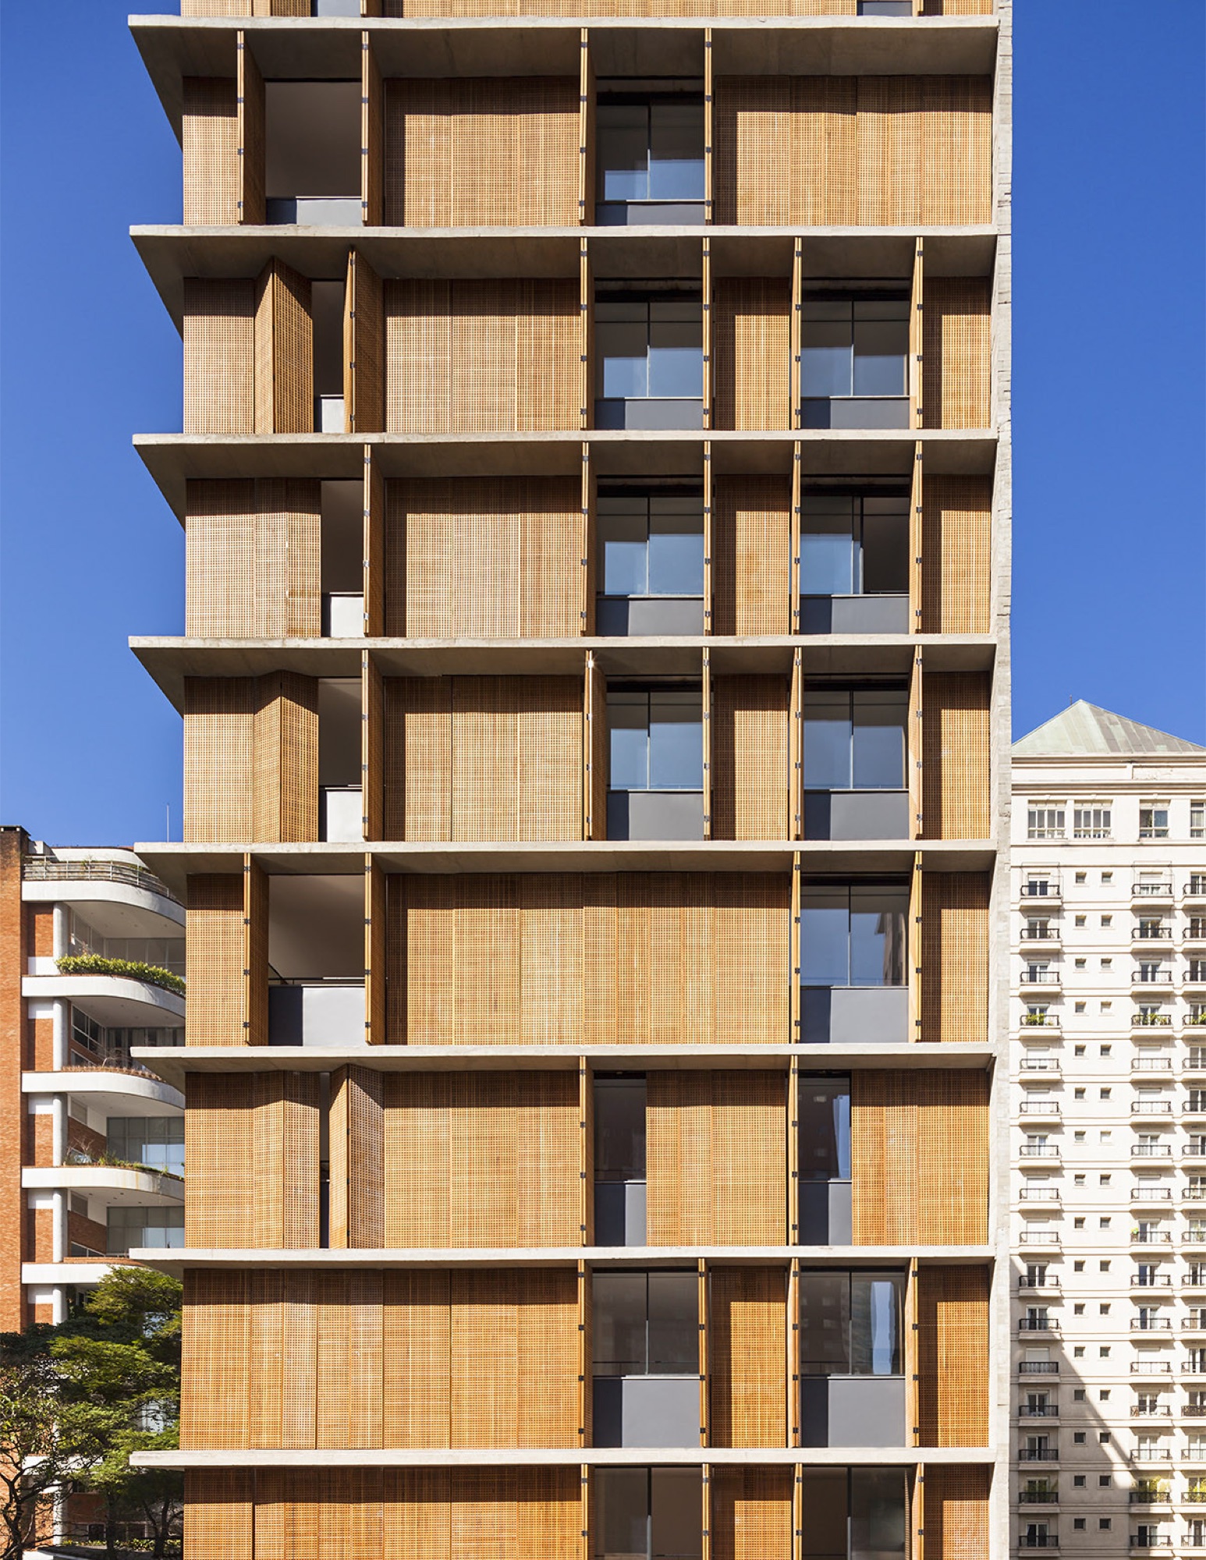
References — Administrative Building and Factory for Star Engineers (Studio VDGA) · Vitacon Itaim Building (Studio MK27)
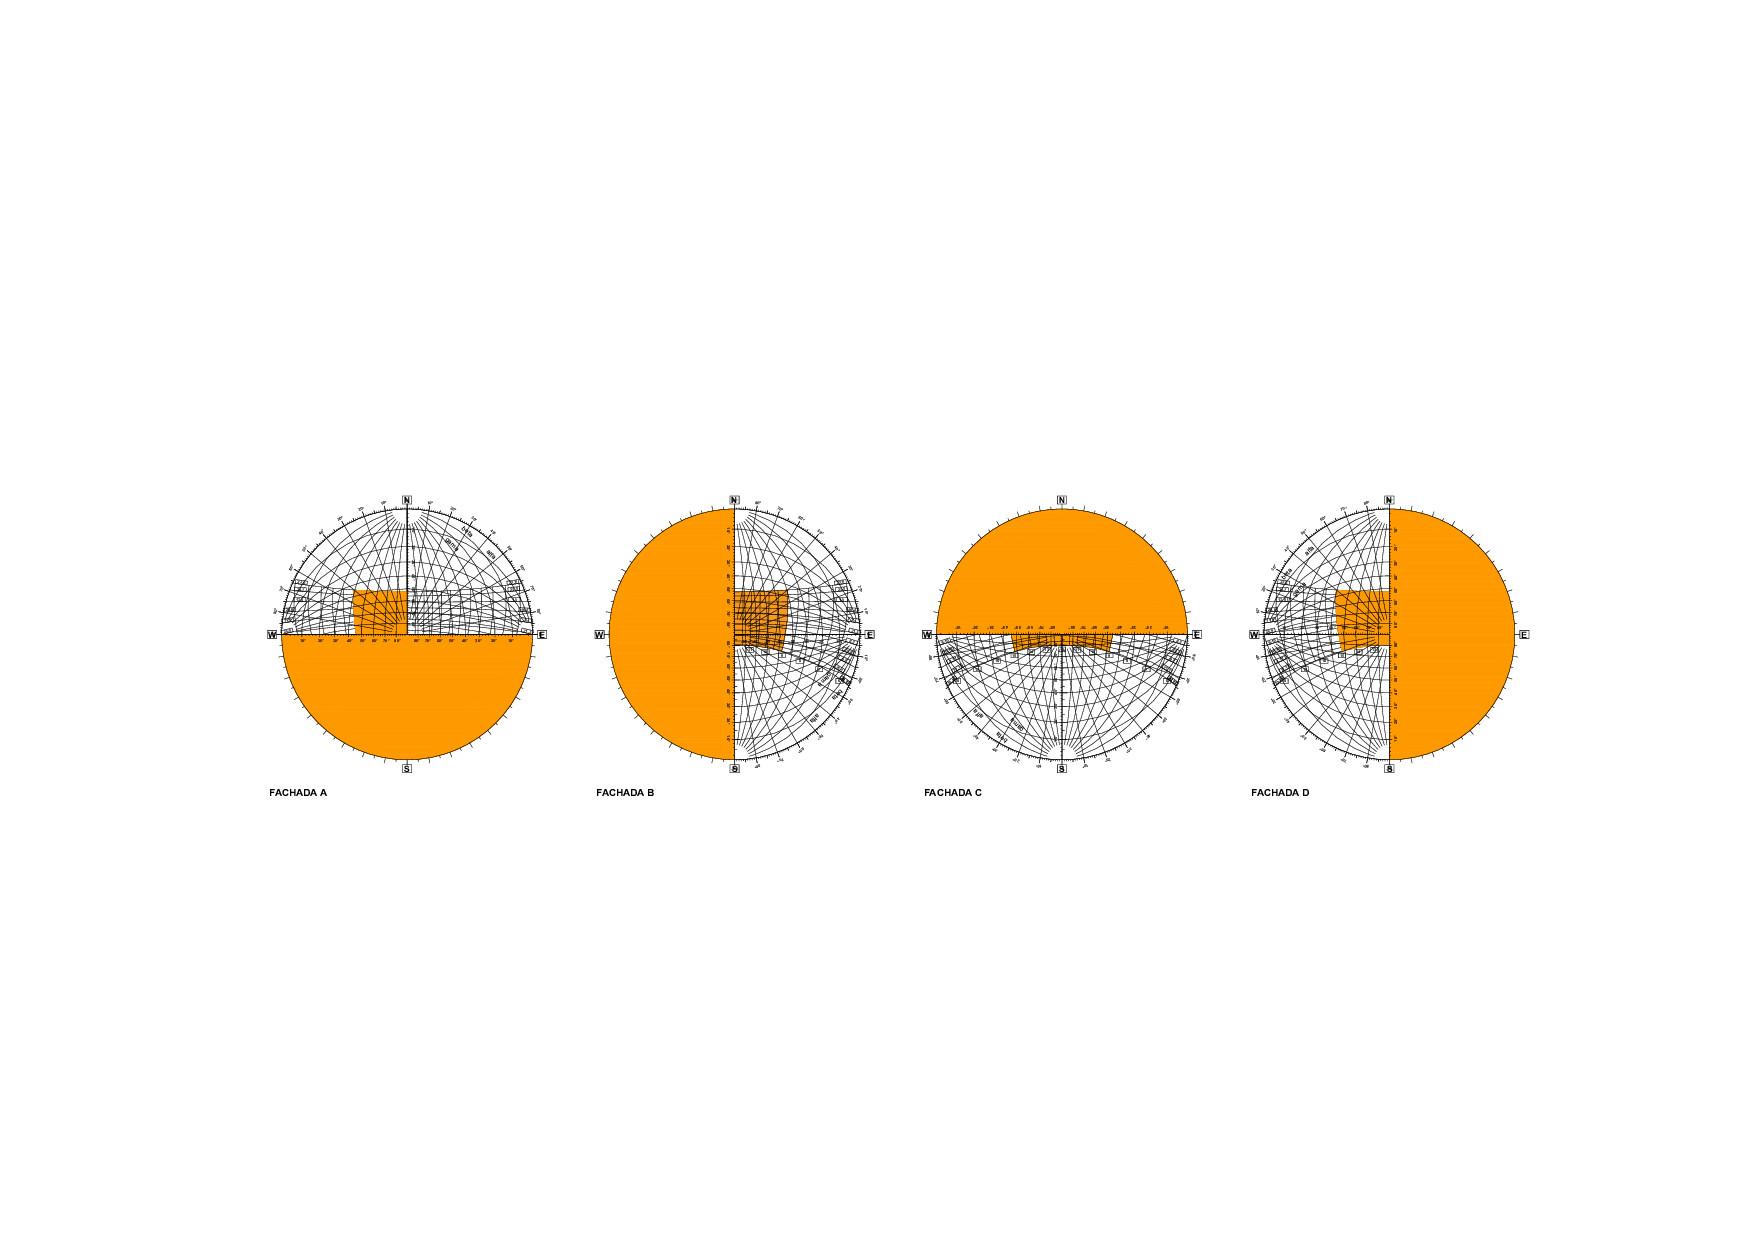
Insolation Study — Rotated Layout
After rotating the massing to align the façades with the cardinal points, the sun-hour ranges were recalculated:
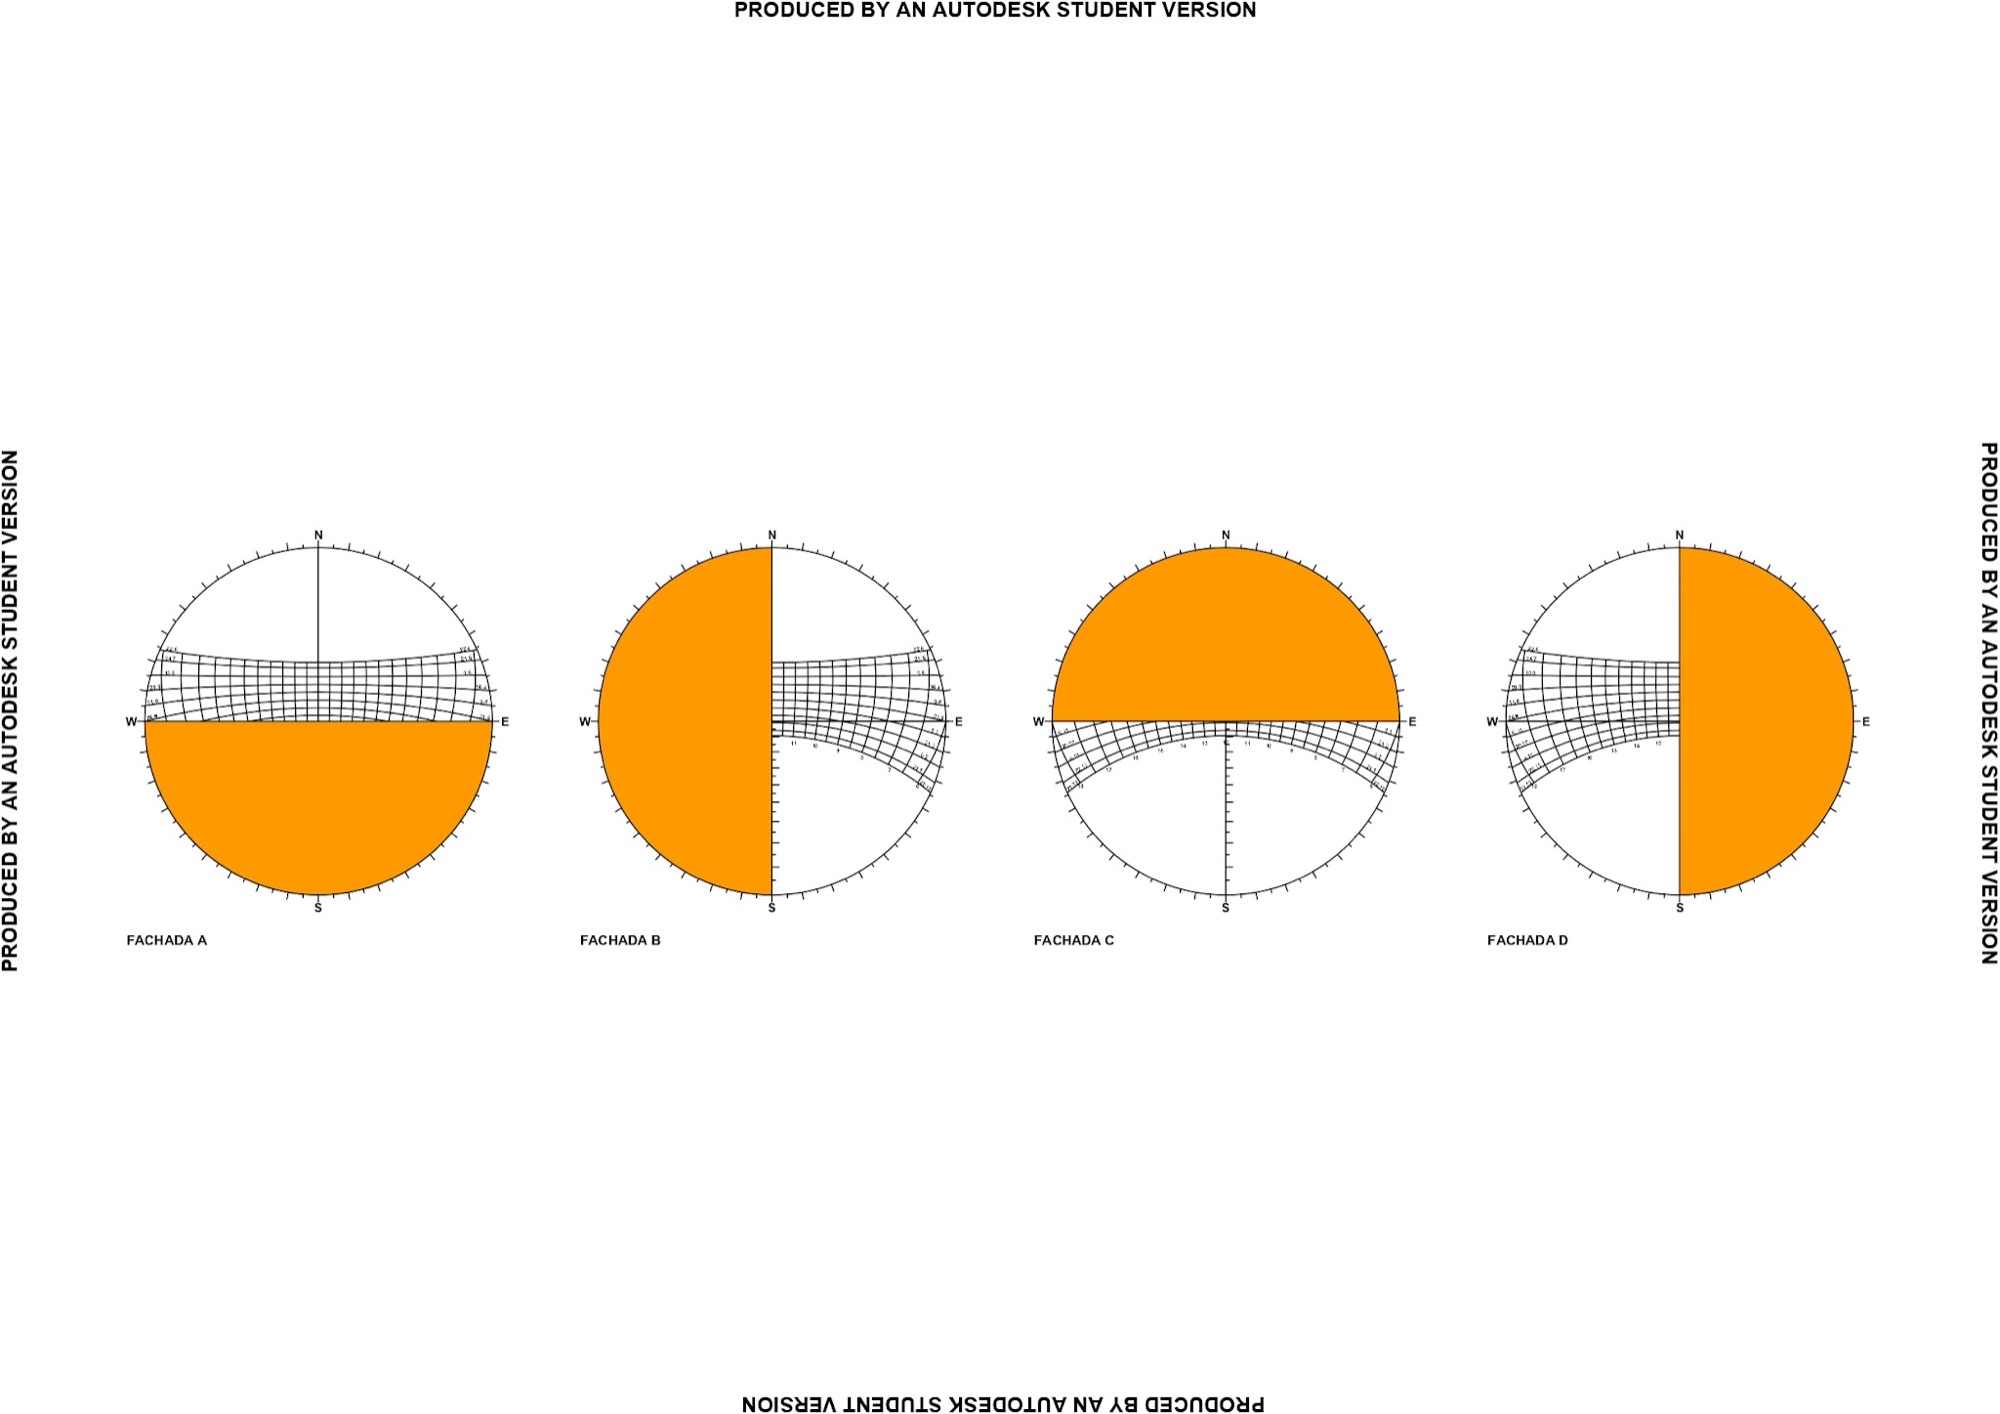
Sun path diagrams — façades A–D, rotated layout
Solar Protection Hours
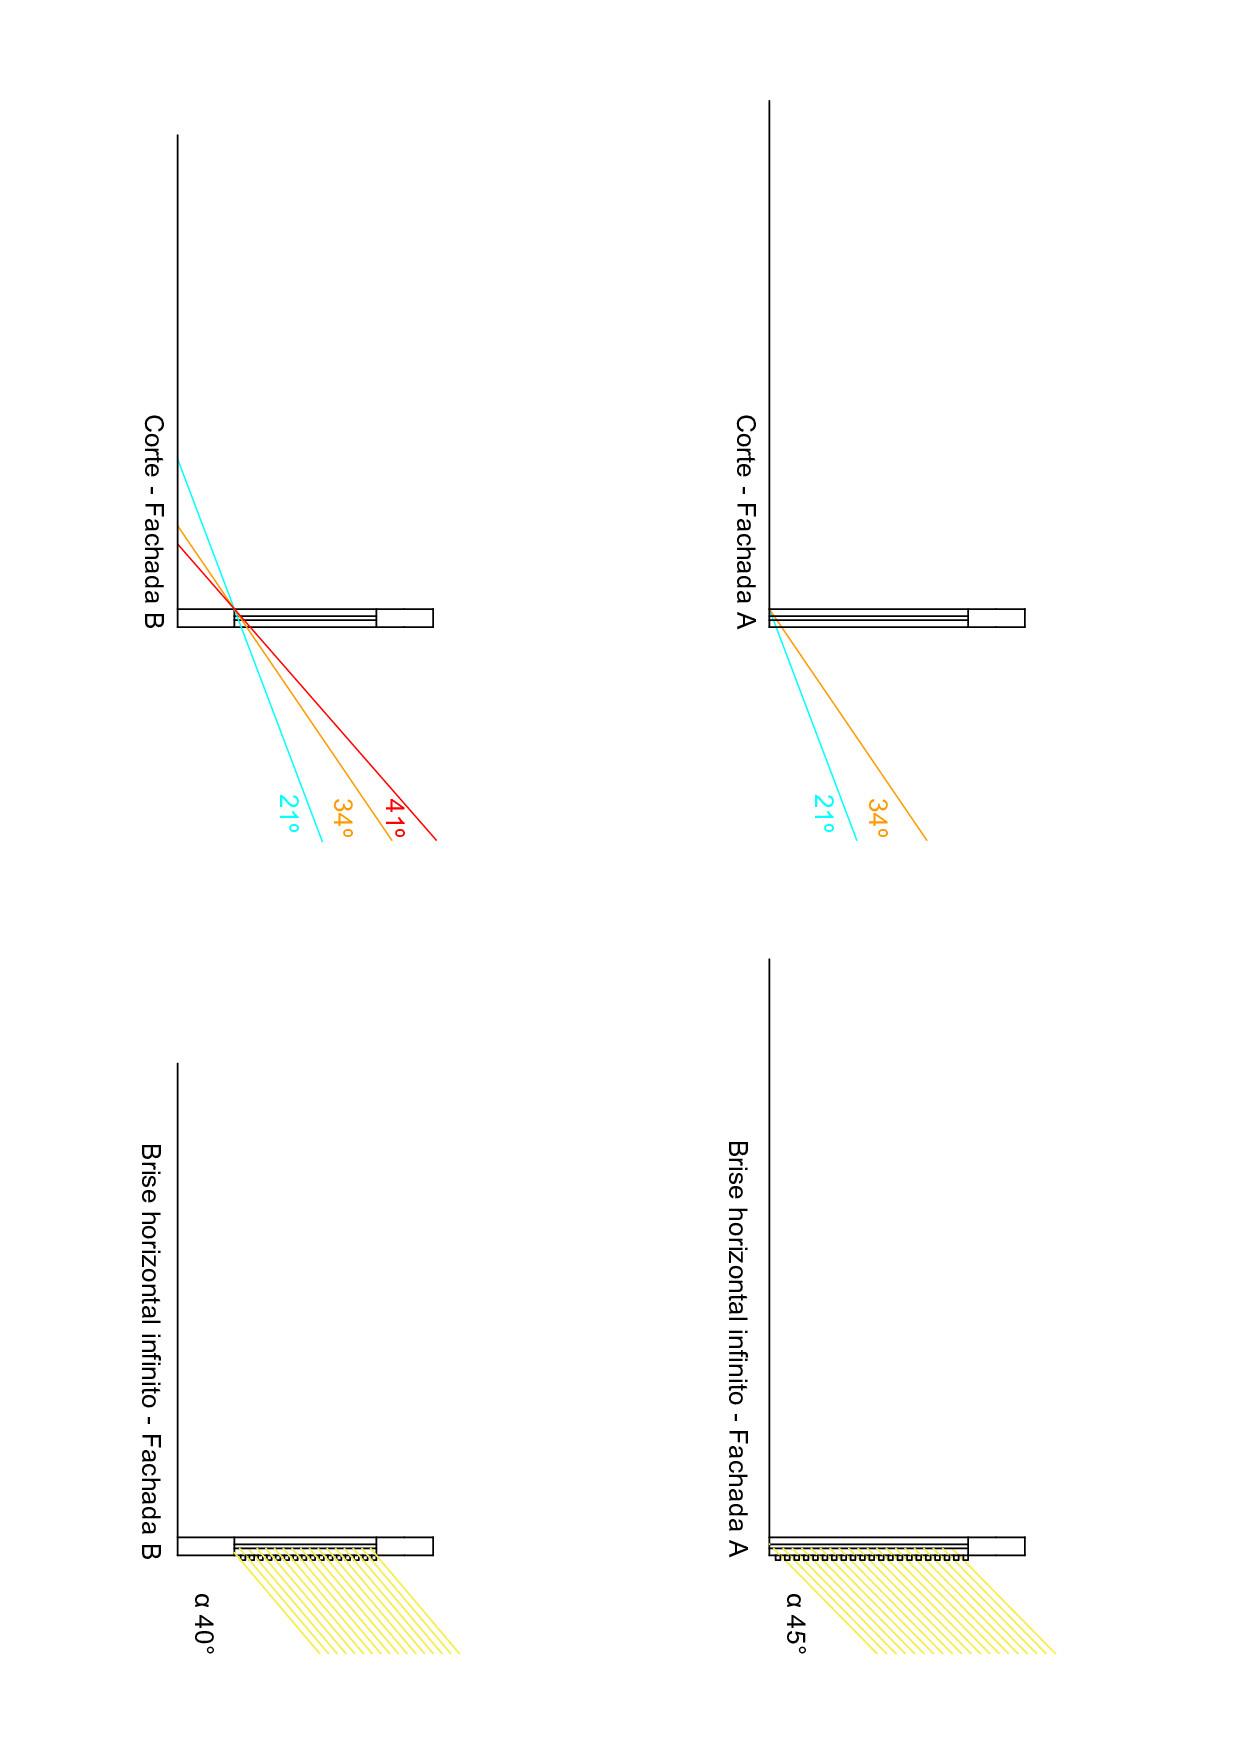
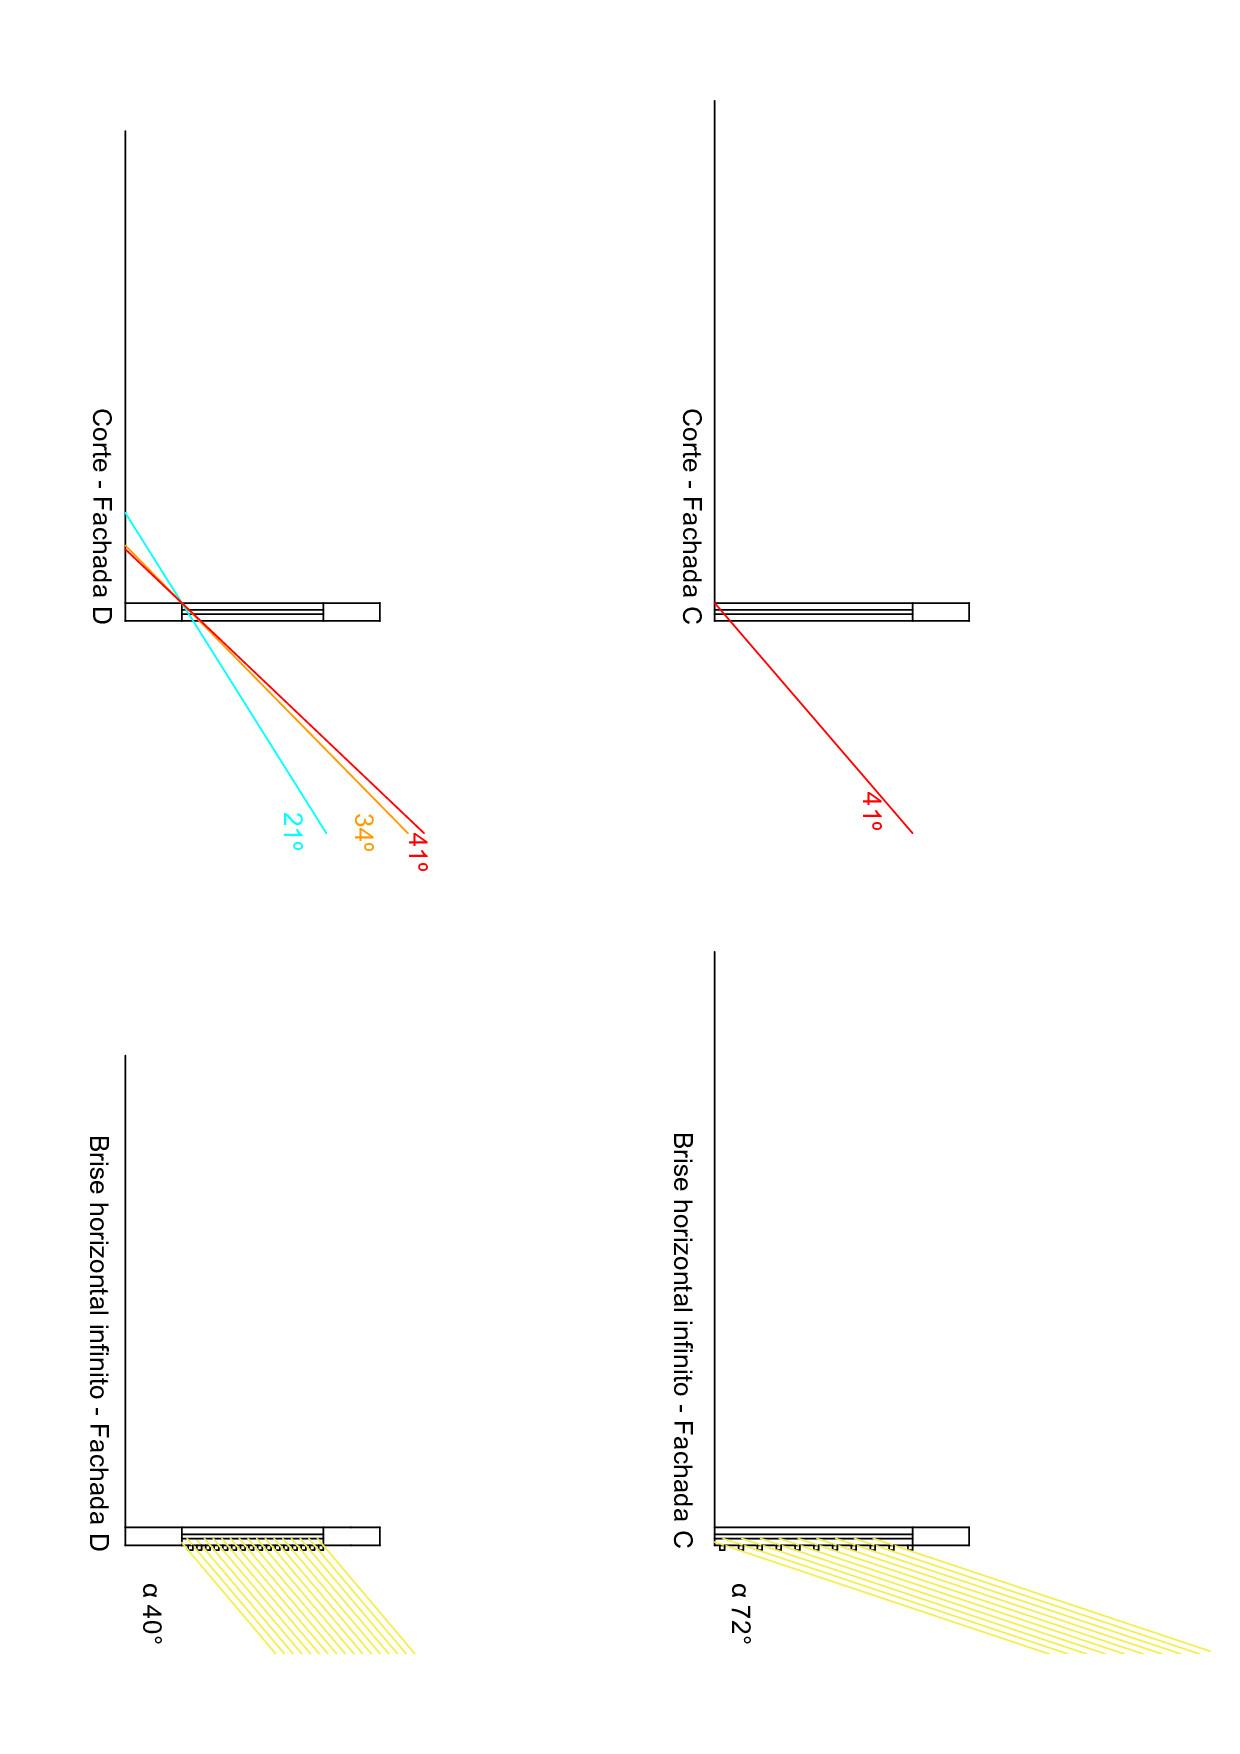
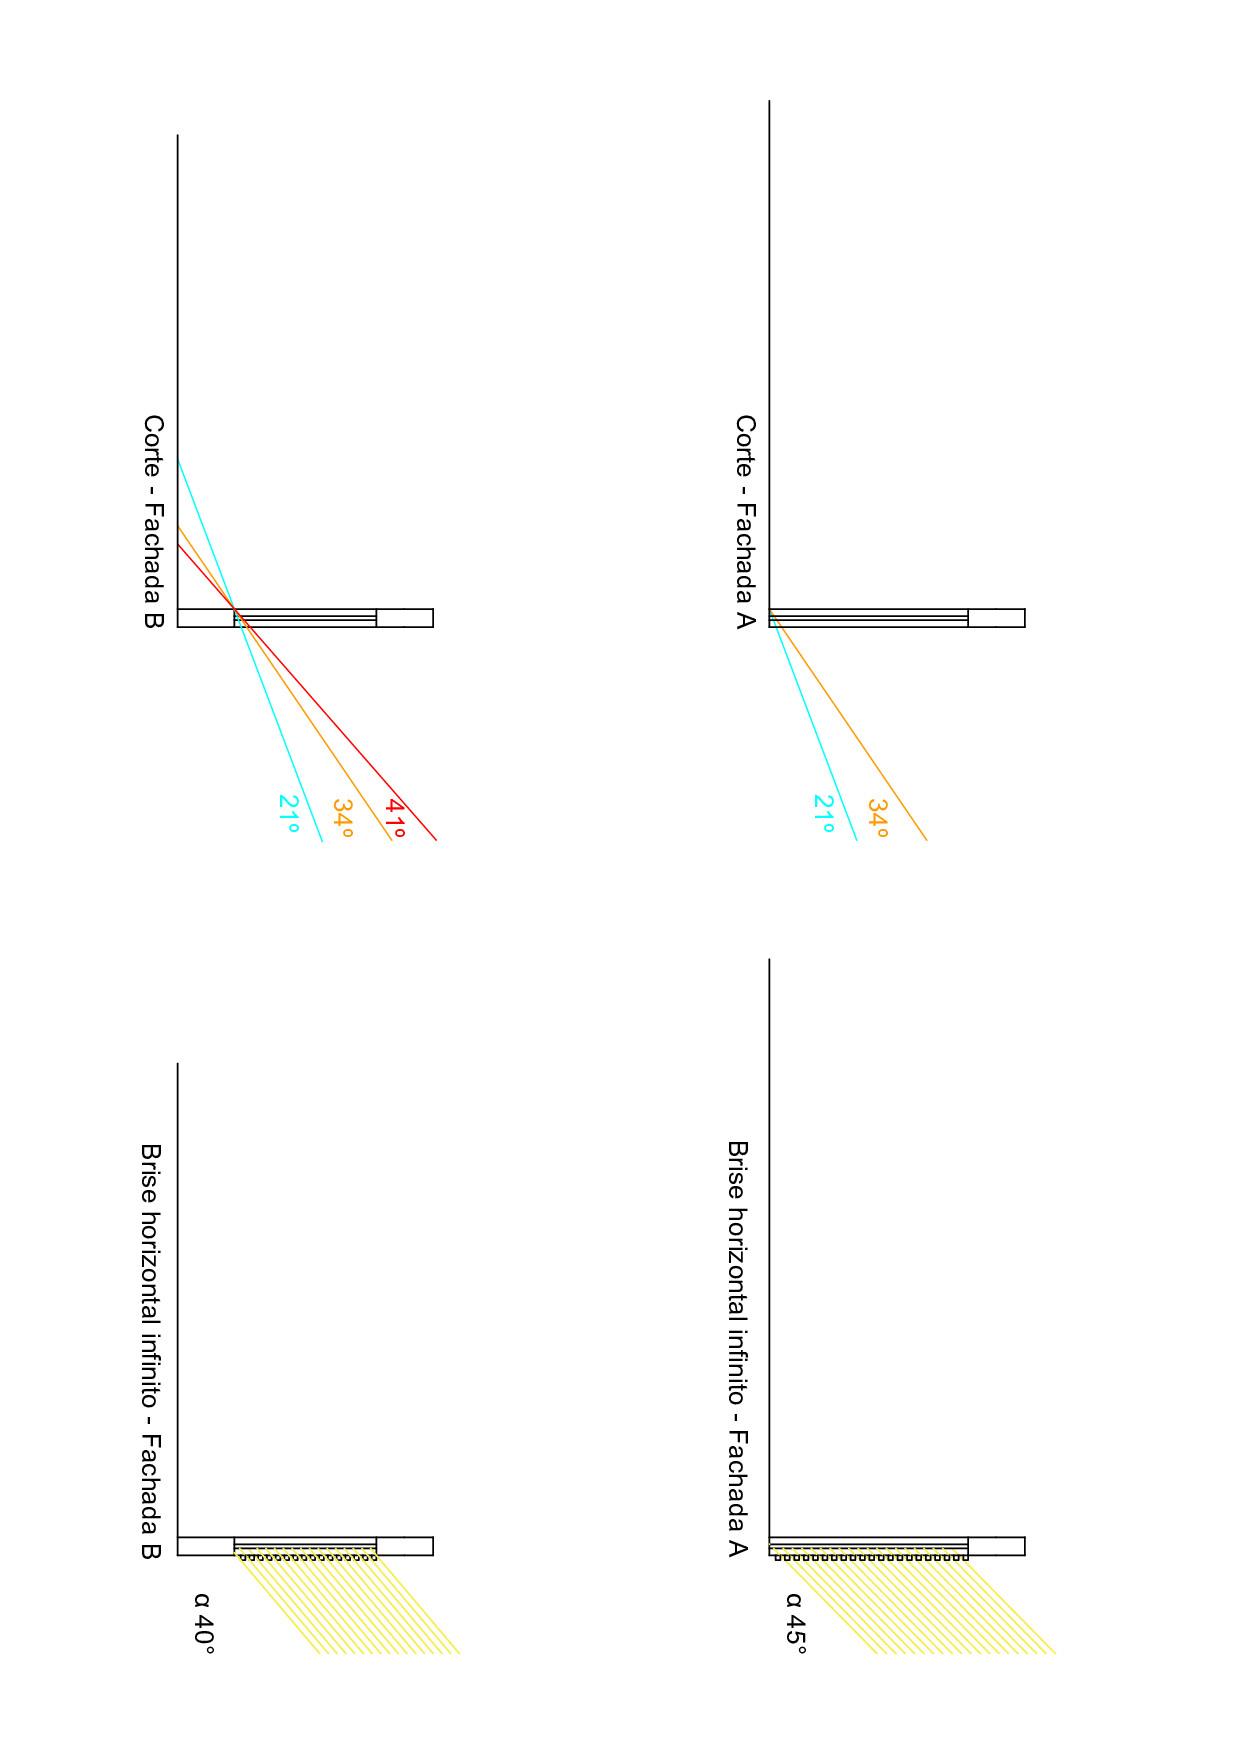
Based on the rotated layout, the hours requiring solar protection were defined for each façade: Façade A 12:00–15:00 · Façade B 9:00–12:00 · Façade C 9:00–15:00 · Façade D 12:00–15:00.
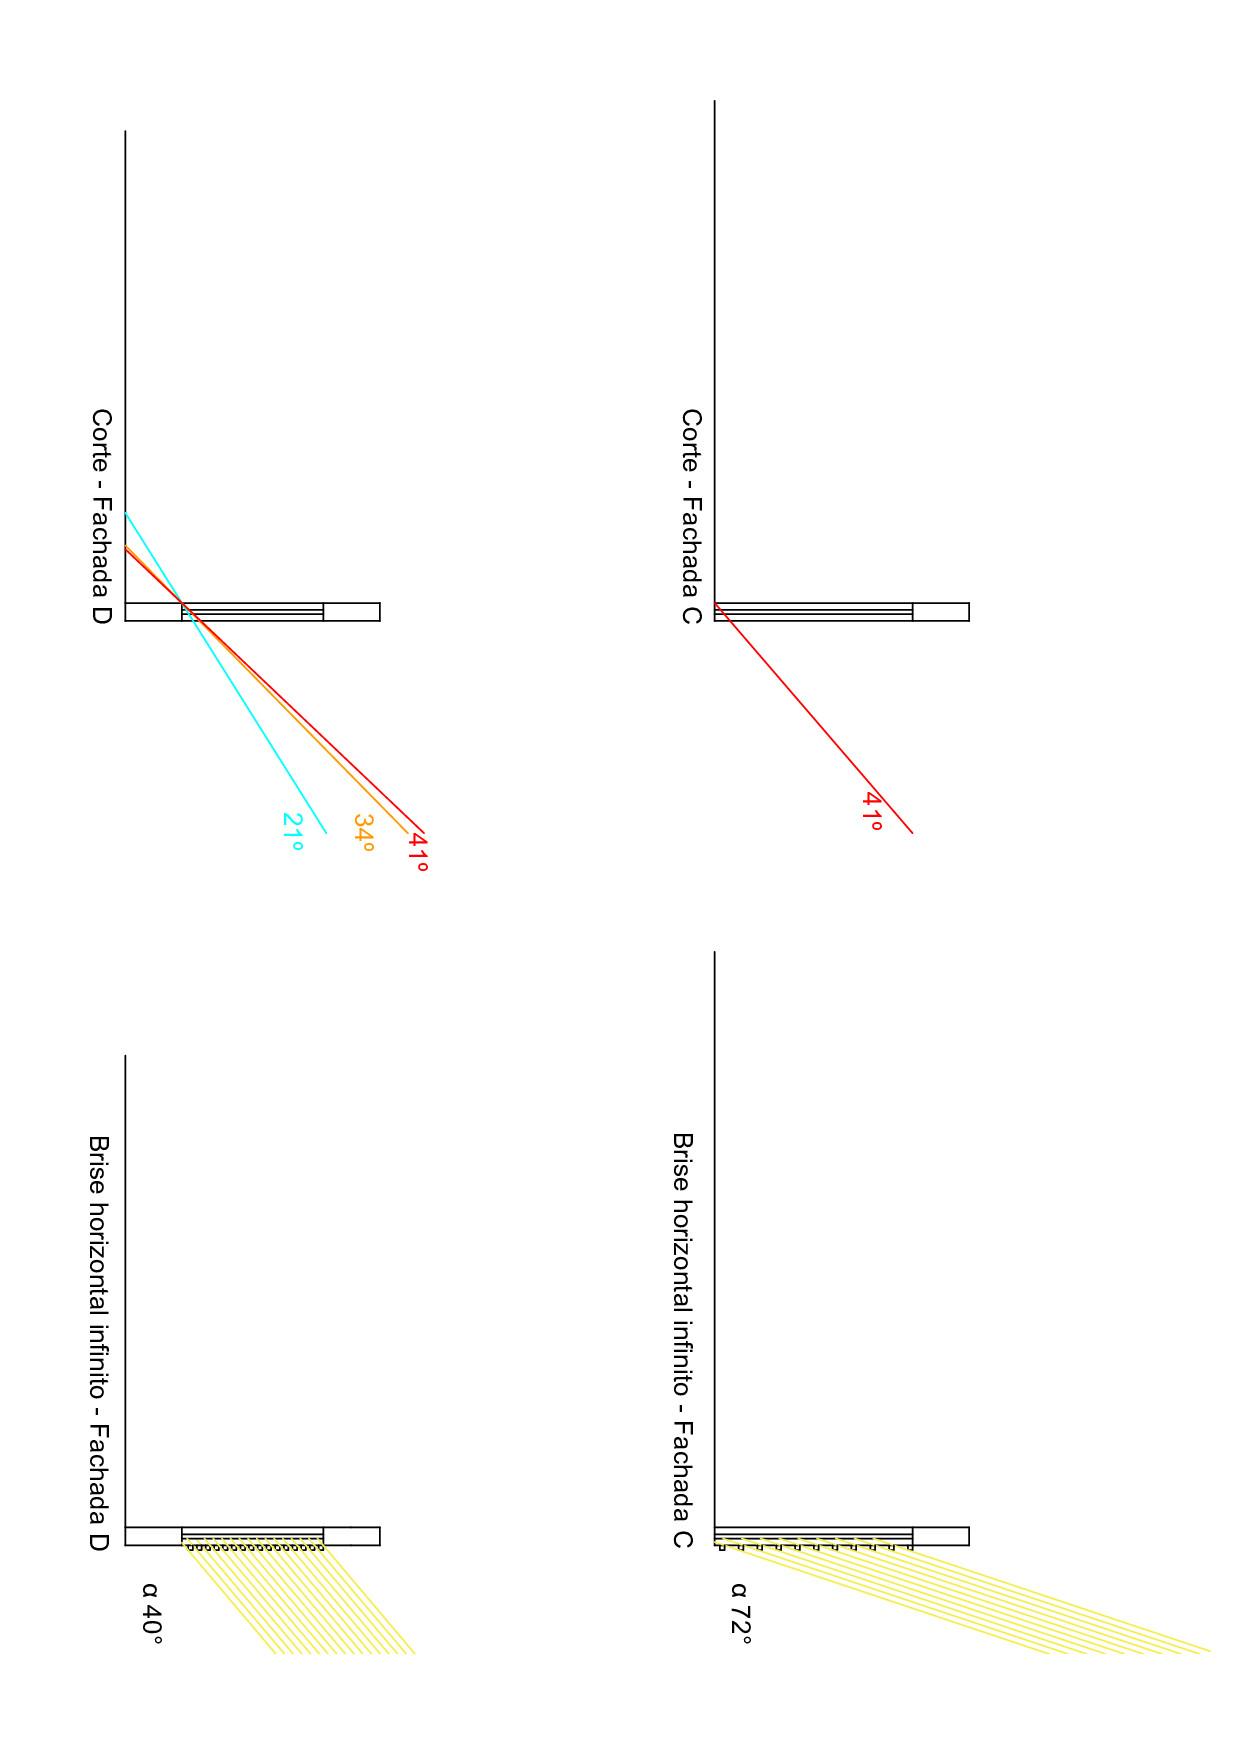
Preliminary Sun-Protection Device Studies
Natural Lighting Study — South Façade
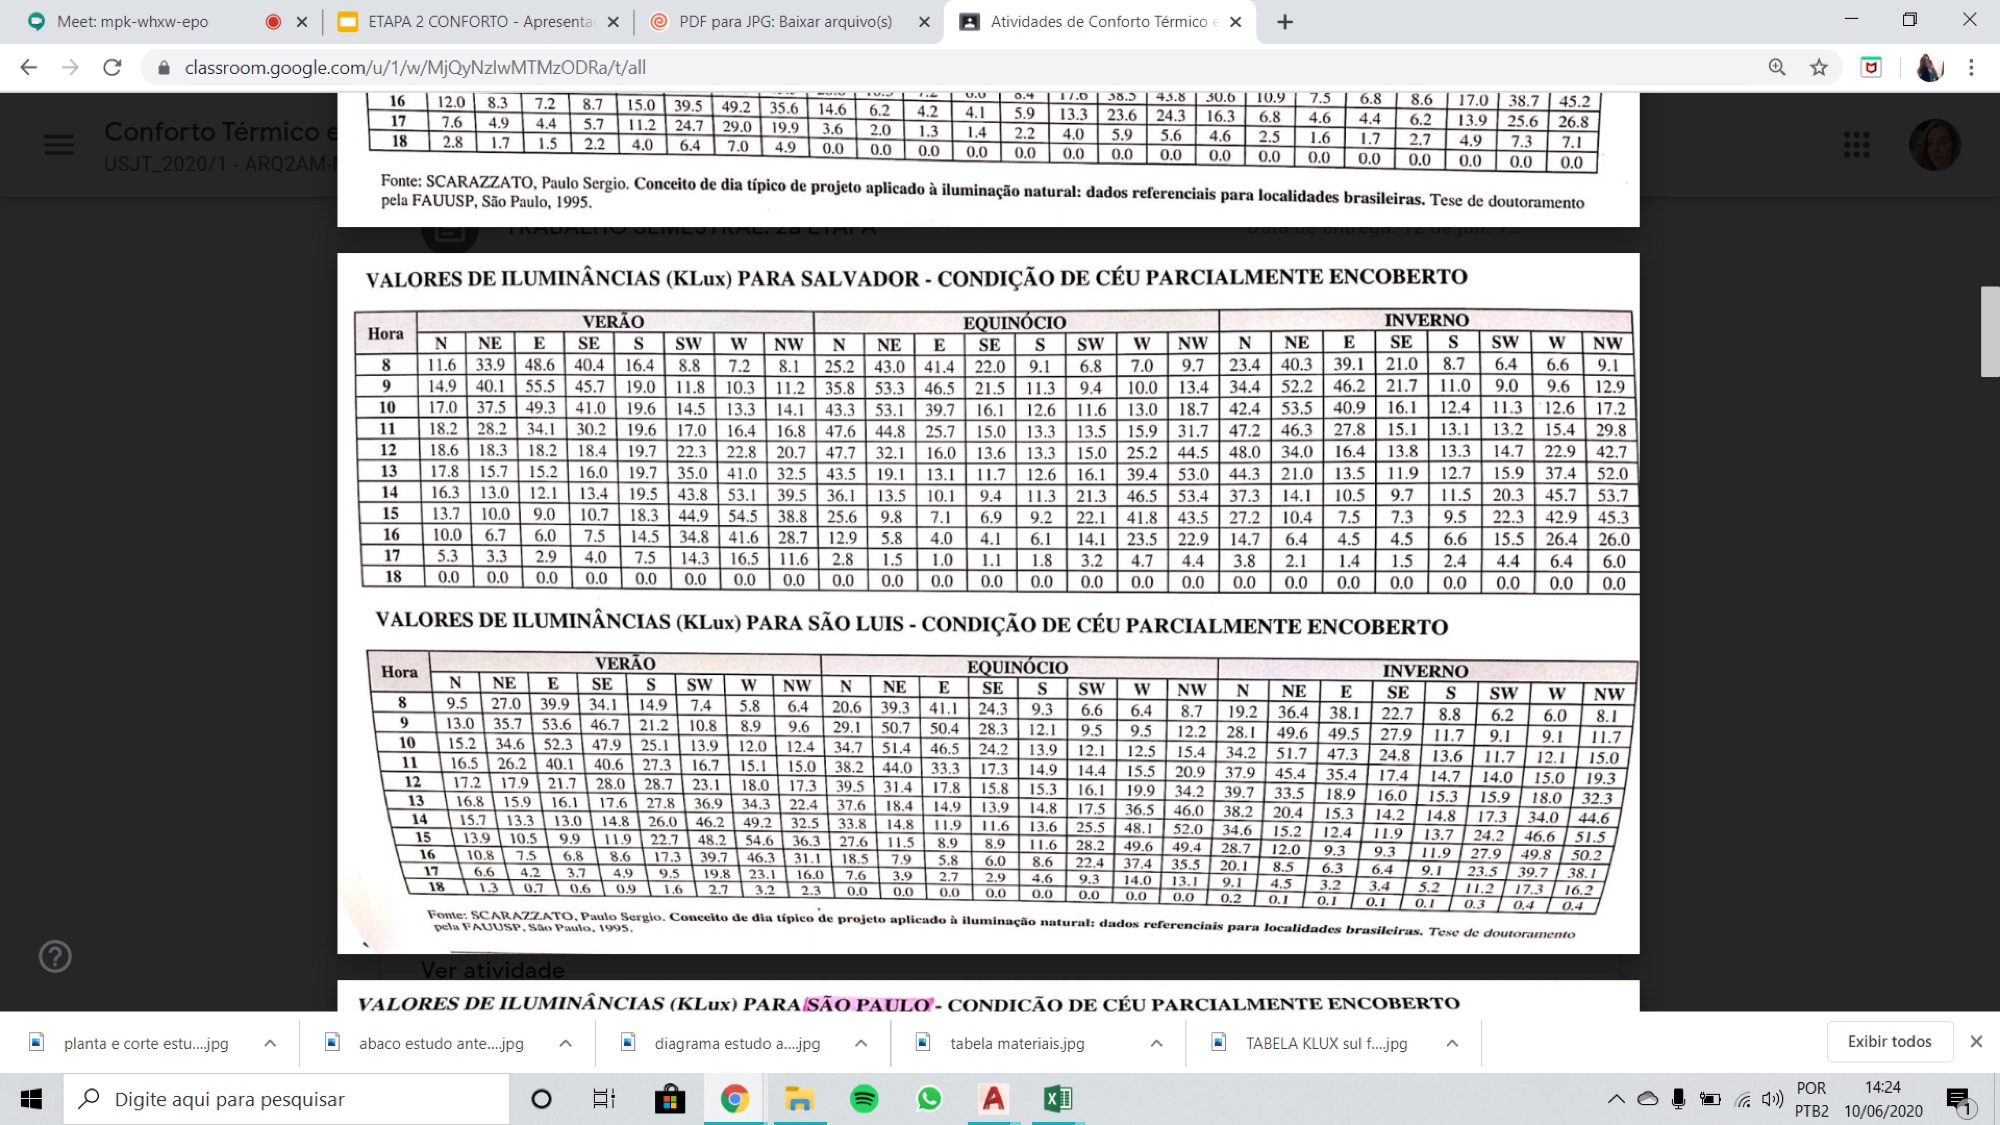
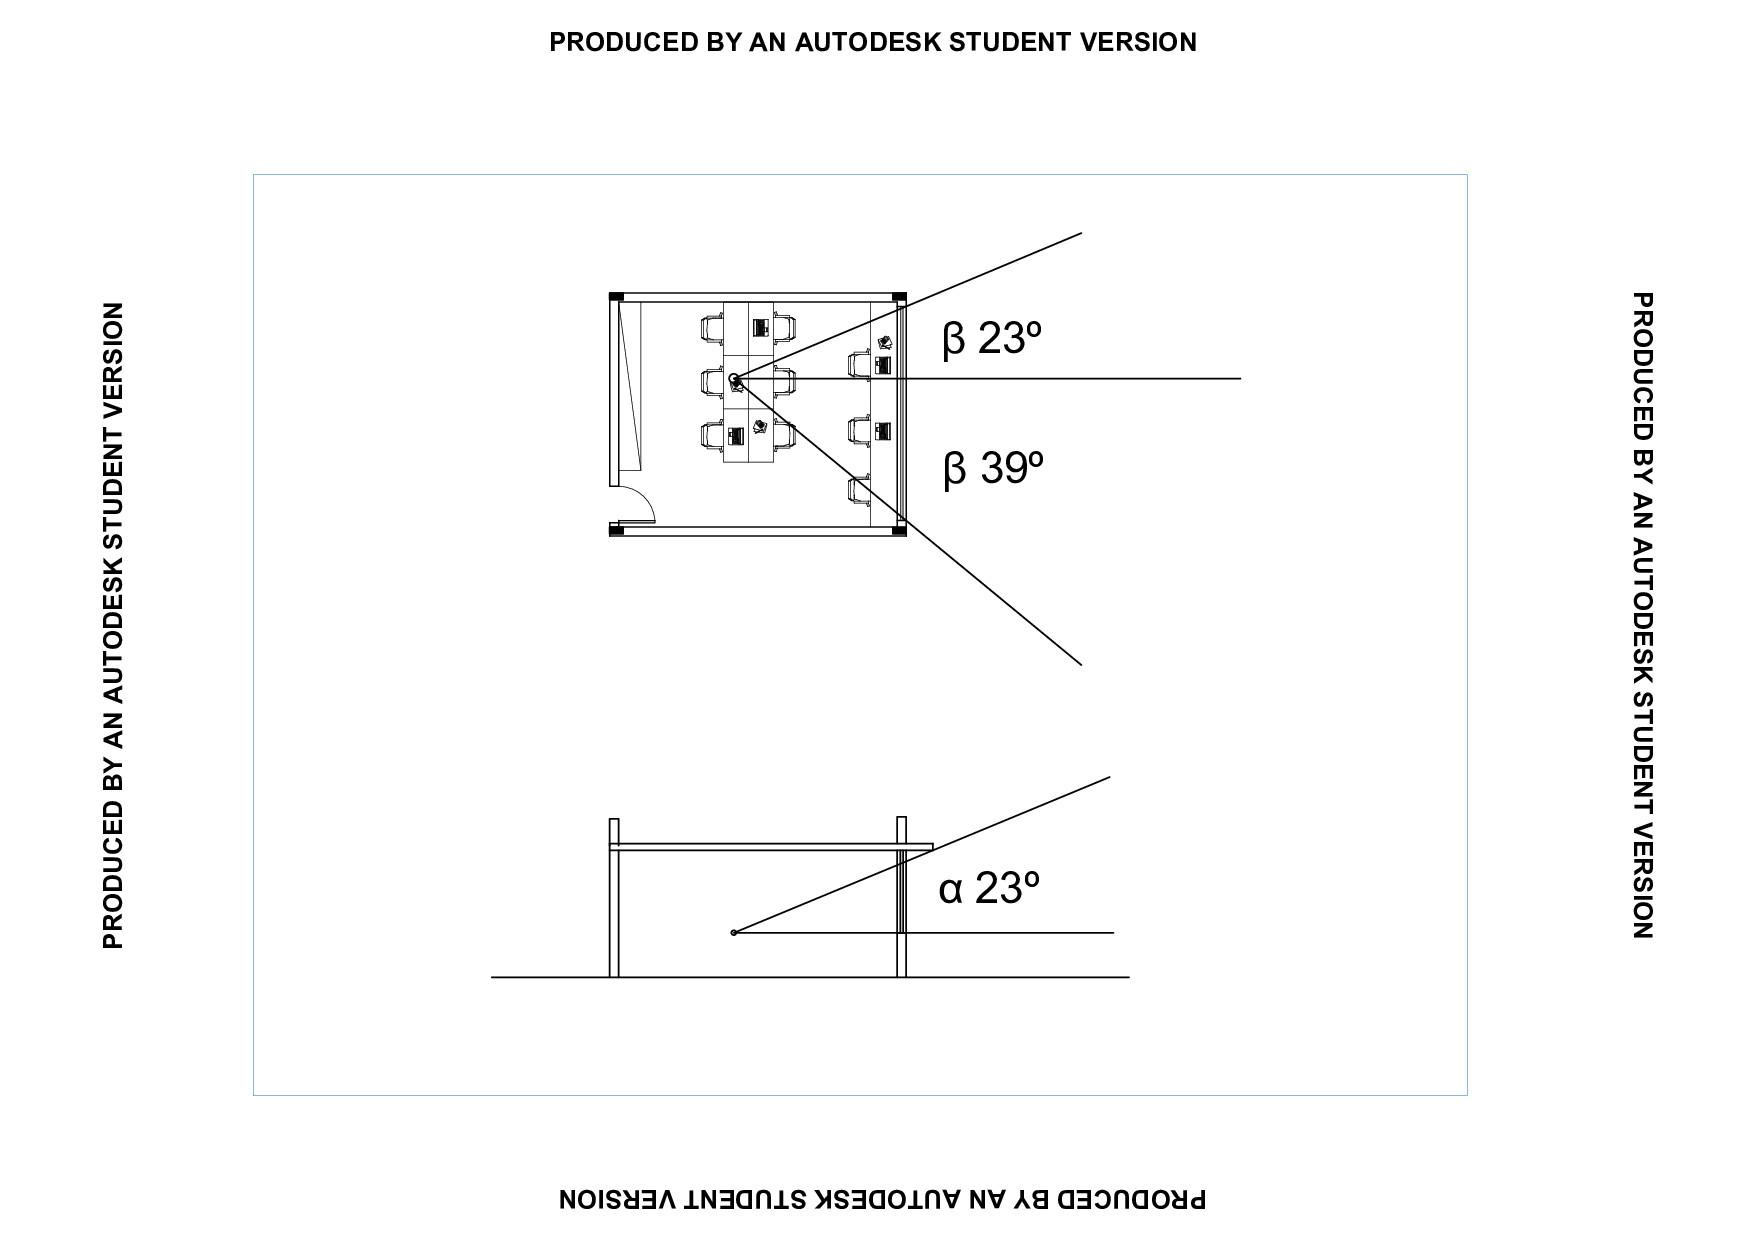
A representative room on the south façade — the façade most exposed to daylighting problems, since it receives the least sun during the equinoxes and winter — was used to calculate daylight factors against the NBR ISO/CIE standard (500 lux).
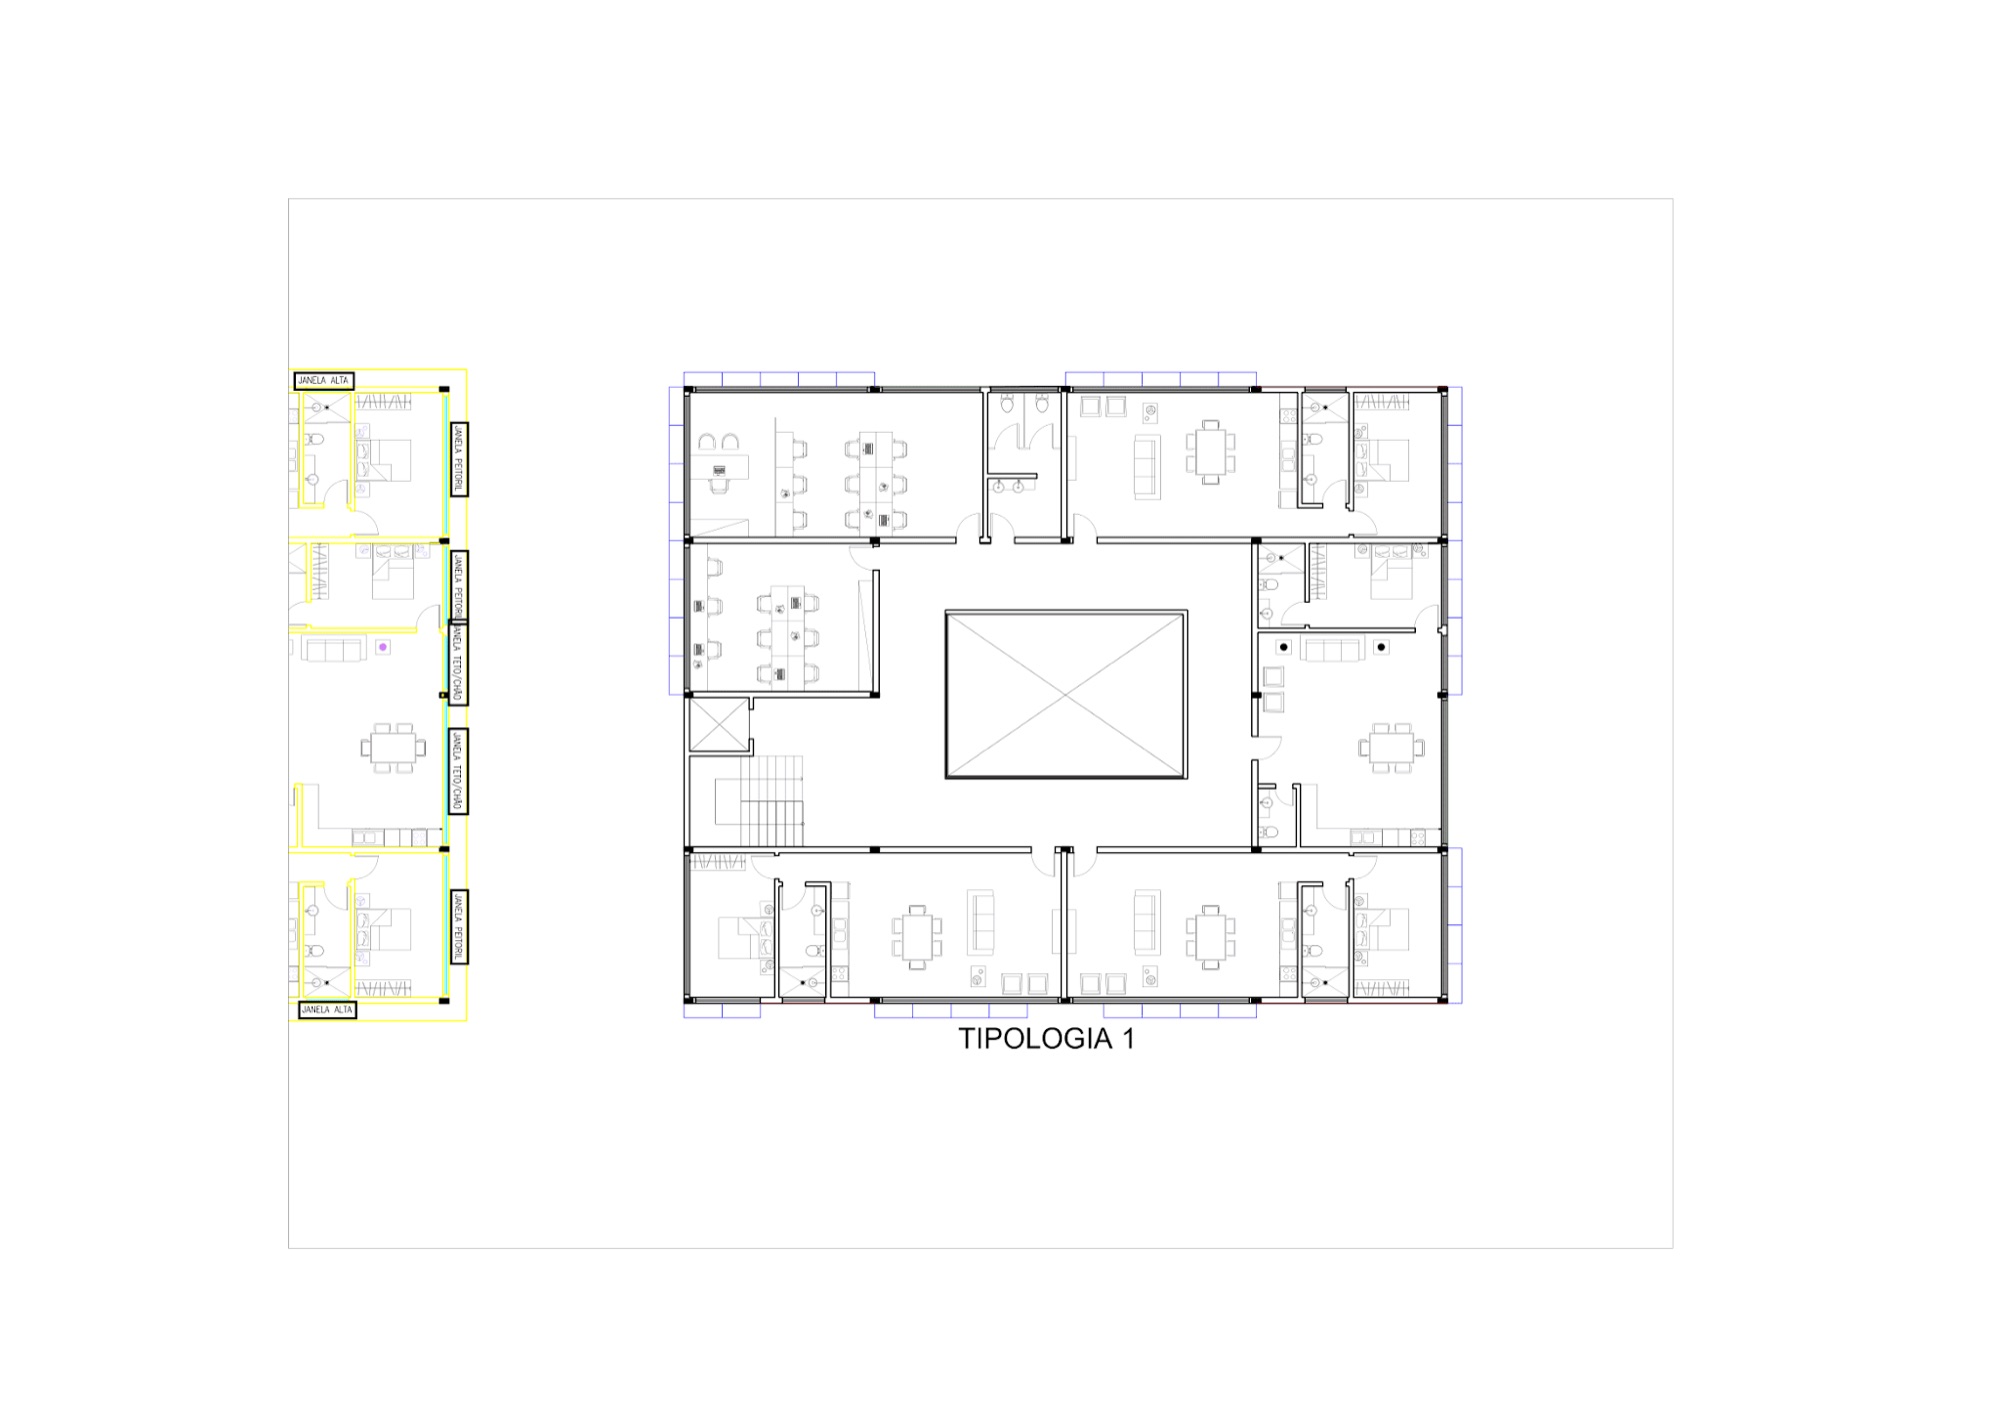
Room used for the south-façade daylight calculation
First study
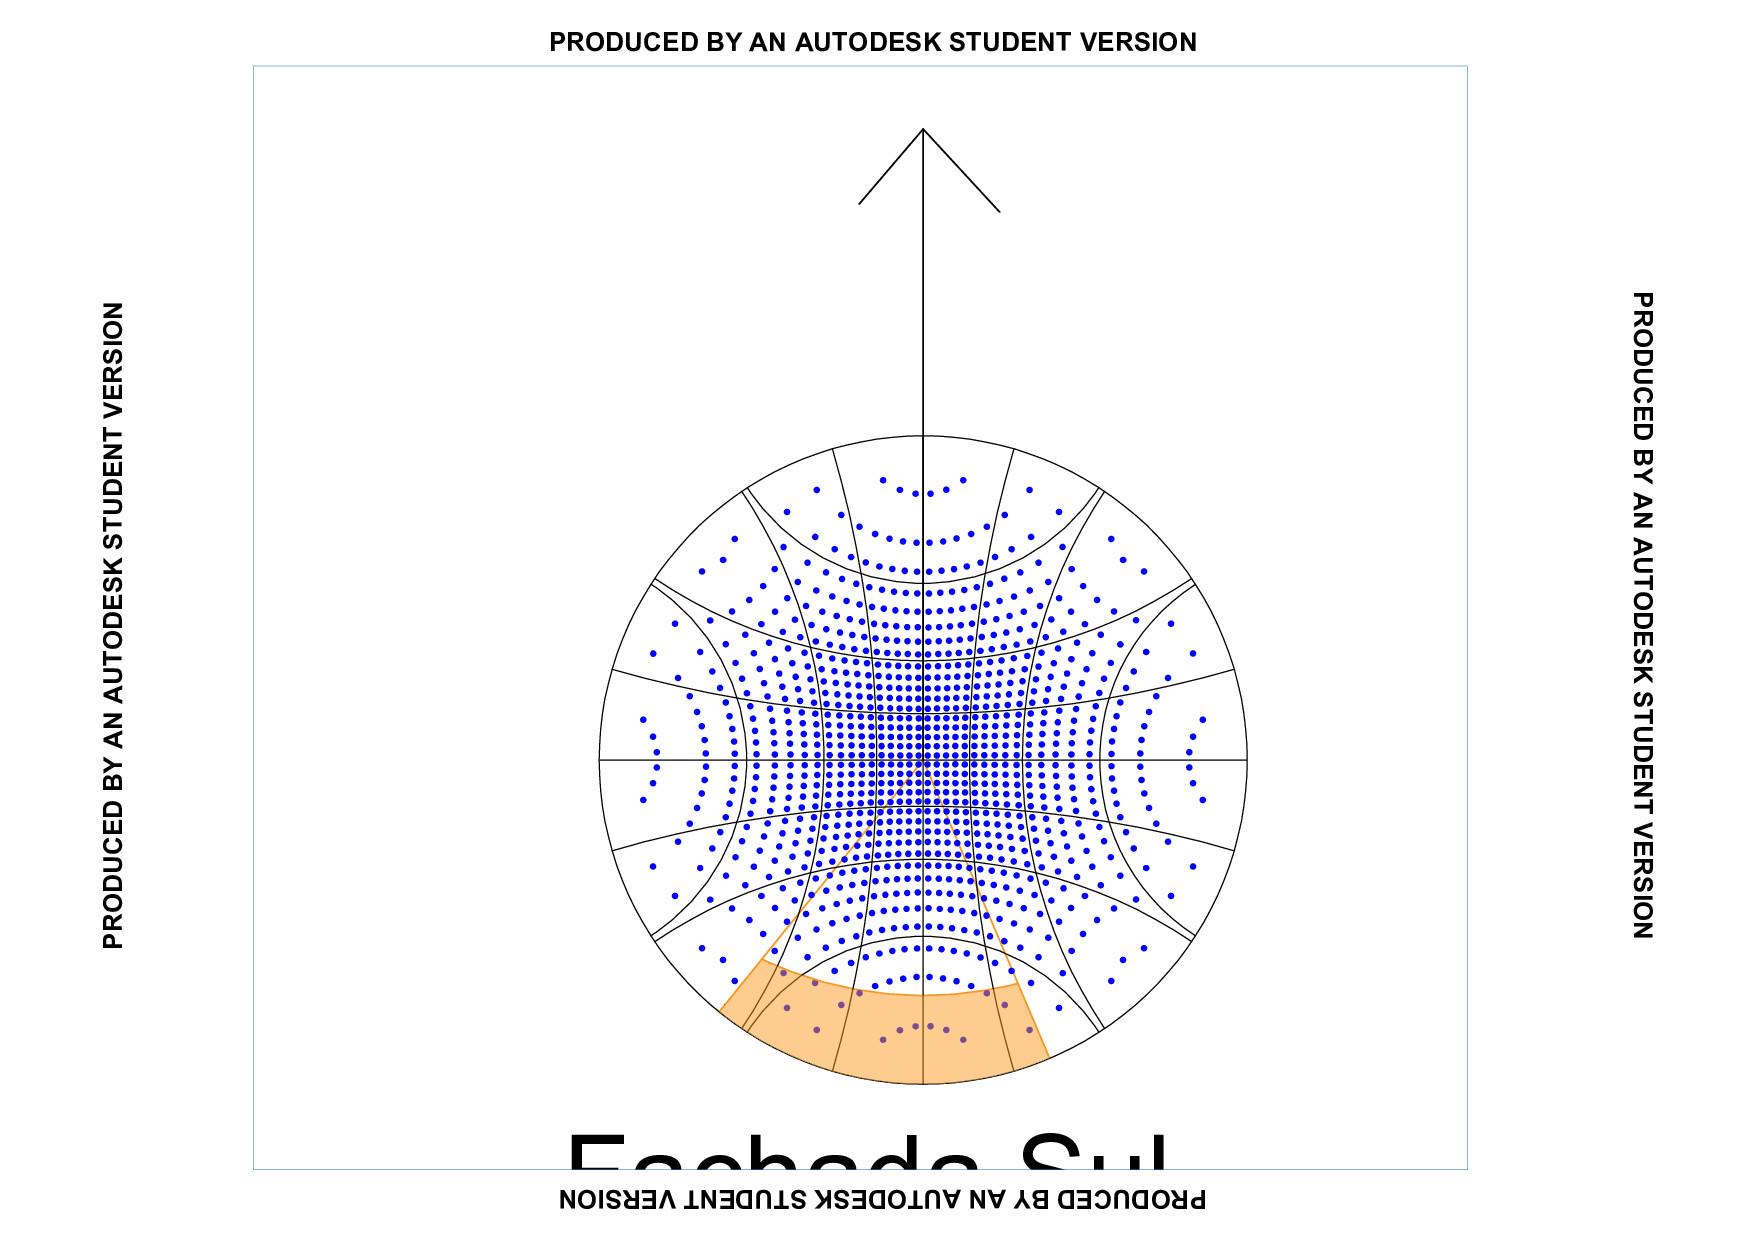
CC = 15 × 0.001 = 0.015
CRE = 0.015 × 0.06 = 0.0009
Chart scale A = 5.98 × 0.9 / 127.535 = 0.042
Chart scale B = 0.4344
CRI = 0.009
CLD = (0.015 + 0.0009 + 0.009) × 0.9 × 0.9 × 0.7 = 0.017
None of the calculated hours, in any season, met the NBR ISO/CIE standard (500 lux). For the next study, the window area and glass thickness were increased, along with changes to several materials.
Final study
CC = 27 × 0.001 = 0.027
CRE = 0.027 × 0.06 = 0.00162
Chart scale A = 8.88 × 0.9 / 127.535 = 0.0626
Chart scale B = 0.4272
CRI = 0.013
CLD = (0.027 + 0.00162 + 0.013) × 0.9 × 0.9 × 0.89 = 0.03
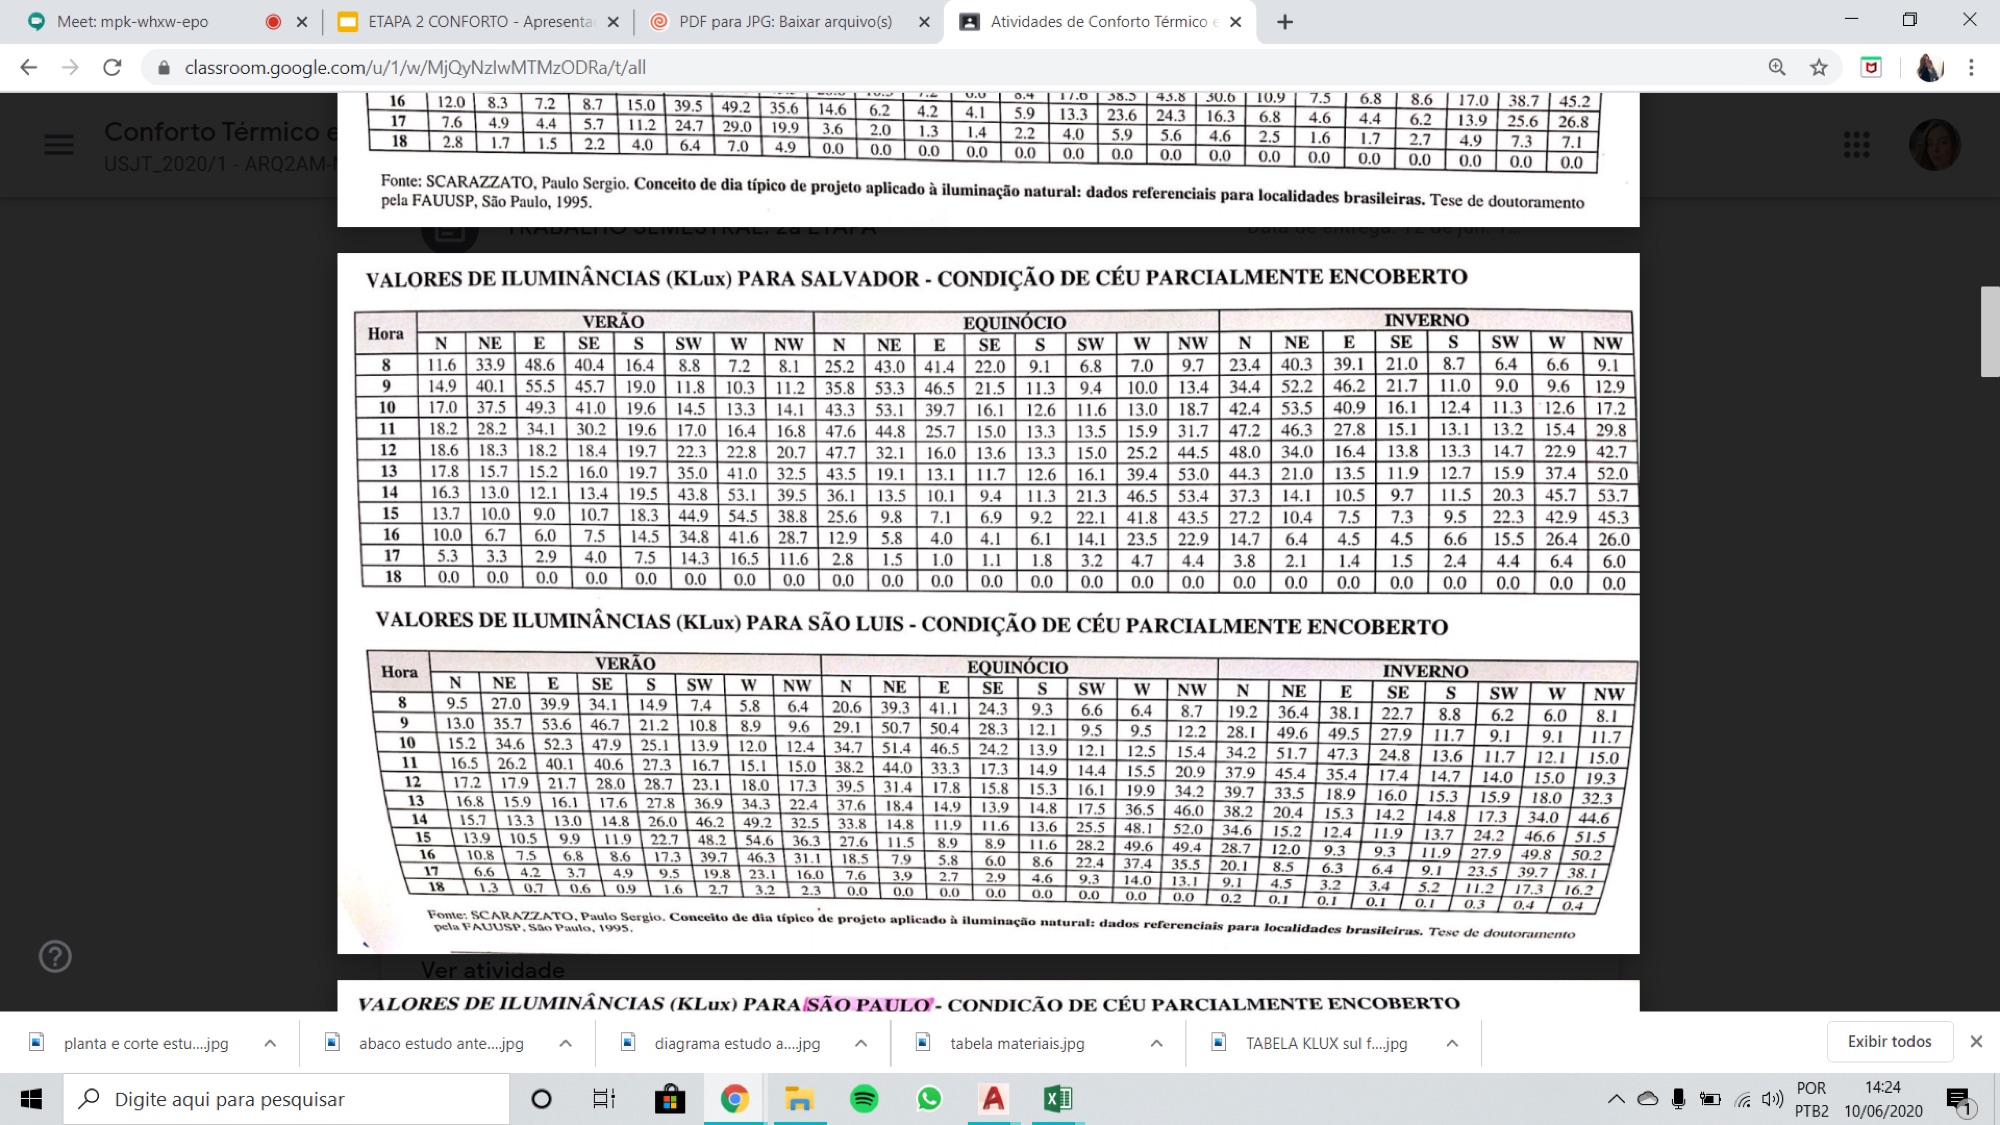
By inverting the beam, reducing the glass thickness, and changing the floor and ceiling materials, 16% of the tested hours came into compliance with the standard. Every possible adjustment was made; results within the 500 lux threshold are highlighted in green, and those still below the standard — requiring artificial lighting — in blue.
Materials
Per NBR 15220, the construction recommendations for this site's climate zone (zone 8) call for lightweight, reflective walls and roofs that bounce back solar radiation. Walls and roof need to be thin, with a light-colored external finish, so heat does not enter the building. The chosen sun-protection devices were fixed and movable infinite horizontal wood brises, shielding the hours of highest solar incidence.
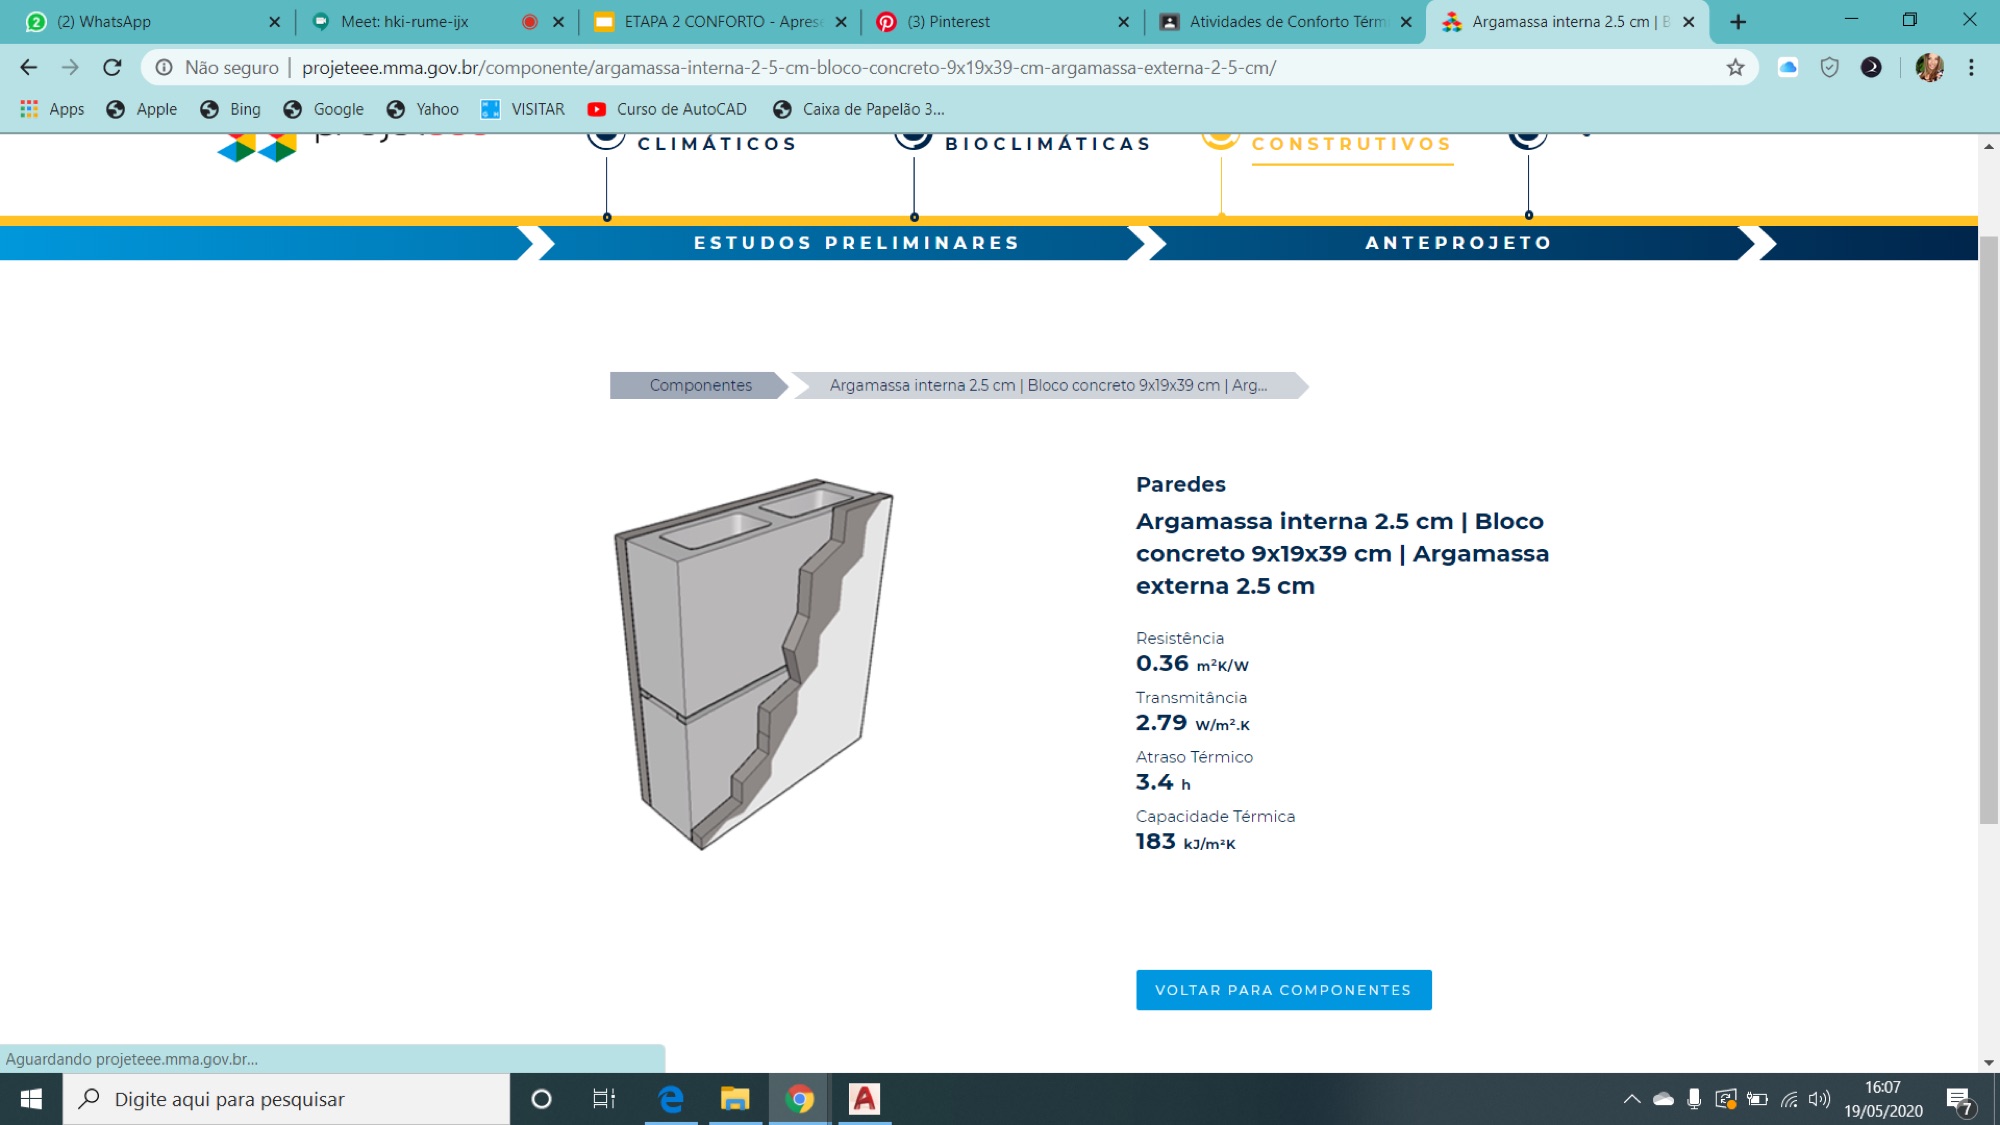
Internal mortar 2.5cm · 9×19×39cm concrete block · external mortar 2.5cm — thermal resistance 0.36 m²K/W · thermal transmittance 2.79 W/m²K · thermal lag 3.4h · thermal capacity 183 kJ/m²K. Wood brise with 1.30m blades and 0.05m-thick fins.
Brises and Openings
Three window dimensions were created. The first has a 1m sill and a 1.70m opening; the second has a lower sill that varies between 50 and 60cm (beam height) with an opening between 2.10m and 2.20m; the third, designed for bathrooms, has a 1.50m sill and a 0.70m opening.
Architectural Program
The project comprises 9 typologies plus the ground floor and a mezzanine, combining residential and commercial uses — only the ninth typology is exclusively commercial. In every typology, the south façade holds the vertical circulation and offices, since it is the most problematic façade for daylighting, receiving the least sun during the equinoxes and winter. Residences and offices alternate harmoniously across the north, east, and west façades without either use interfering with the other.
Each floor has external restrooms for office workers, so the commercial area is fully occupied by workstations. Some typologies include two office sizes — 31m² and 50m² — a difference created by façade setbacks that make room for a garden, reducing the occupiable area in certain typologies. Residences, in turn, measure 62m².
The typologies below feature the project's three brise types: movable brises, fixed brises, and fixed brises with climbing vegetation.
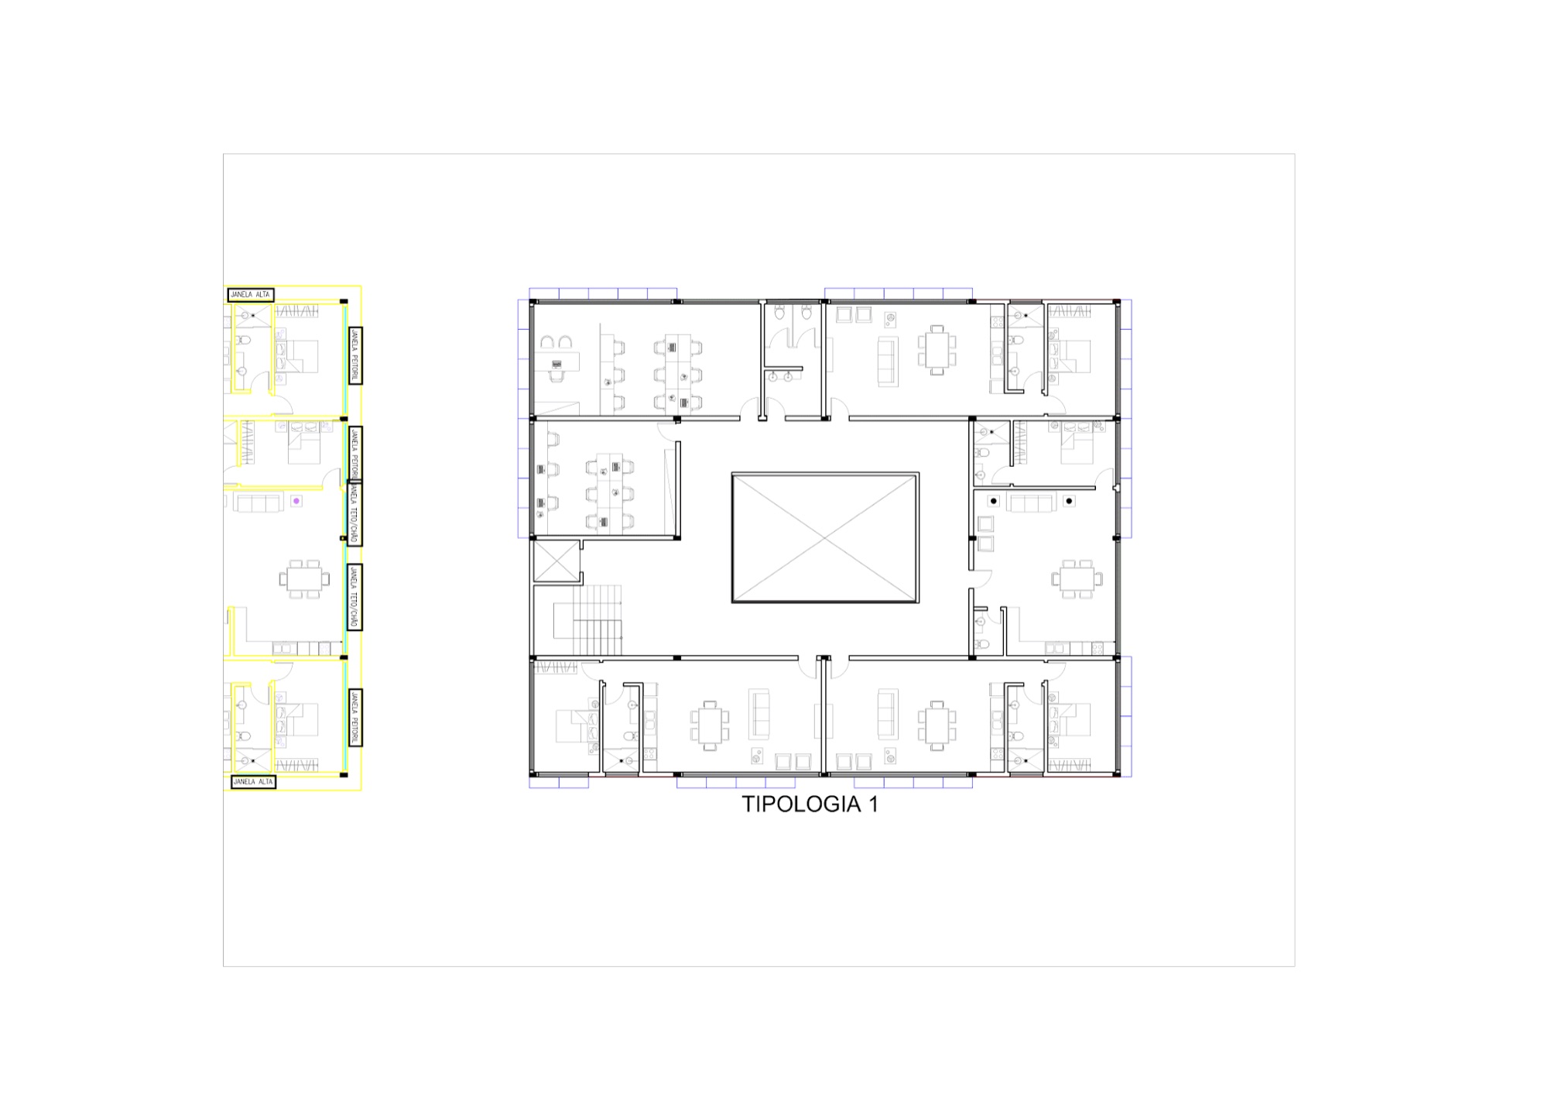
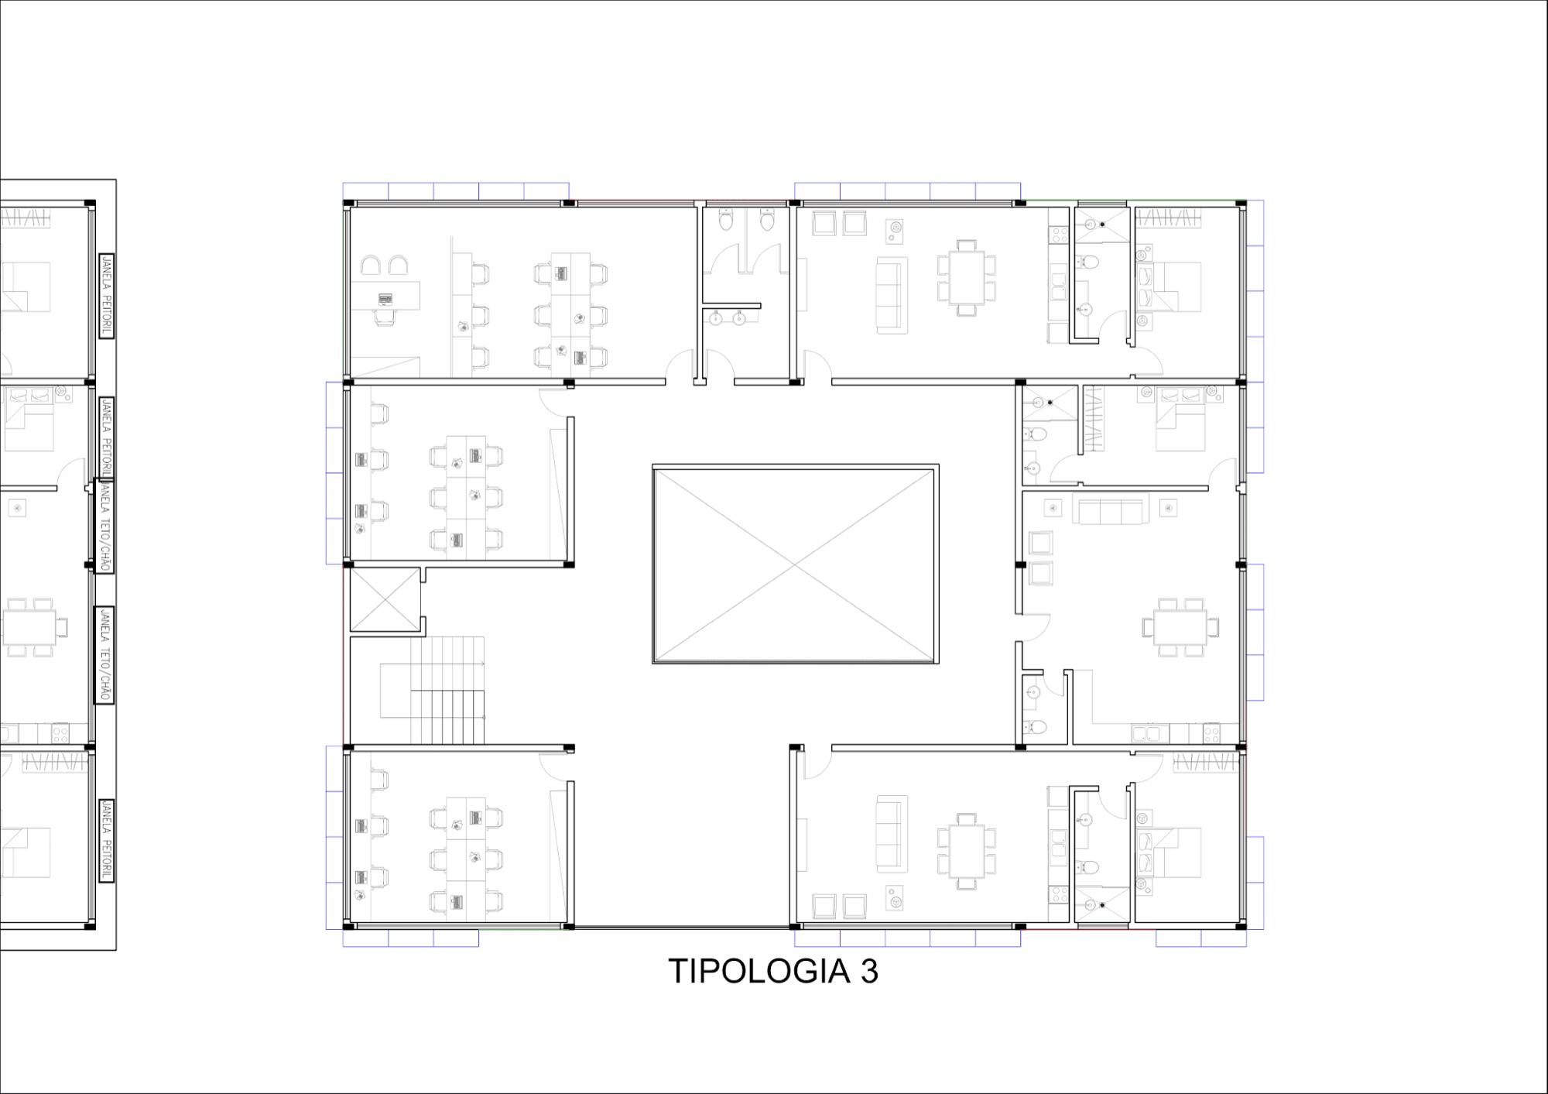
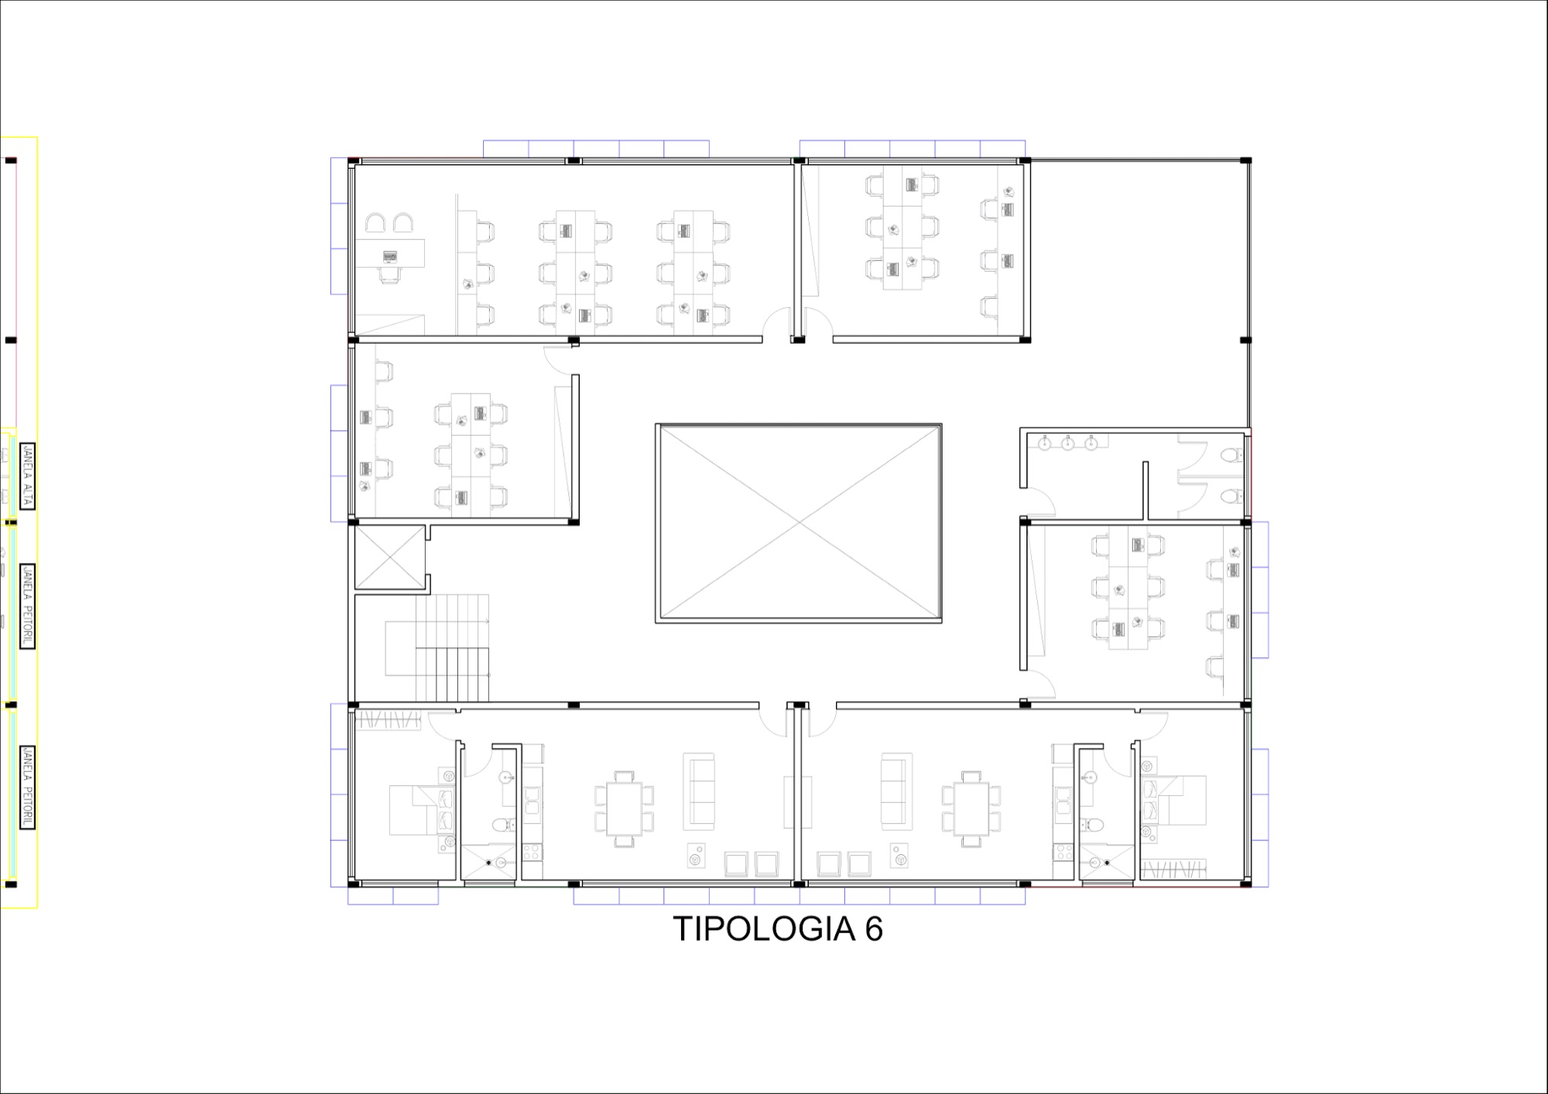
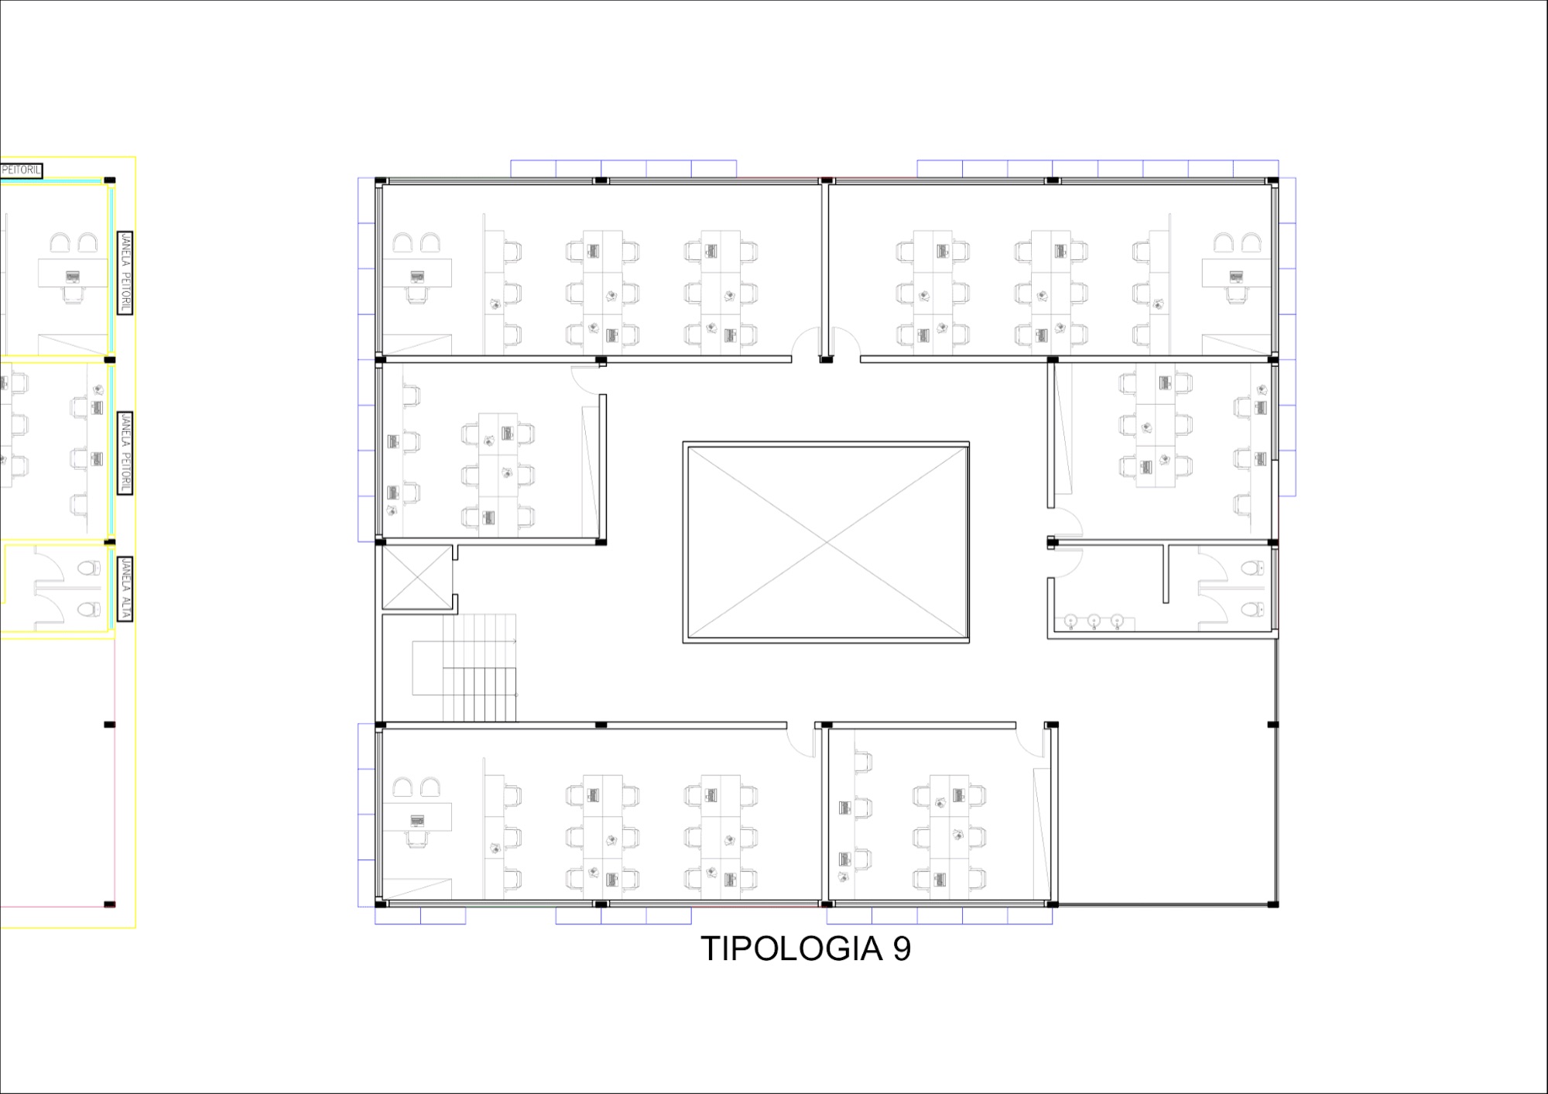
Floor plan typologies
Sections
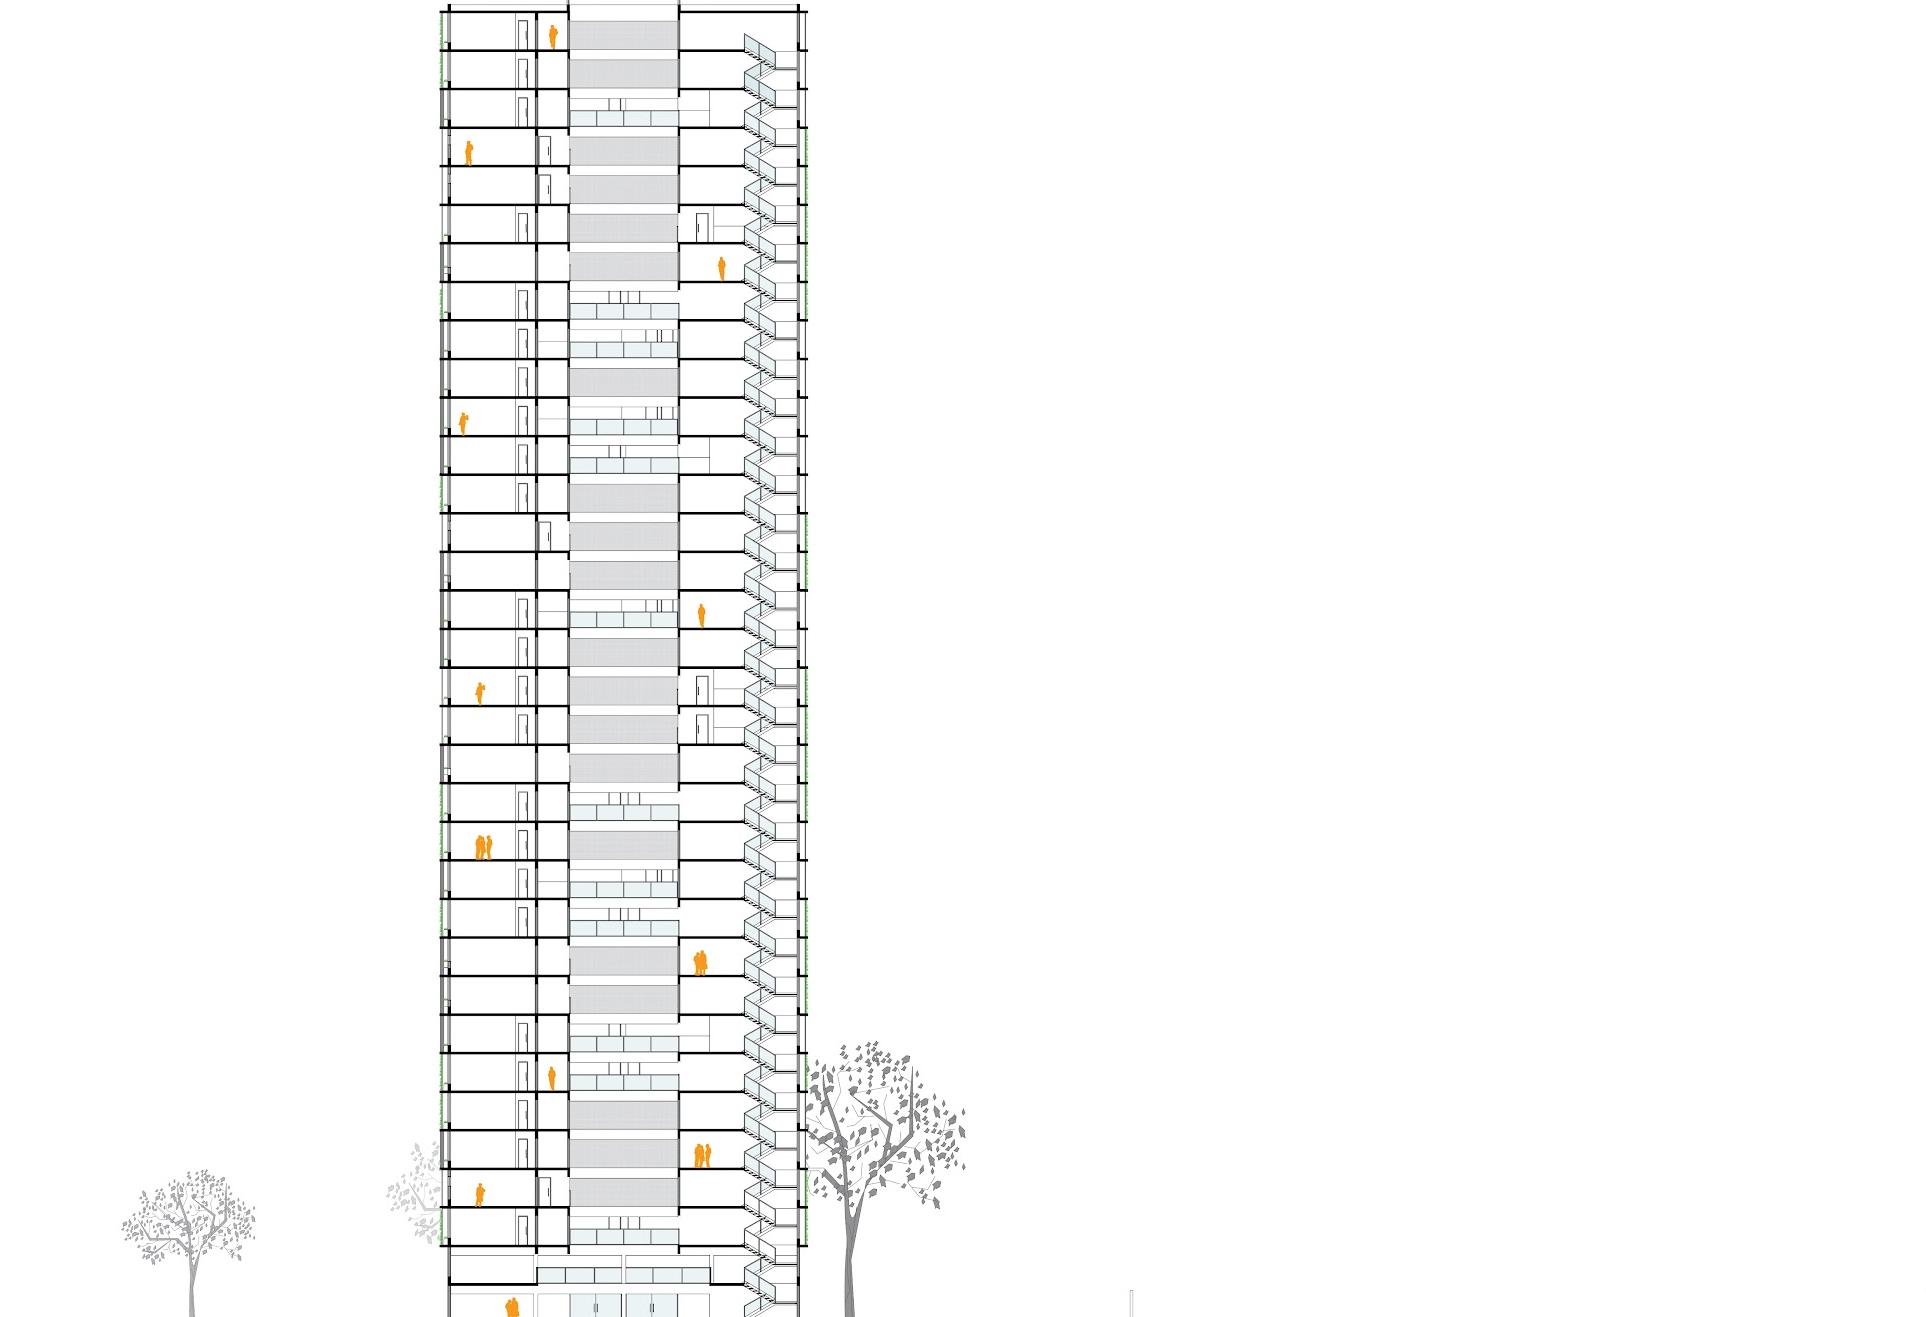
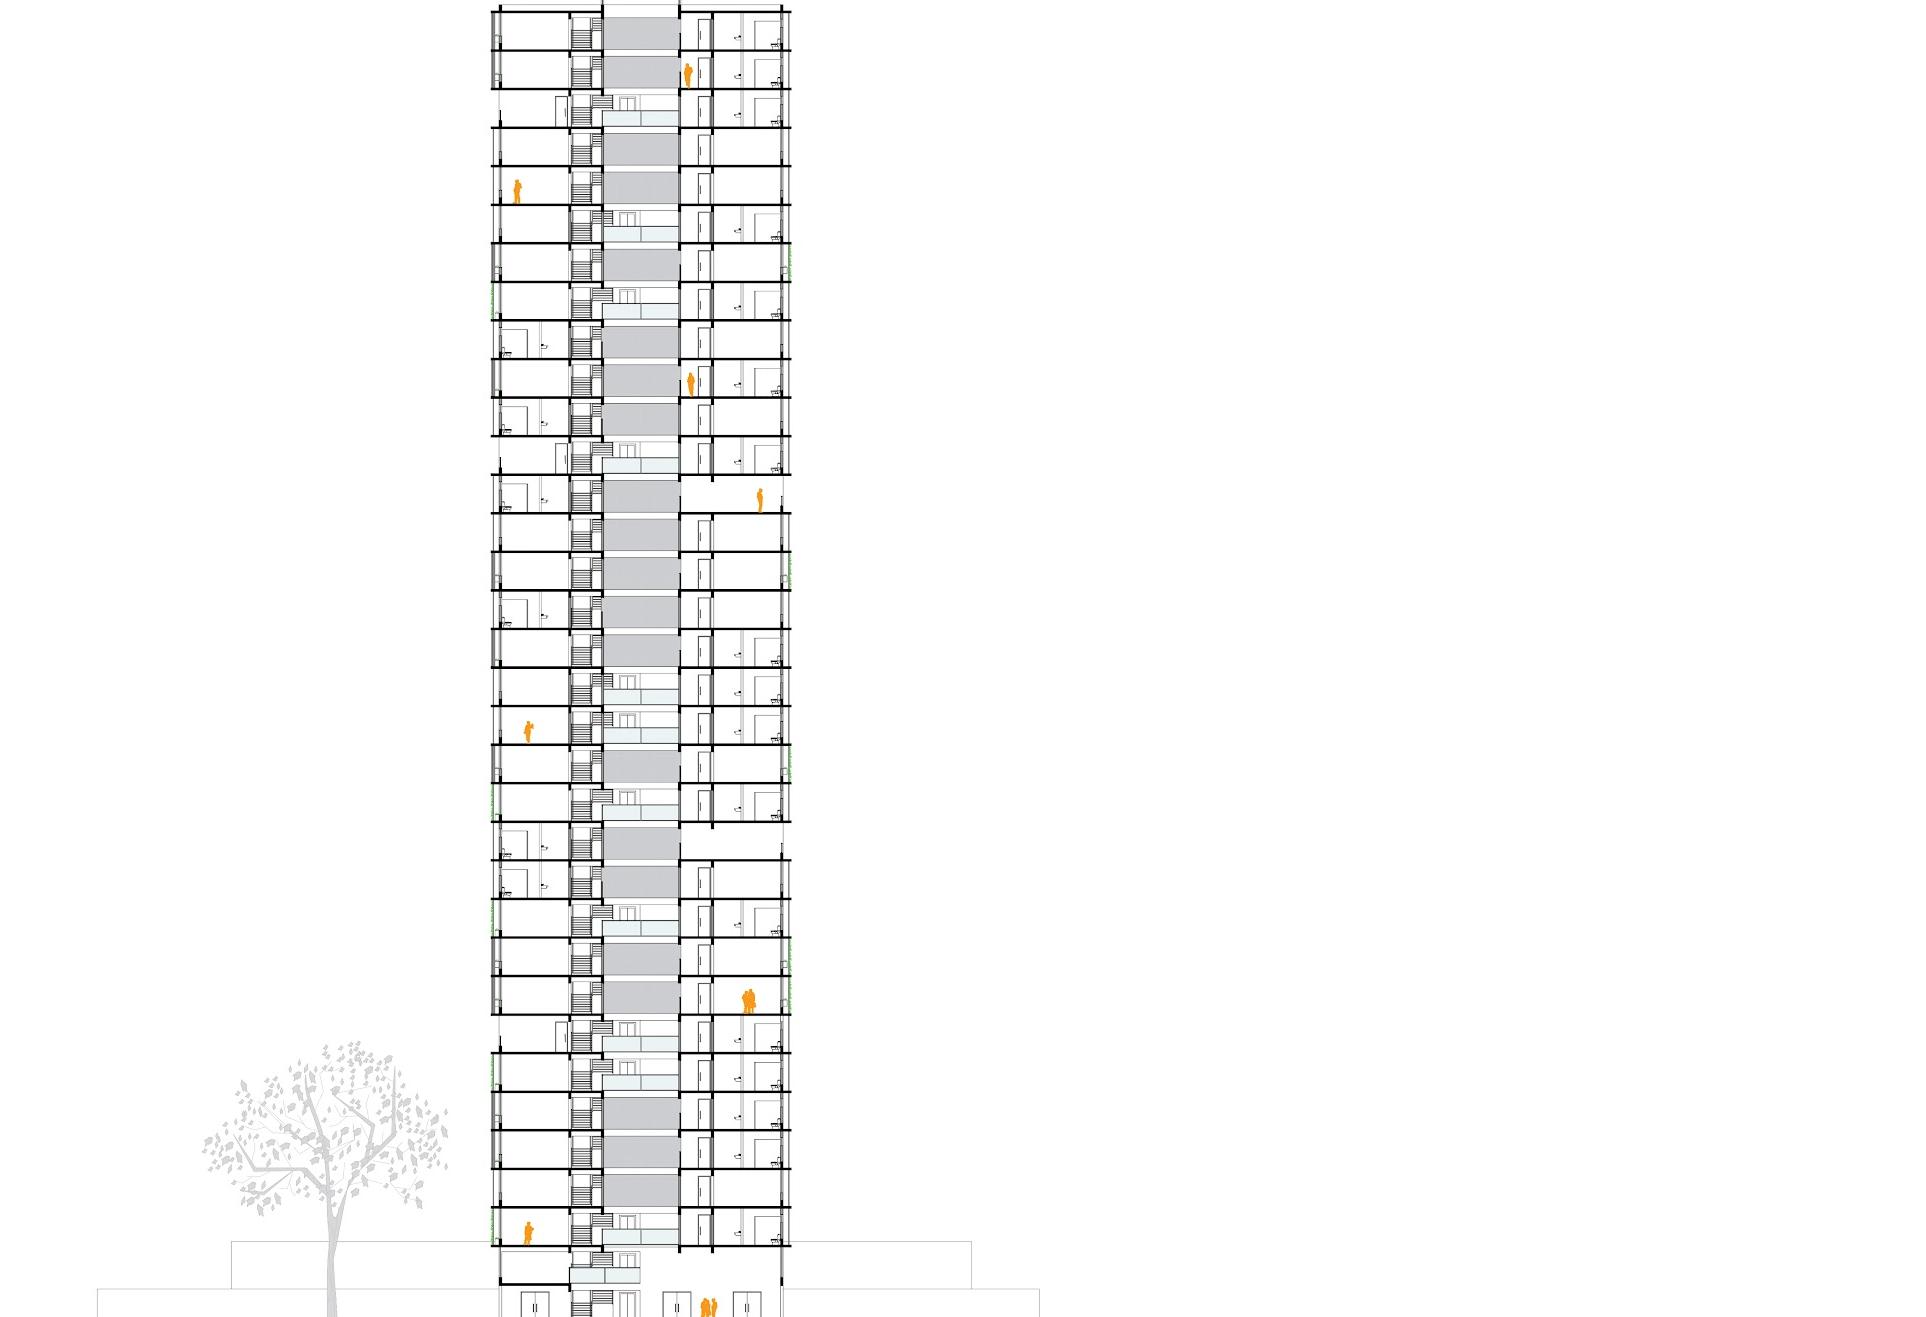
Section AA · Section BB
Solid and Void — East and West Façades
Setbacks were introduced along the façades to create garden pockets, distributed unevenly but harmoniously across the building's height. They concentrate on the east (façade B) and west (façade D) façades, aiding cross-ventilation together with the central void; on some floors they extend to the side façades (A-north and C-south).