Interiors

Mariana San Martin Apartment

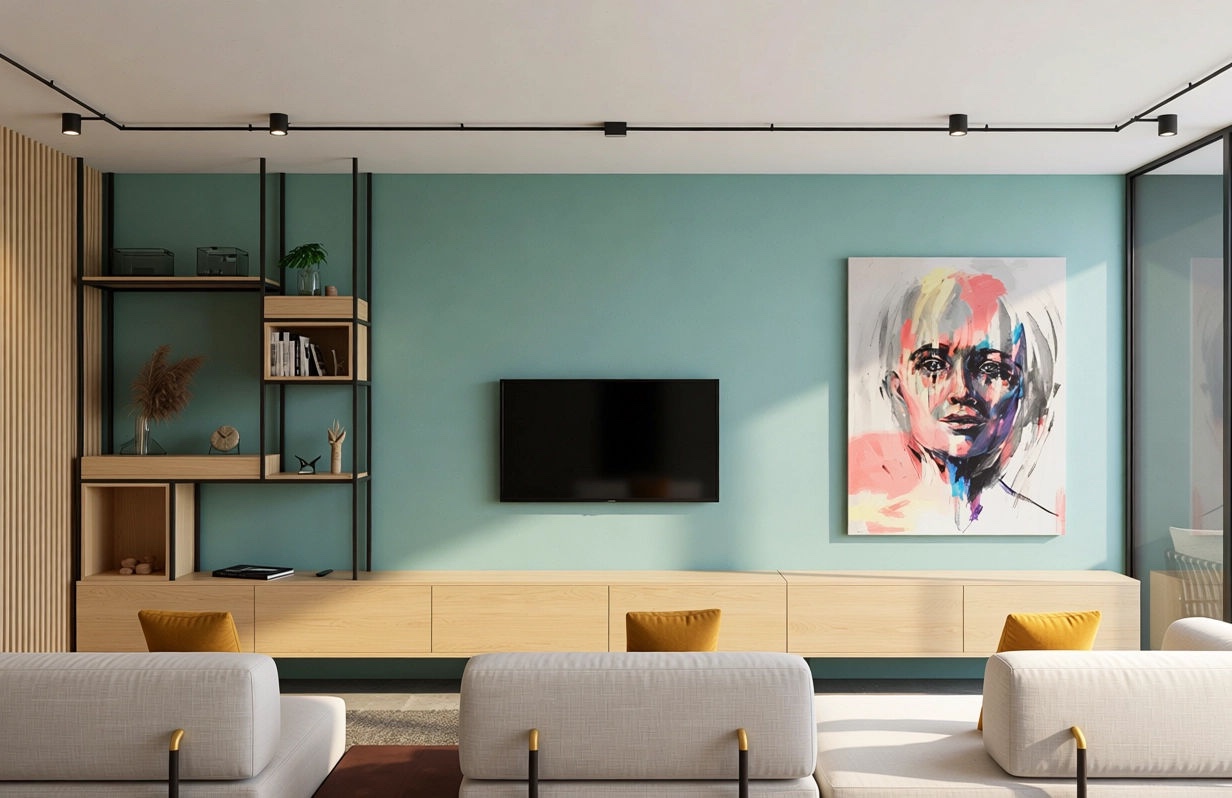
Academic project developed in the 6th semester for the course 'Interior and Environment Design'. Its goal was to develop an executive design project for a 120 m² apartment located in the Butantã neighborhood. The persona chosen for the briefing was visual artist Mariana San Martin.

View project →

Architecture

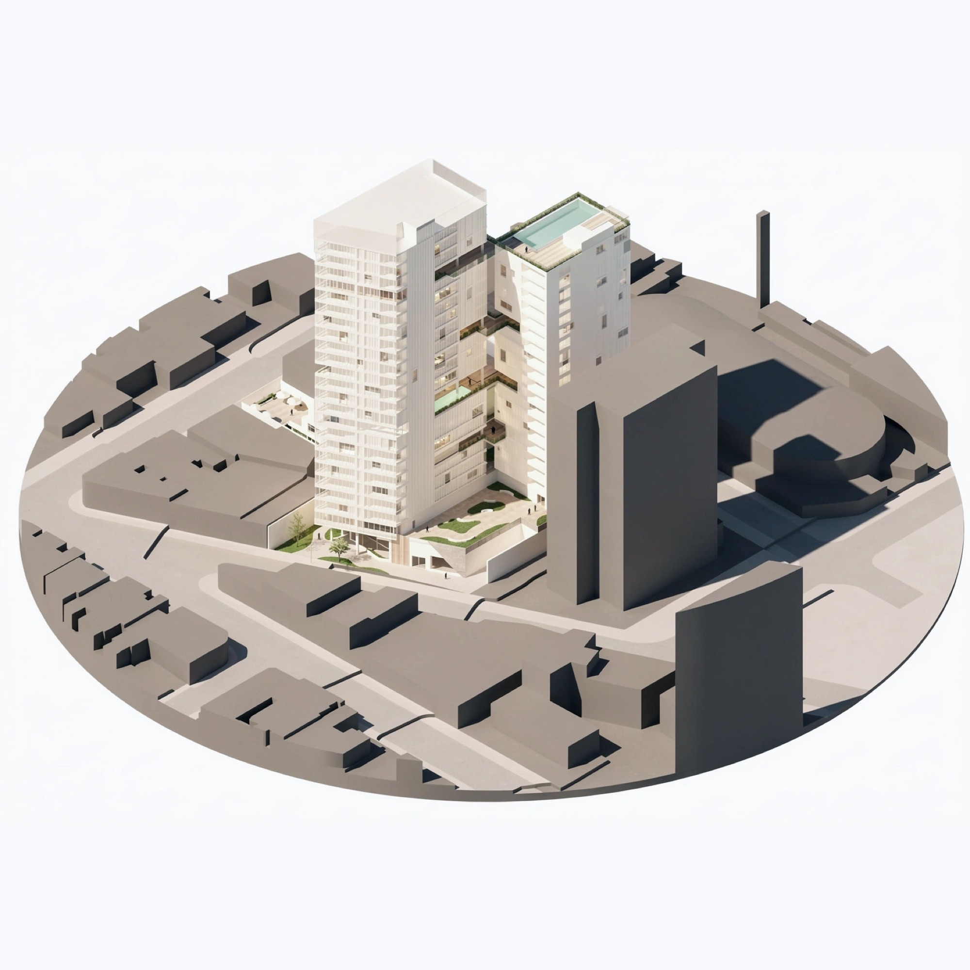
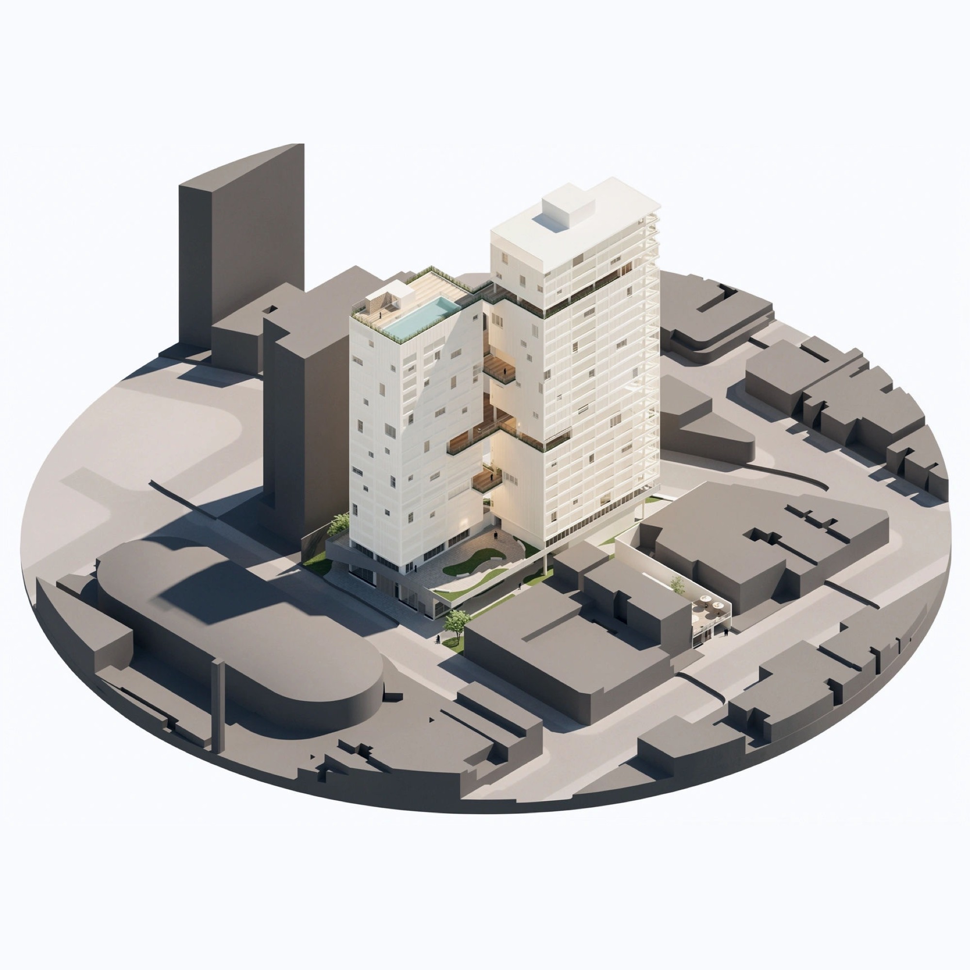
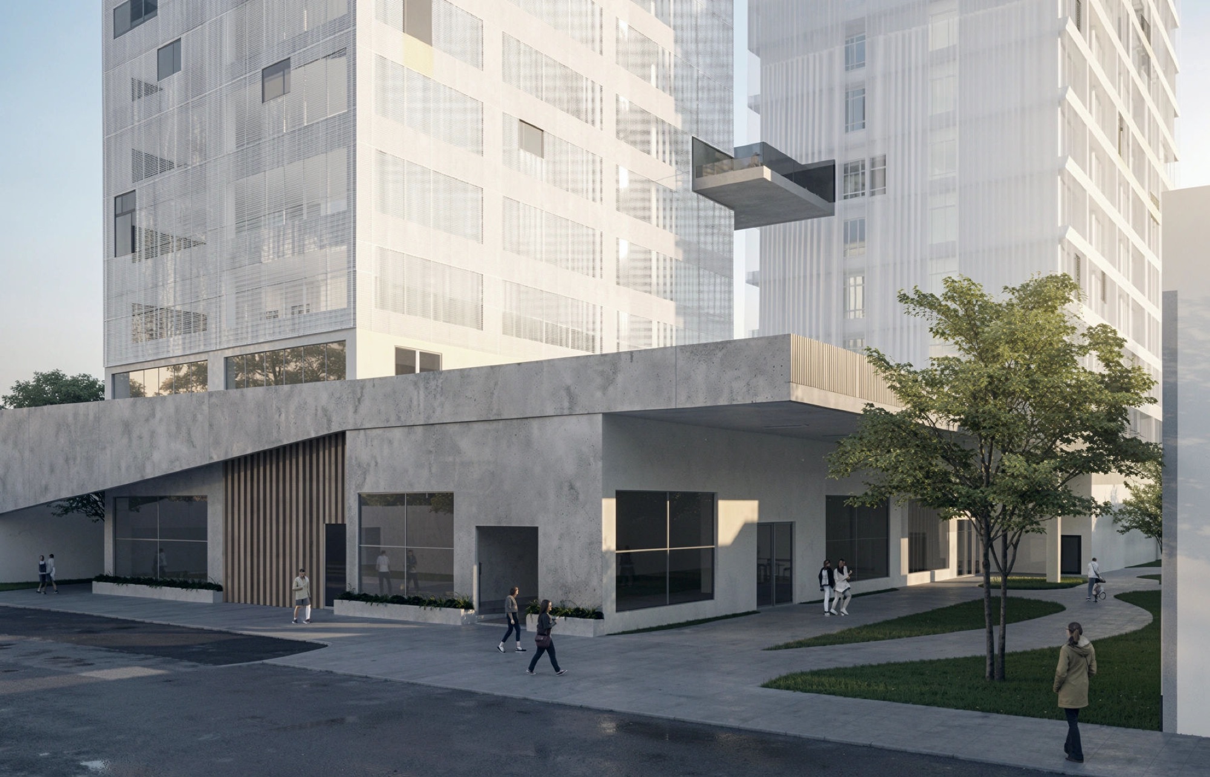
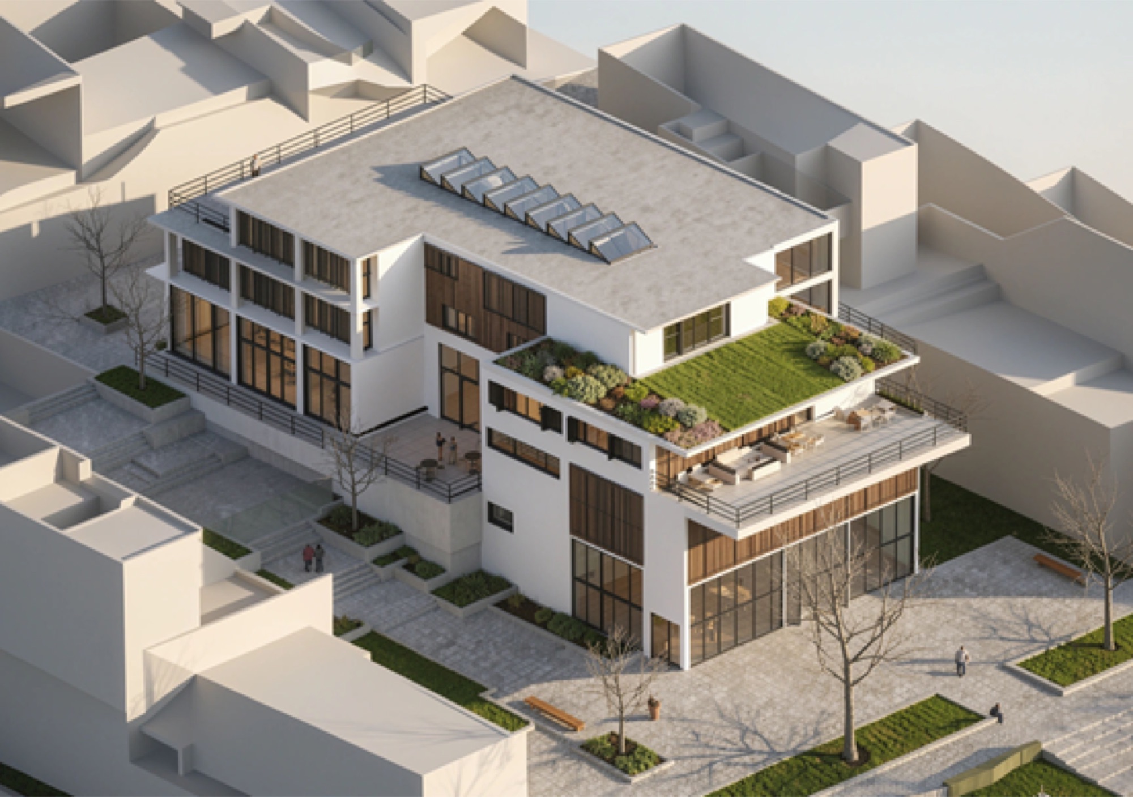

Alvura Building

Academic project developed in the 7th semester for the course 'Architecture and Urban Planning Design'. Its goal was to develop a preliminary design for a building located in the West Zone of São Paulo, on a 3,510 m² site. The project was developed in partnership with the real estate developer Idea!Zarvos, who took part in its conception and guidance, bringing valuable market insight to the site.

View project →

Architecture

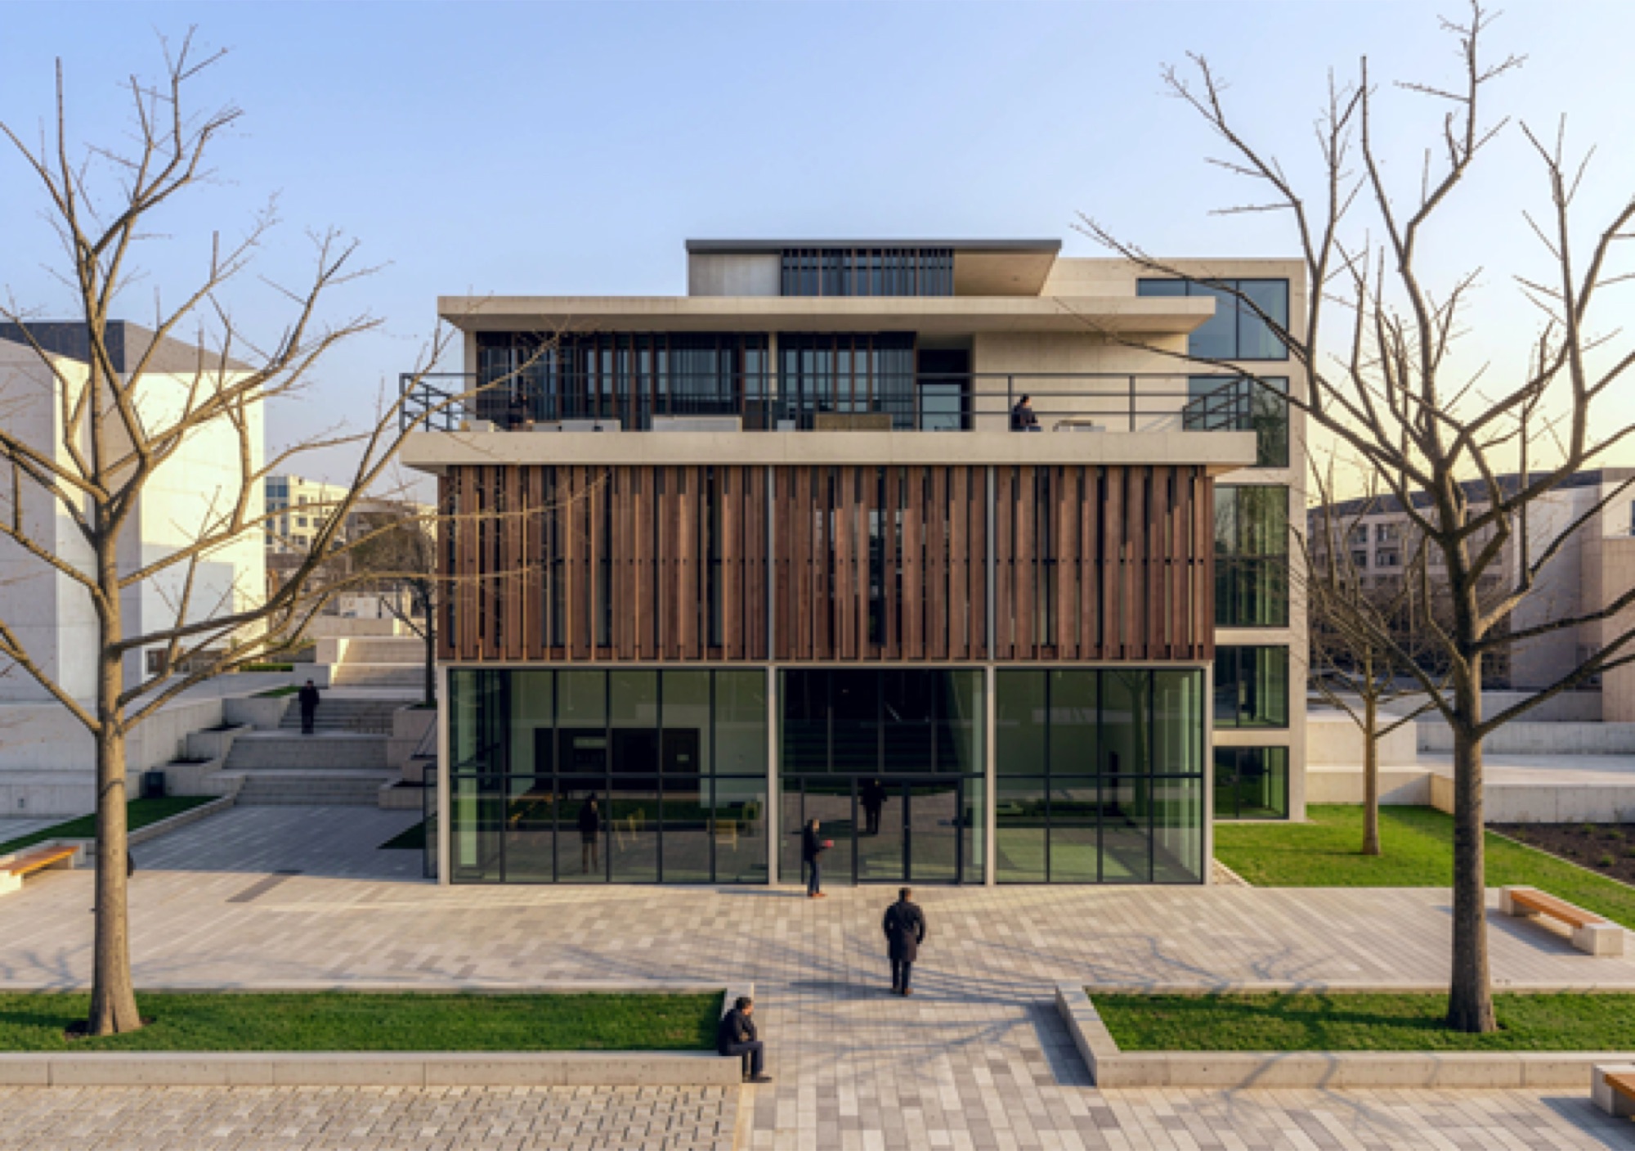
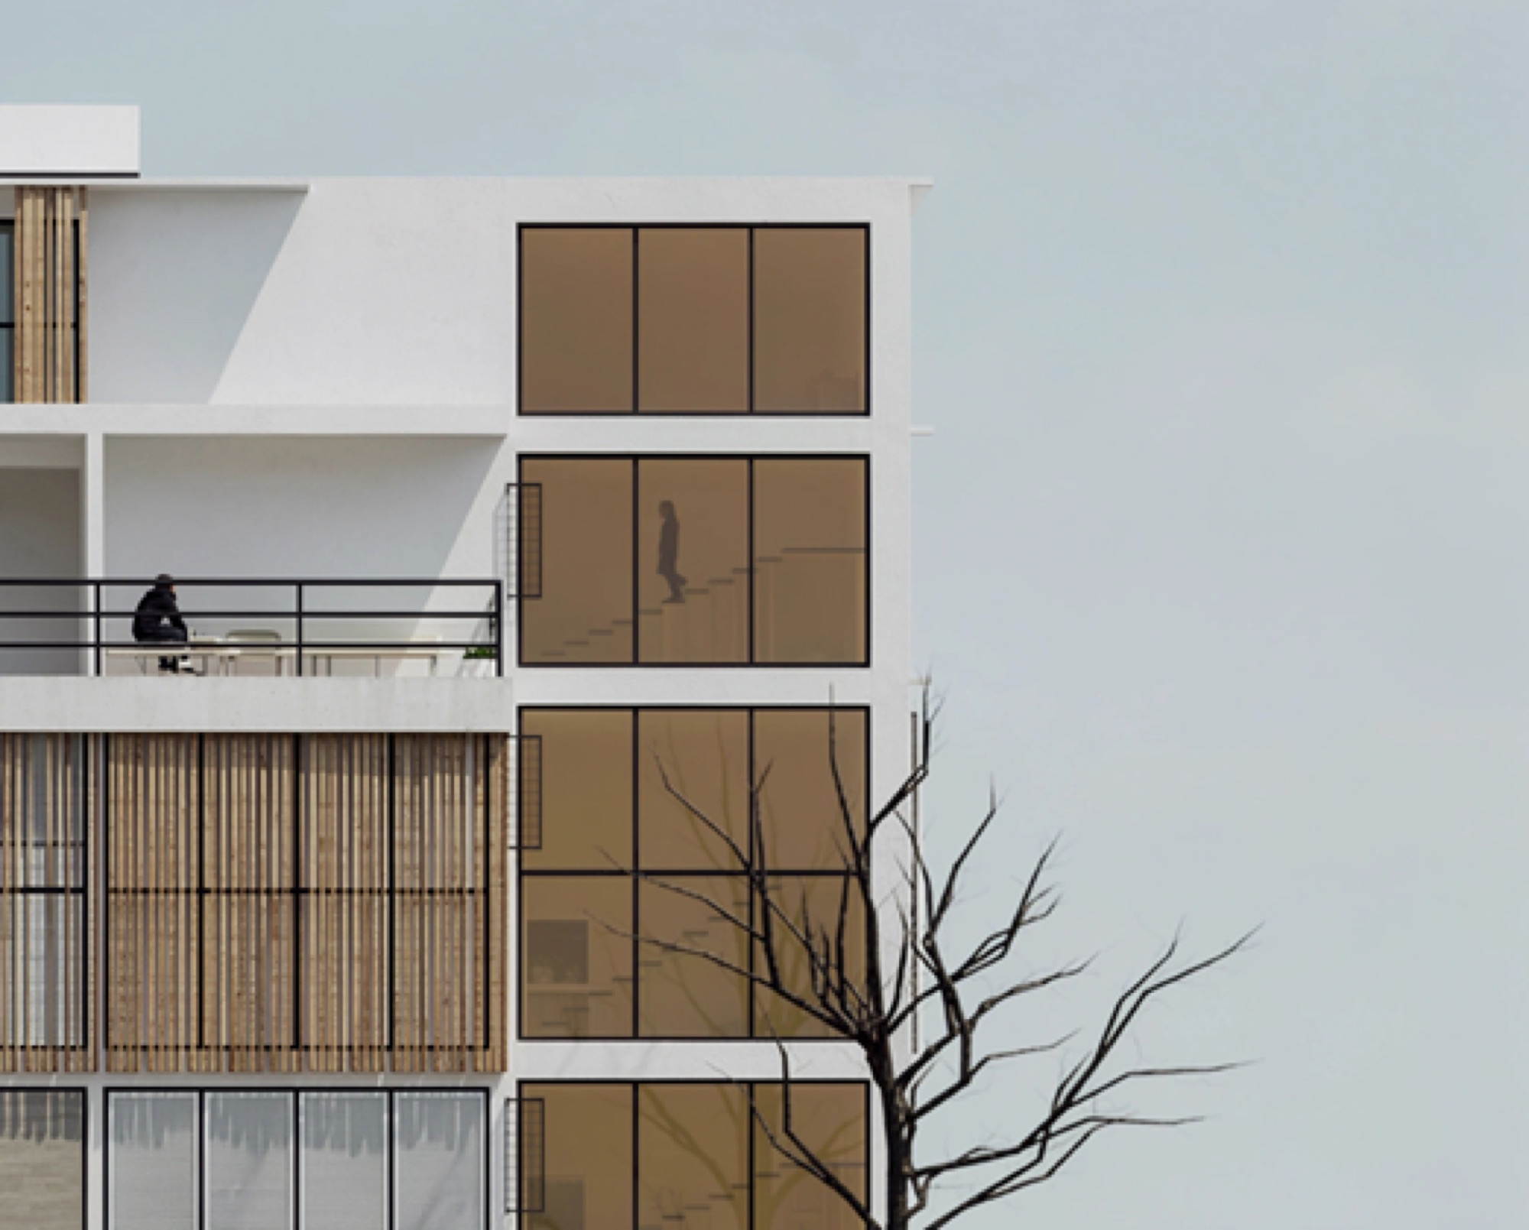
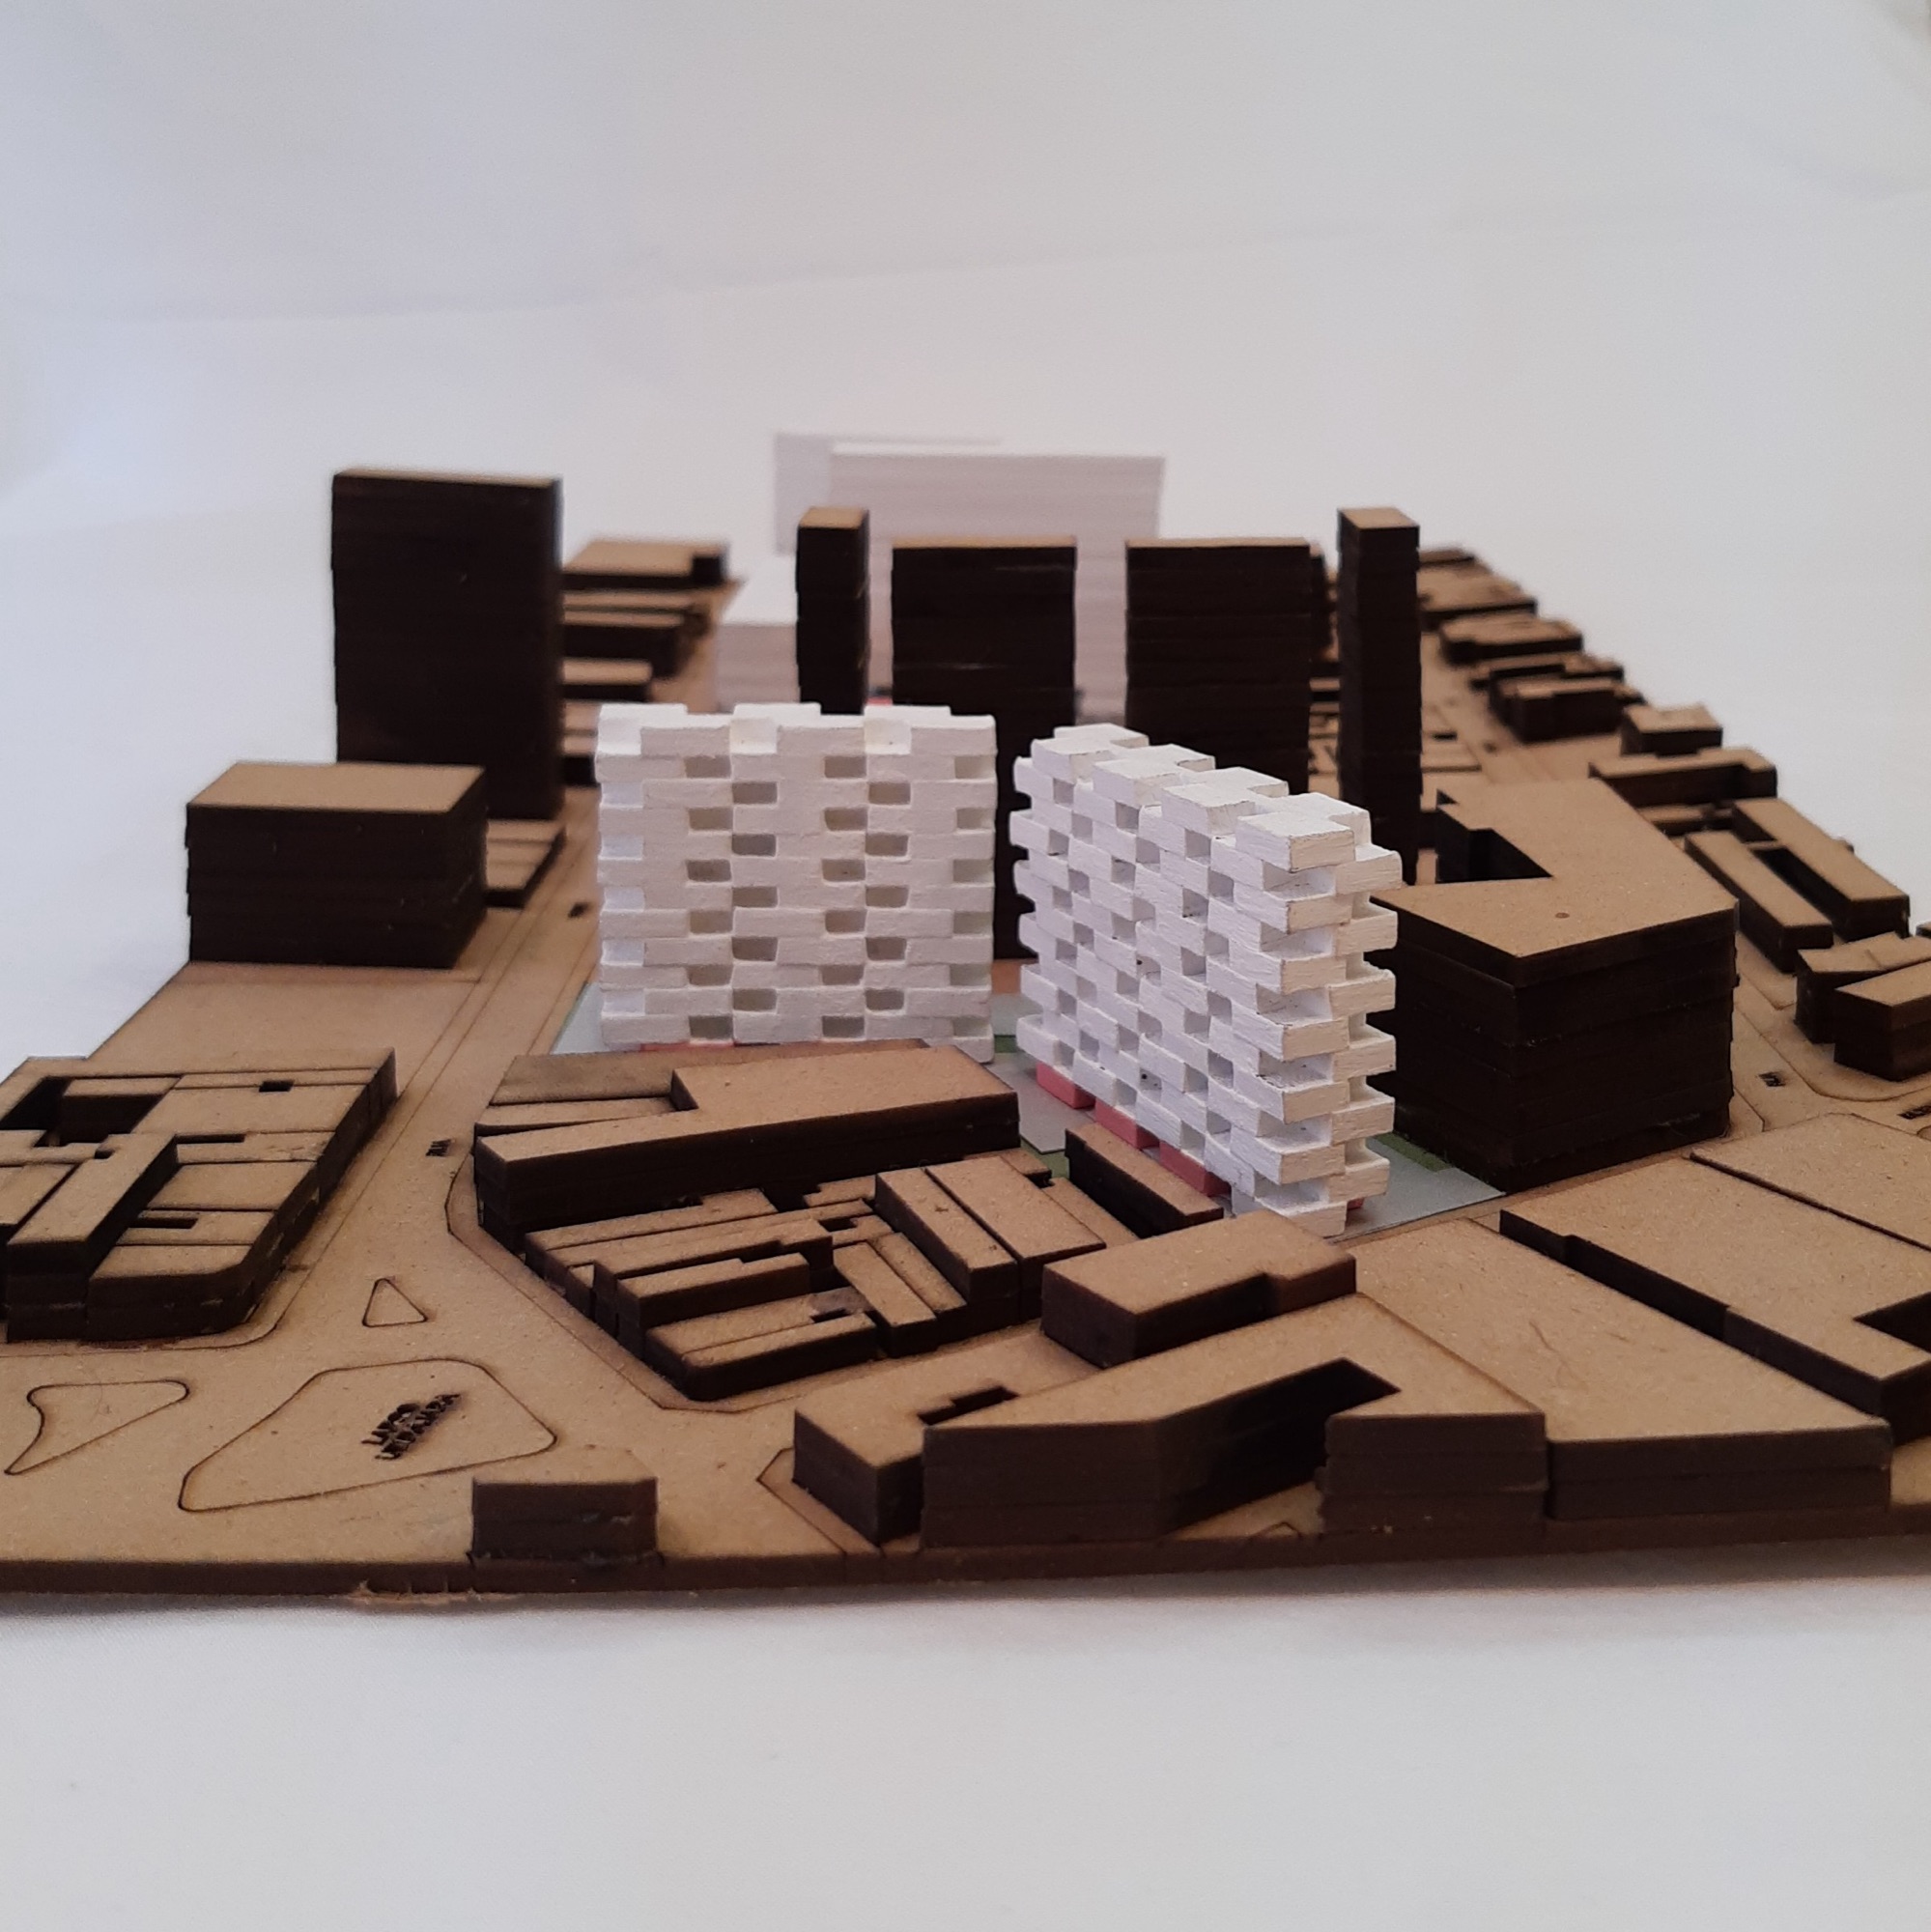
Azo Building

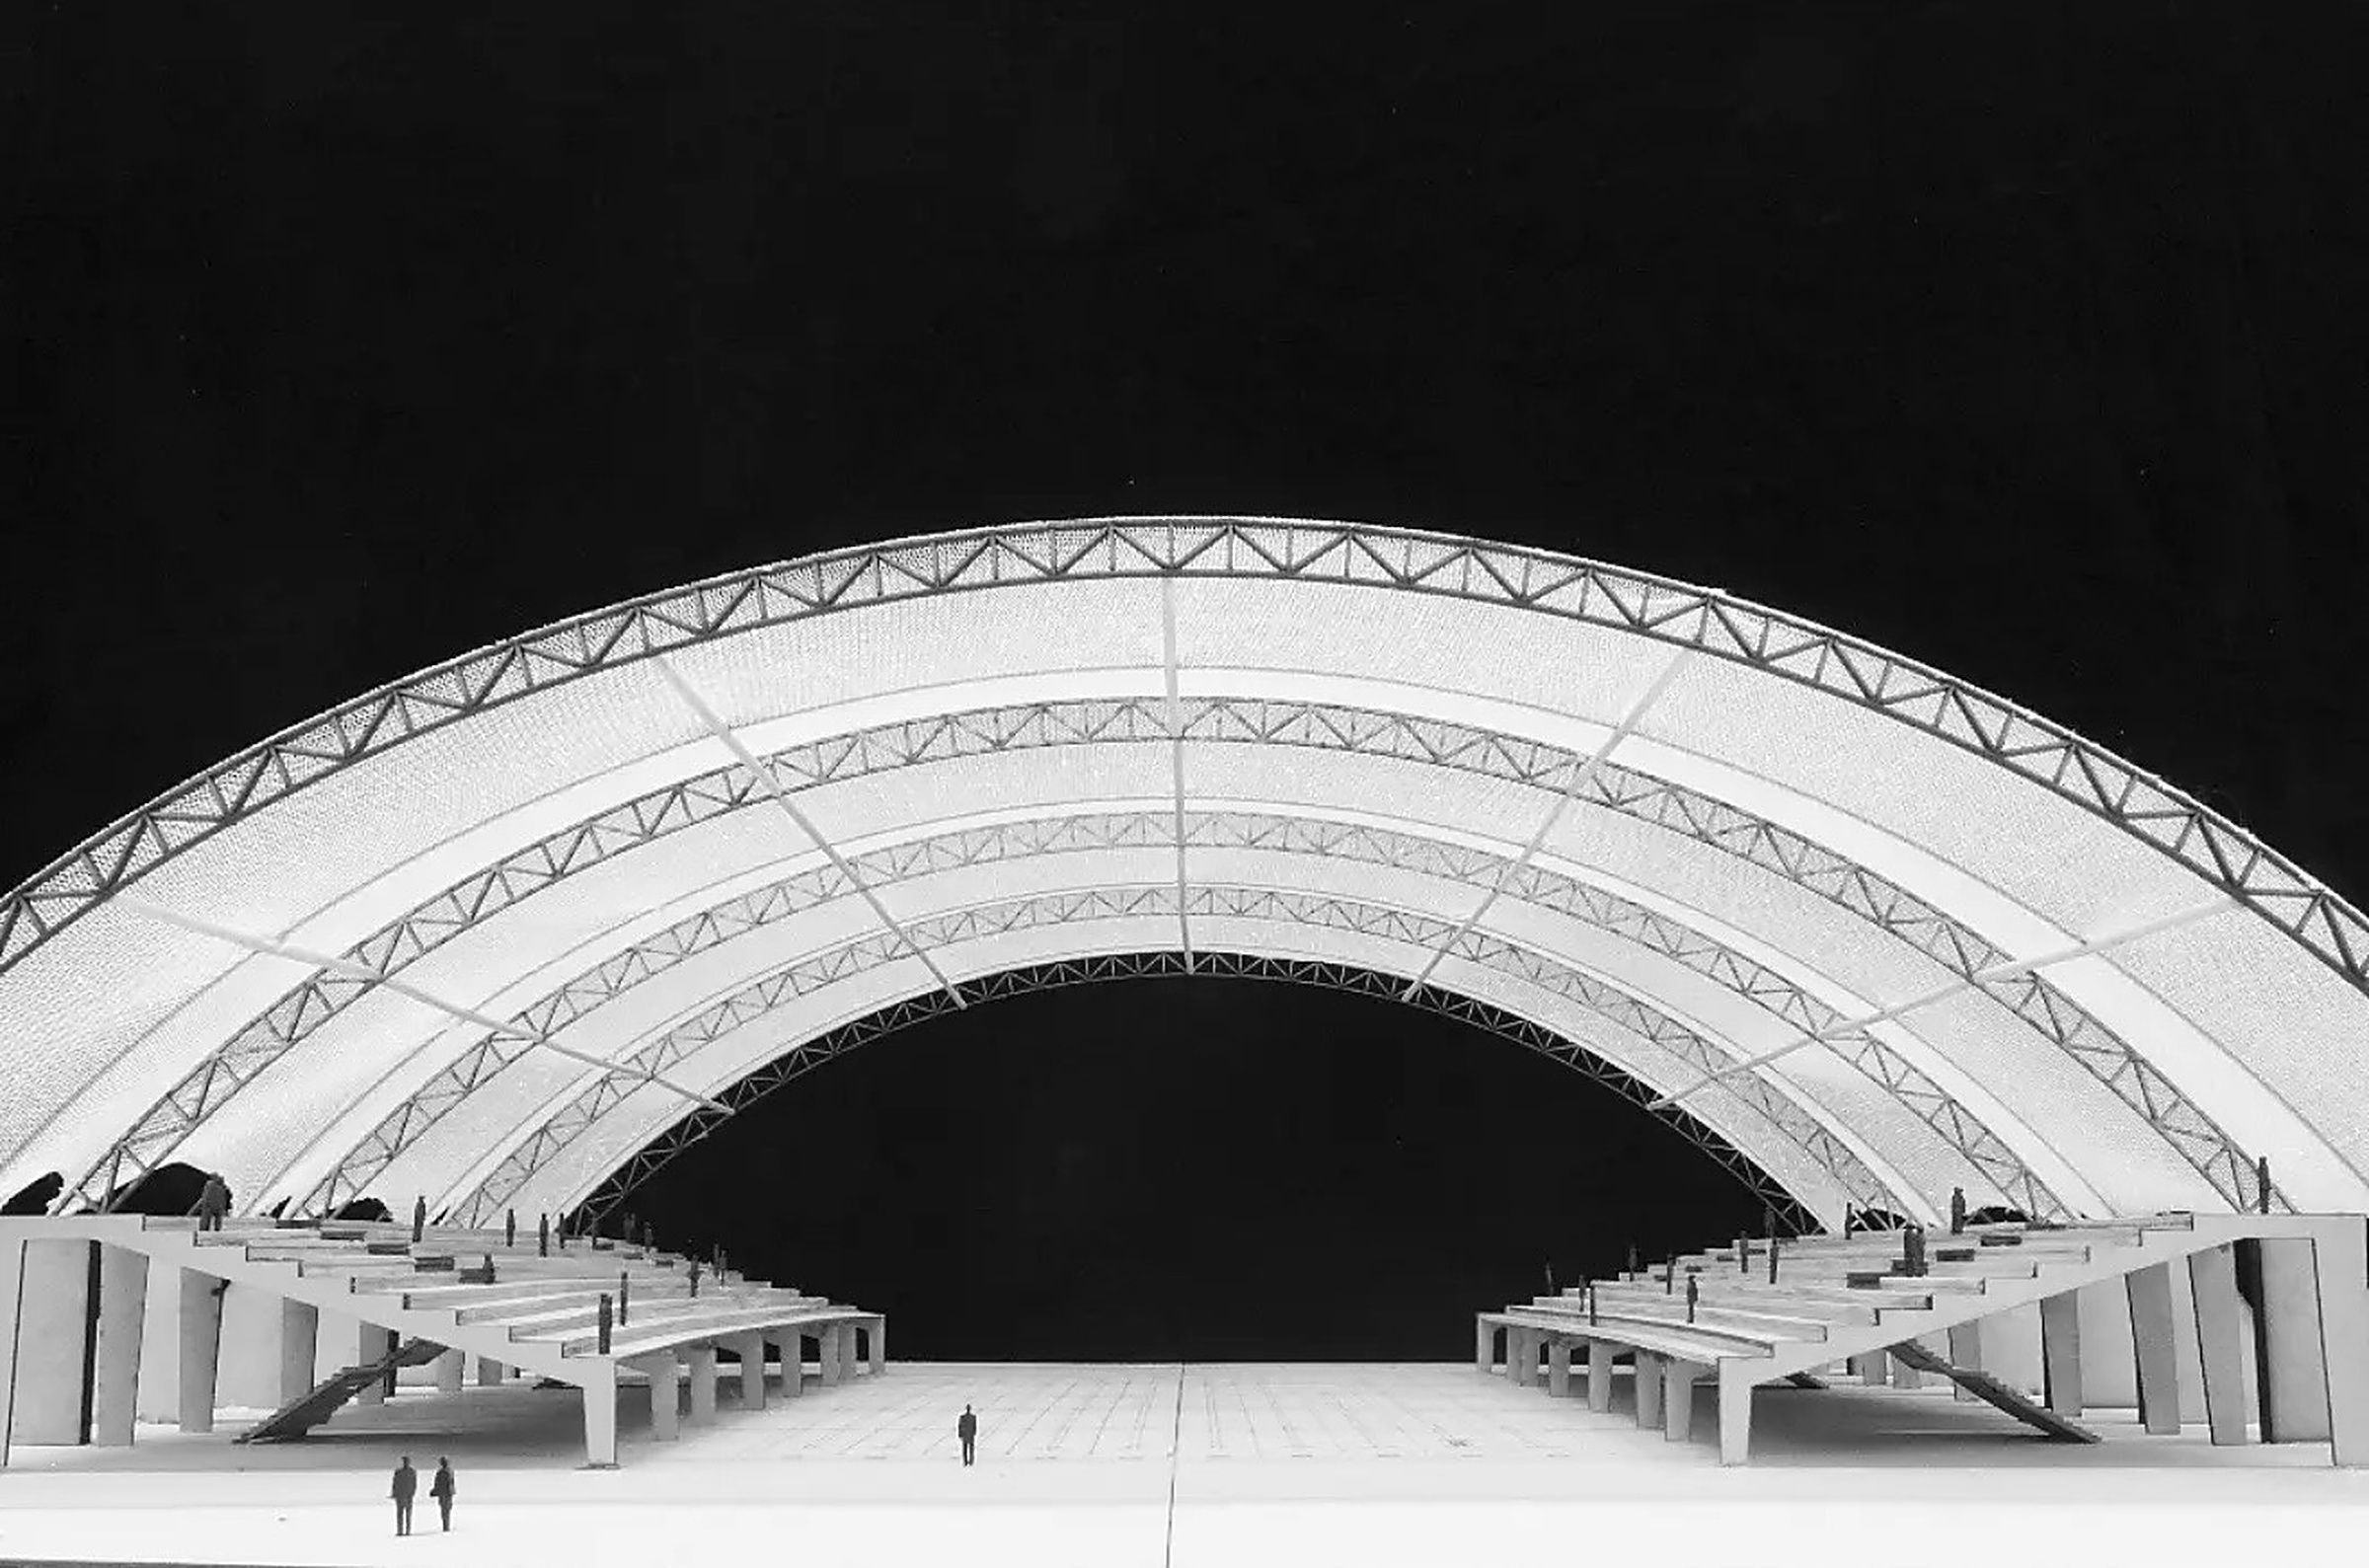
Academic project developed in the 5th semester for the course 'Architecture Studio'. The project brief proposed the creation of a Creative Economy Center, featuring collective and individual workspaces, located in the Penha neighborhood (East Zone of São Paulo).

View project →

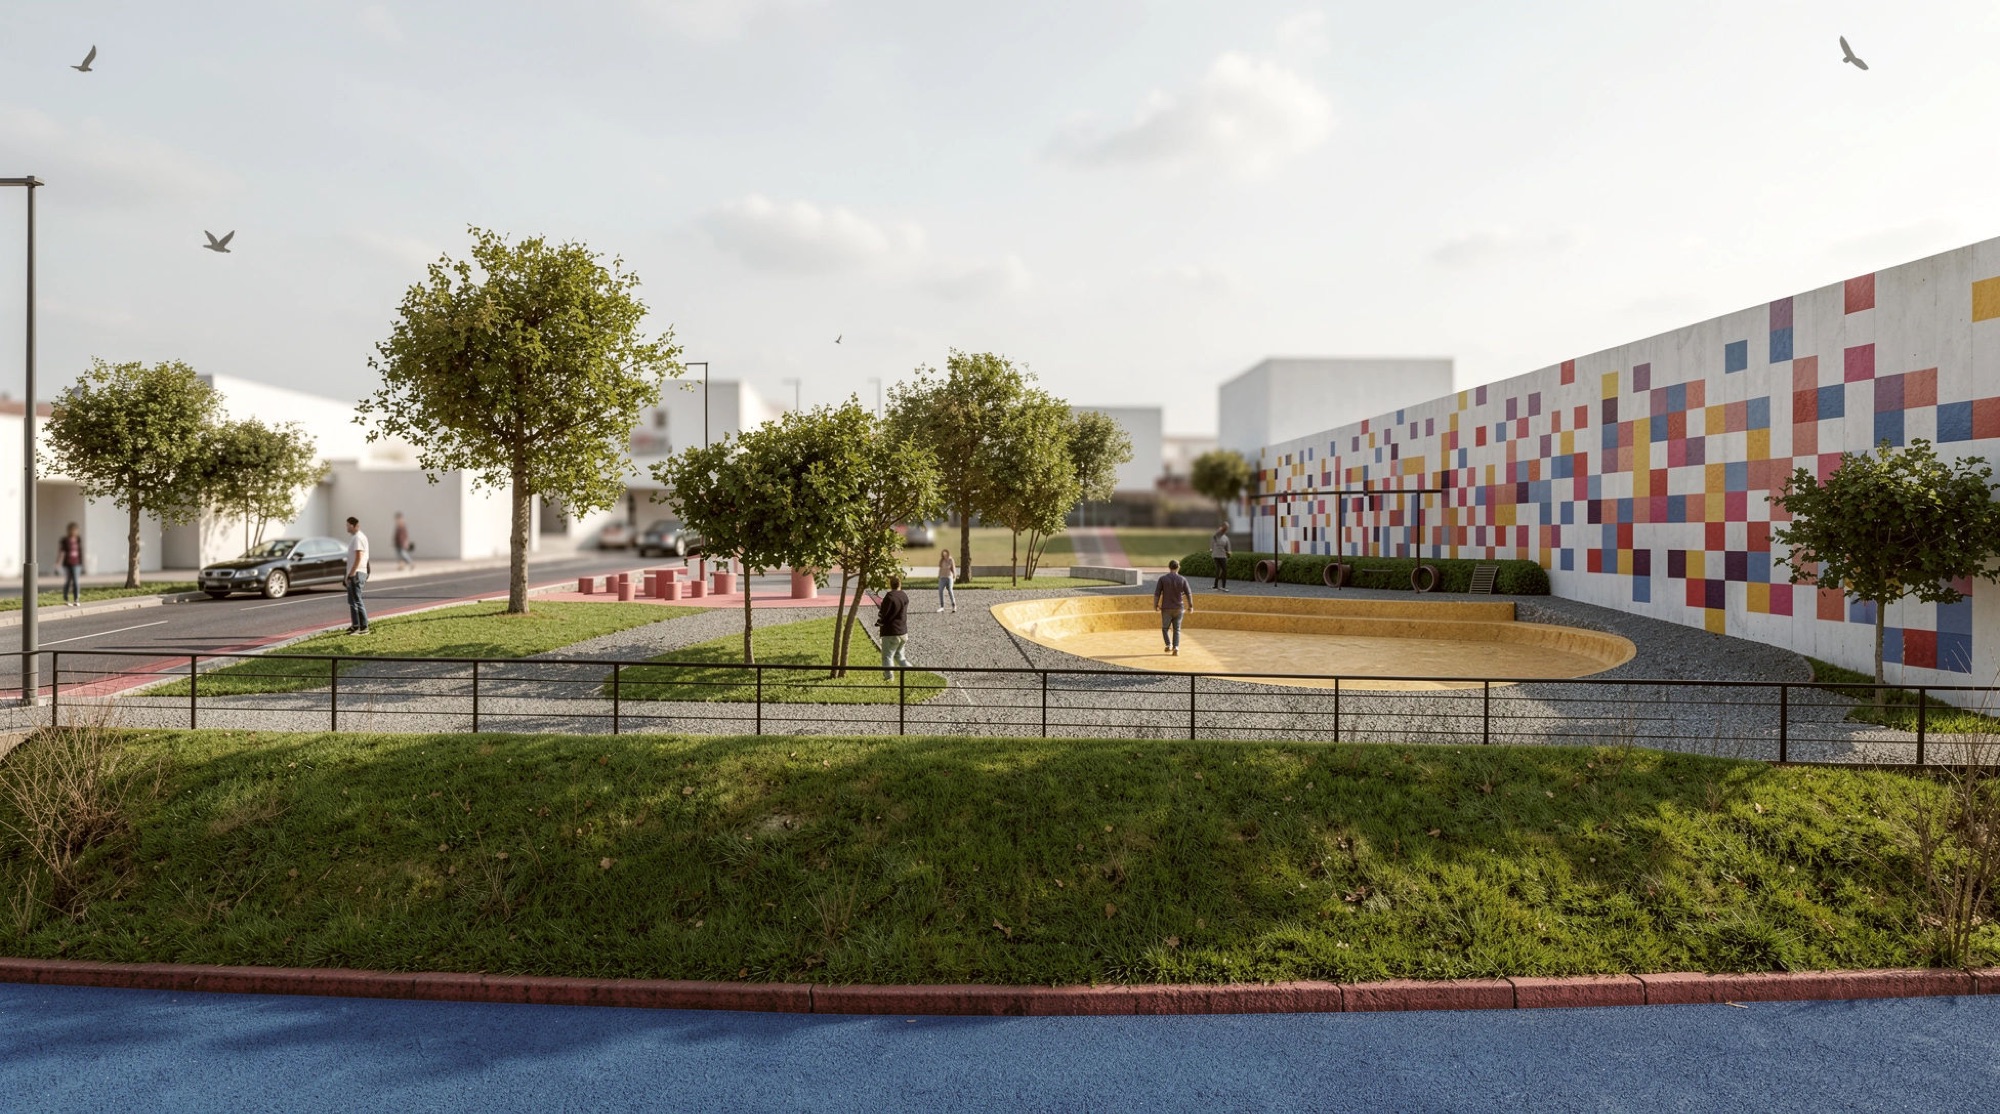
Urban Landscape

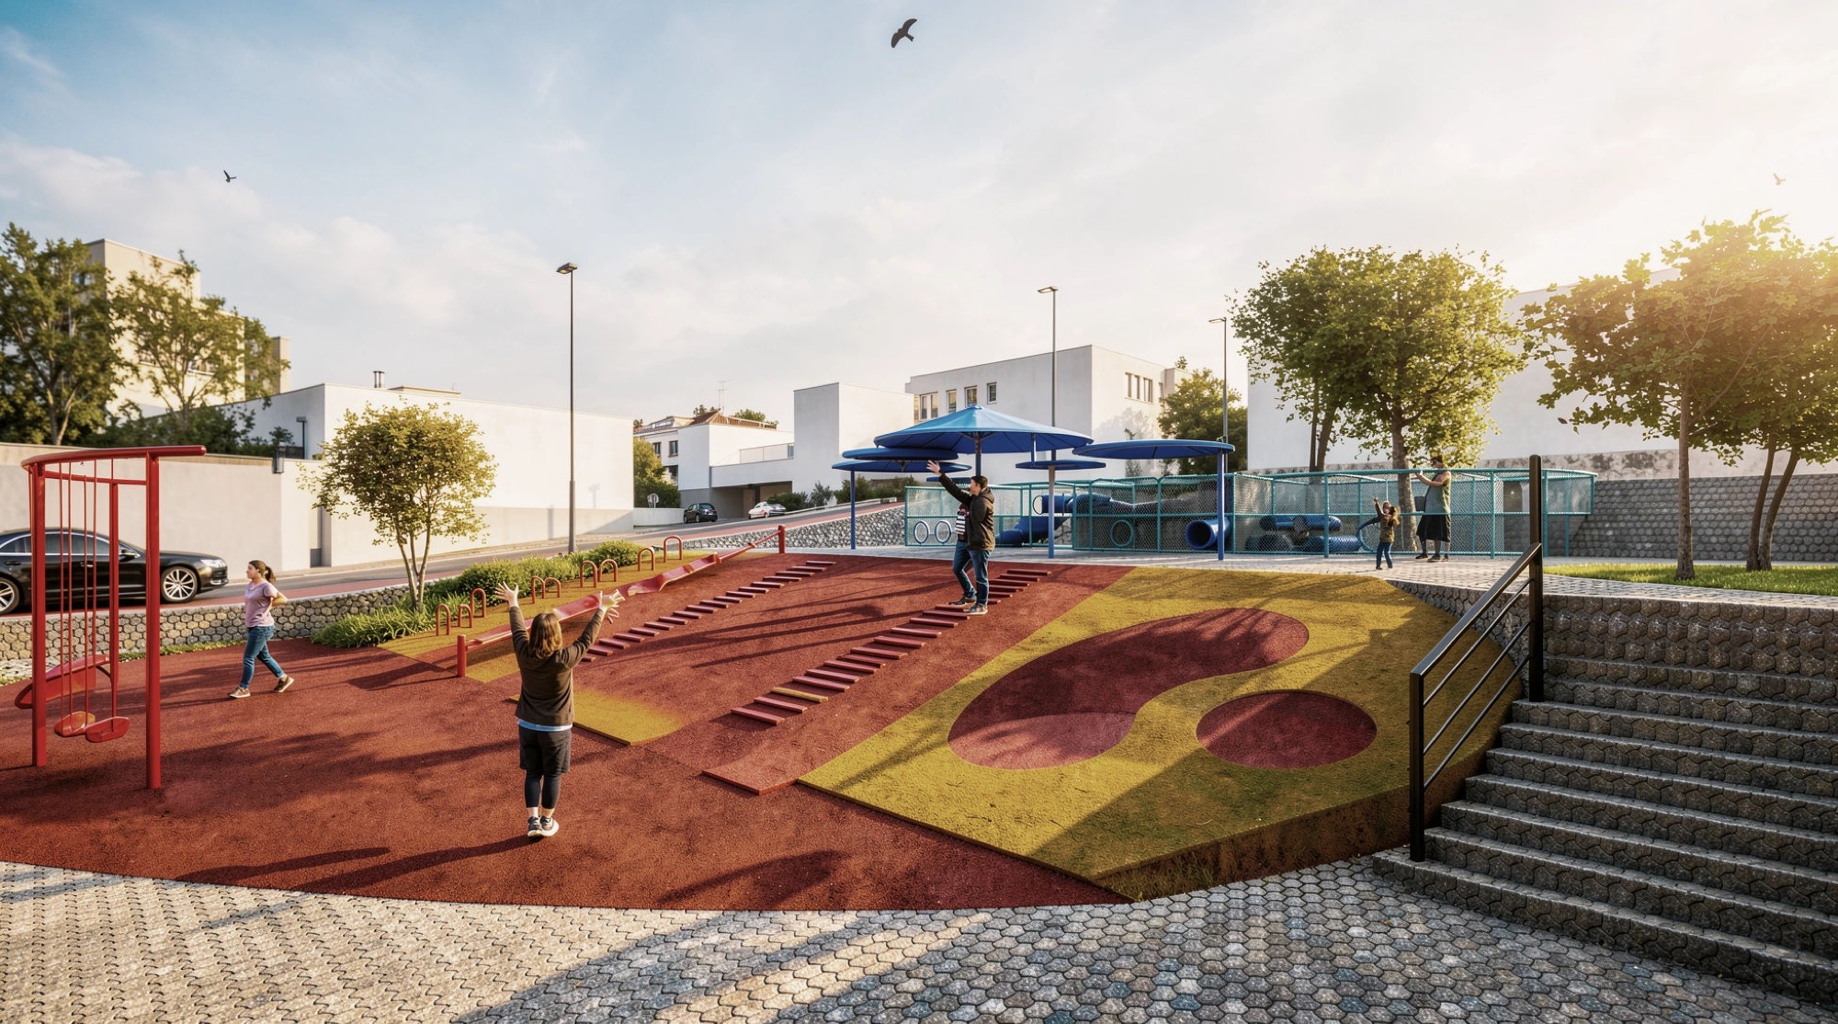
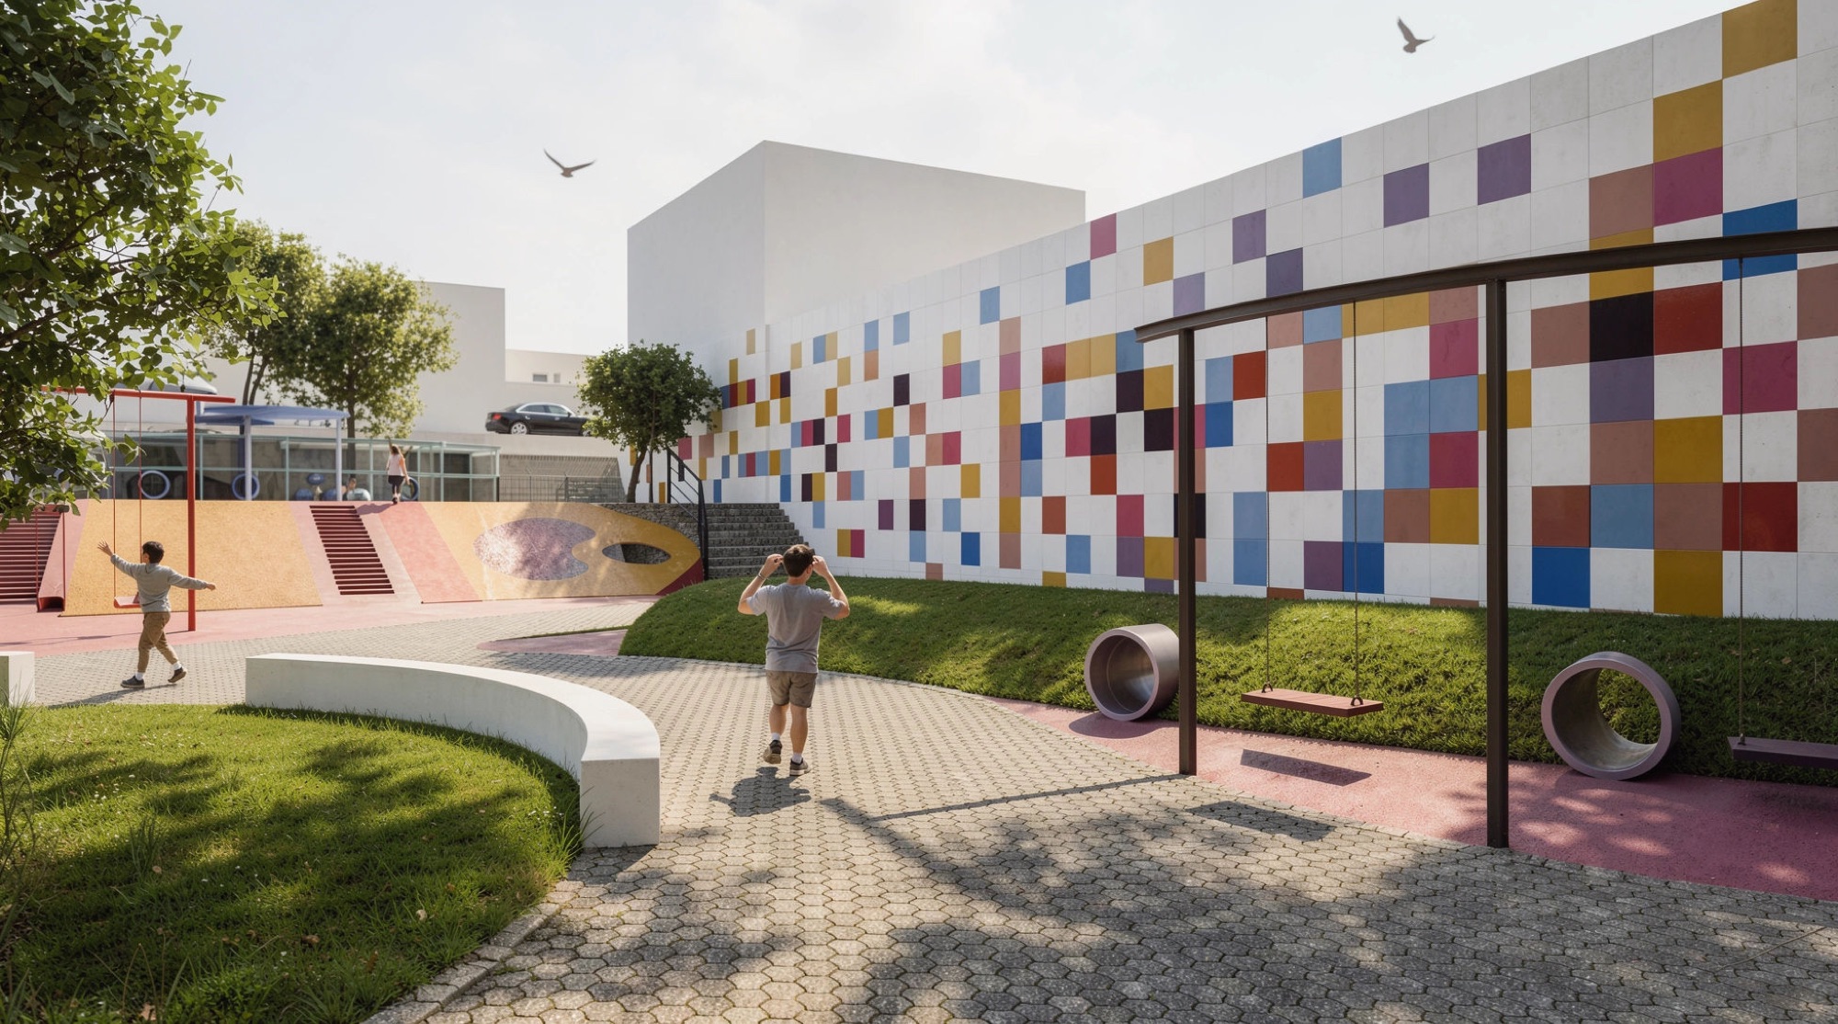
Children's Playground

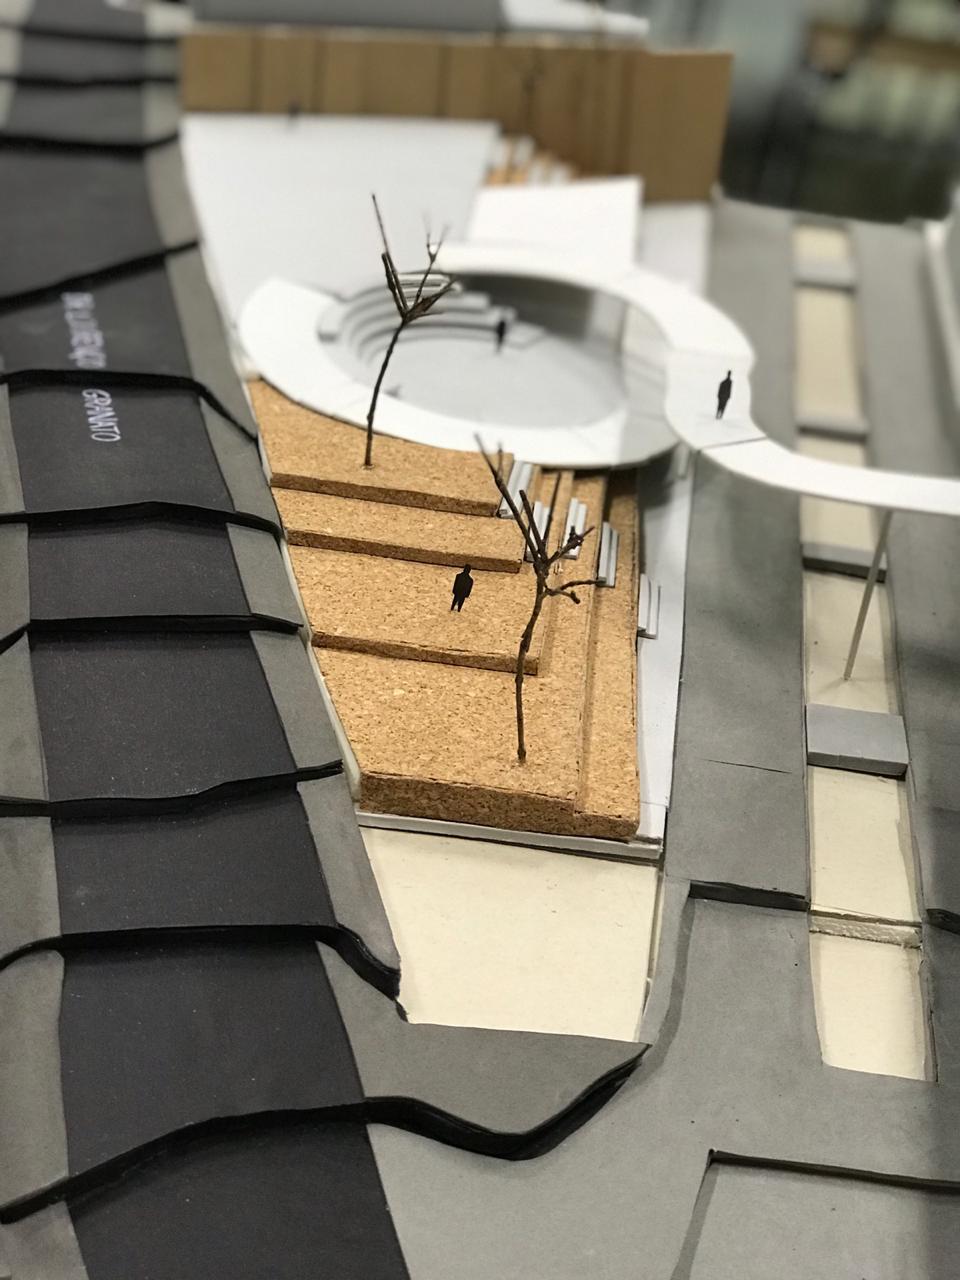
Academic project developed in the 7th semester for the course 'Urban Landscape Design'. Its goal was to develop urban and landscape guidelines for the Rapadura Stream, located in the Jardim Têxtil neighborhood (East Zone of São Paulo), followed by the detailed design of one of those guidelines.

View project →

Environmental Comfort

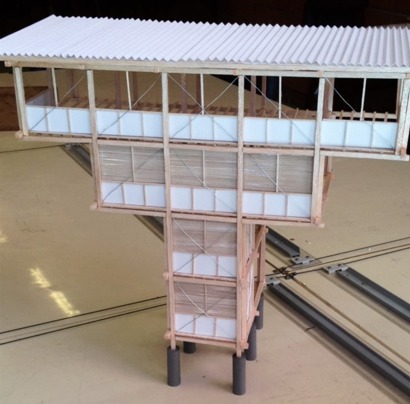
Thermal & Daylighting Comfort

Academic project focused on thermal and daylighting comfort for a mixed-use tower in Ilhéus, Bahia (14°S). The study analyzes solar insolation and natural lighting to define a passive brise-soleil, planting, and material strategy for the building's façades.

View project →